Leave a Message

Thank you for your message. I will be in touch with you shortly.

Explore Properties
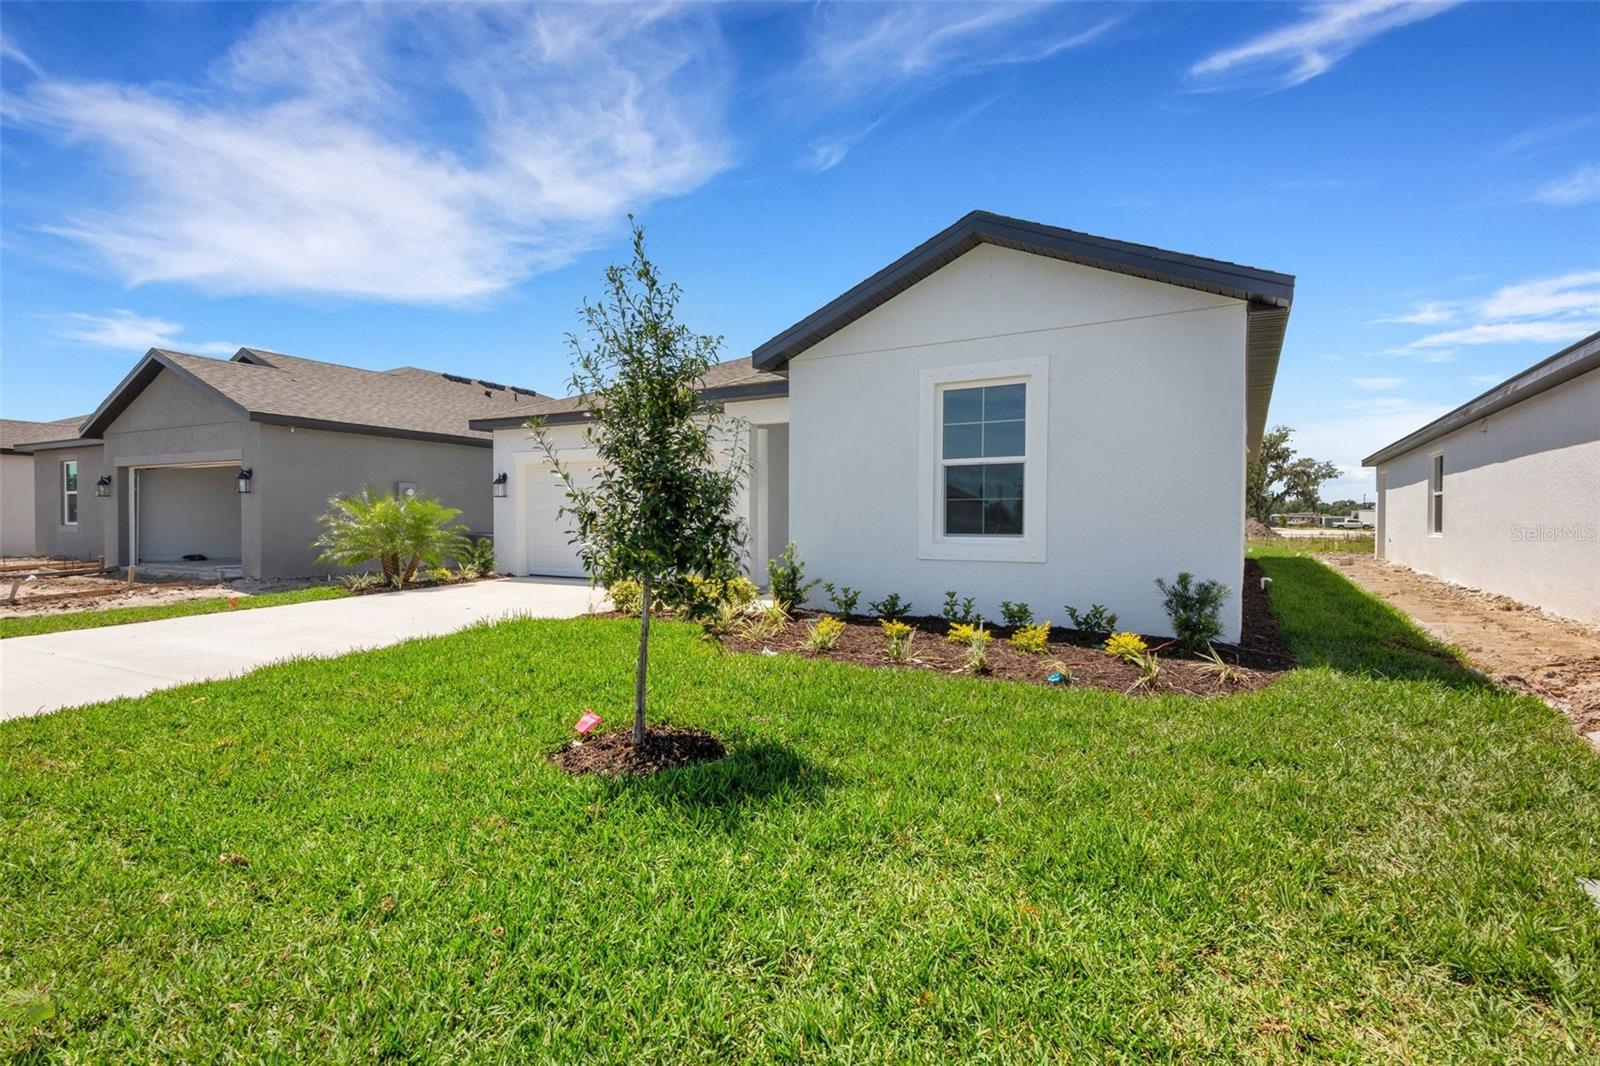
Single-story white home with an attached garage, concrete driveway, and freshly landscaped lawn.
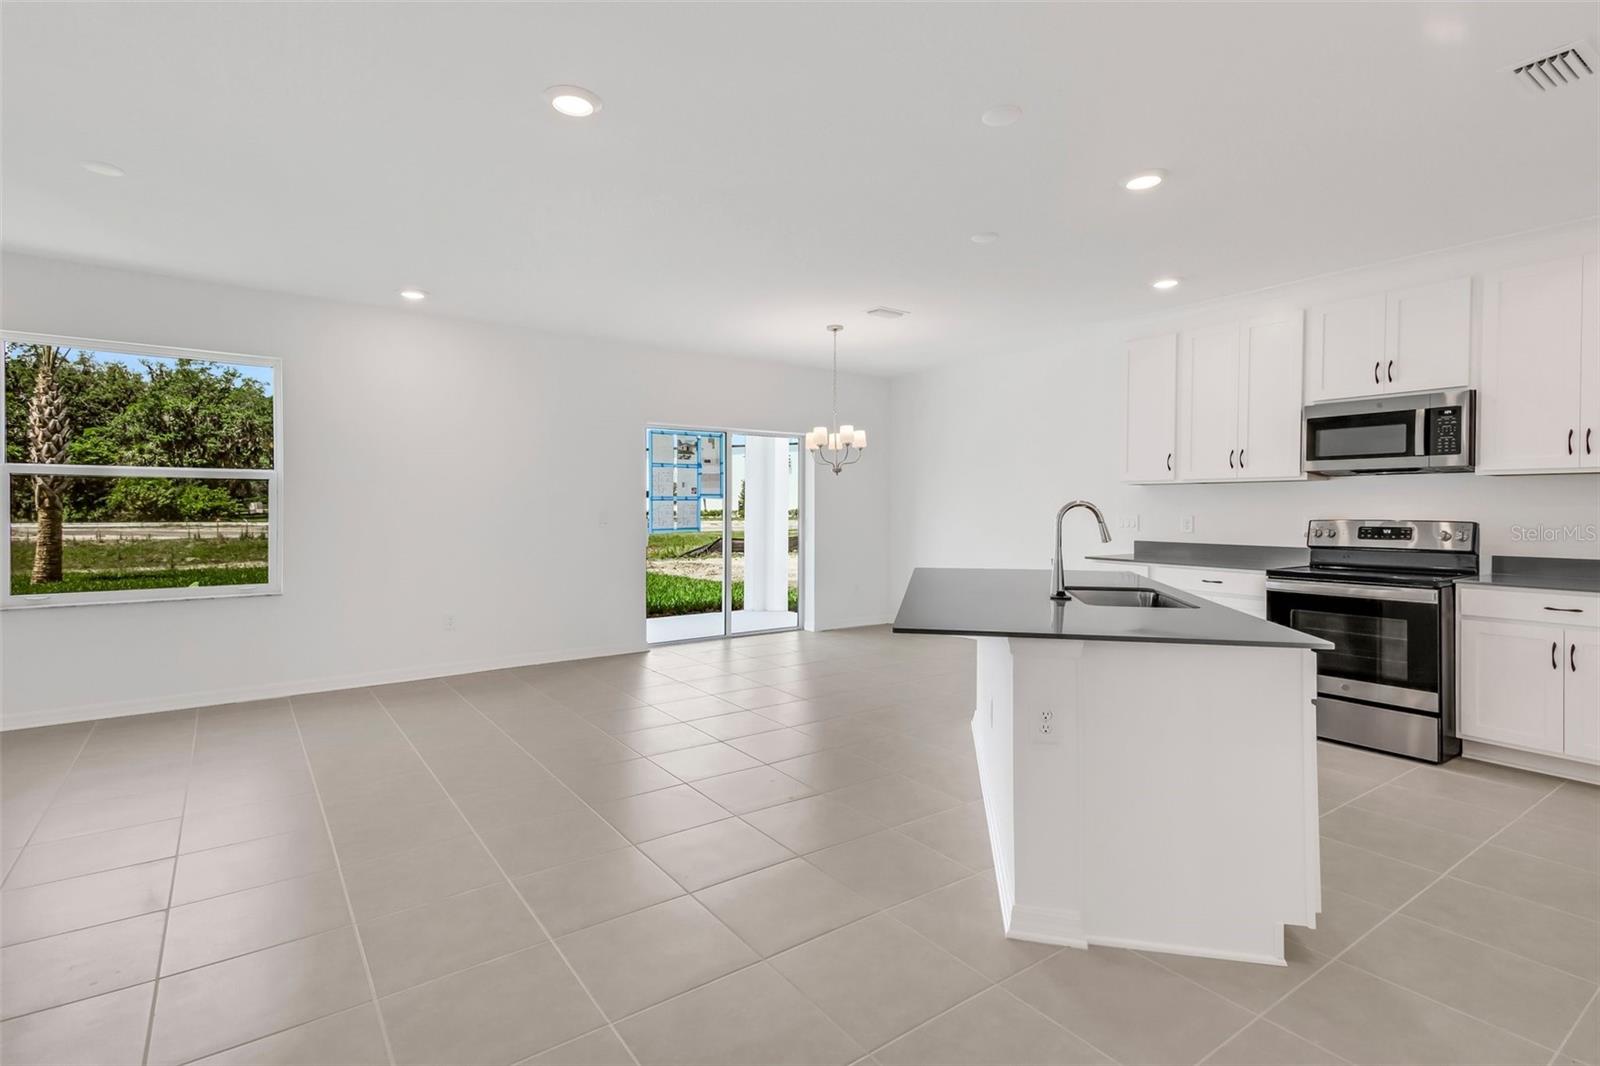
Open-plan kitchen with a gray island countertop, white cabinets, stainless steel appliances, and tiled floors.
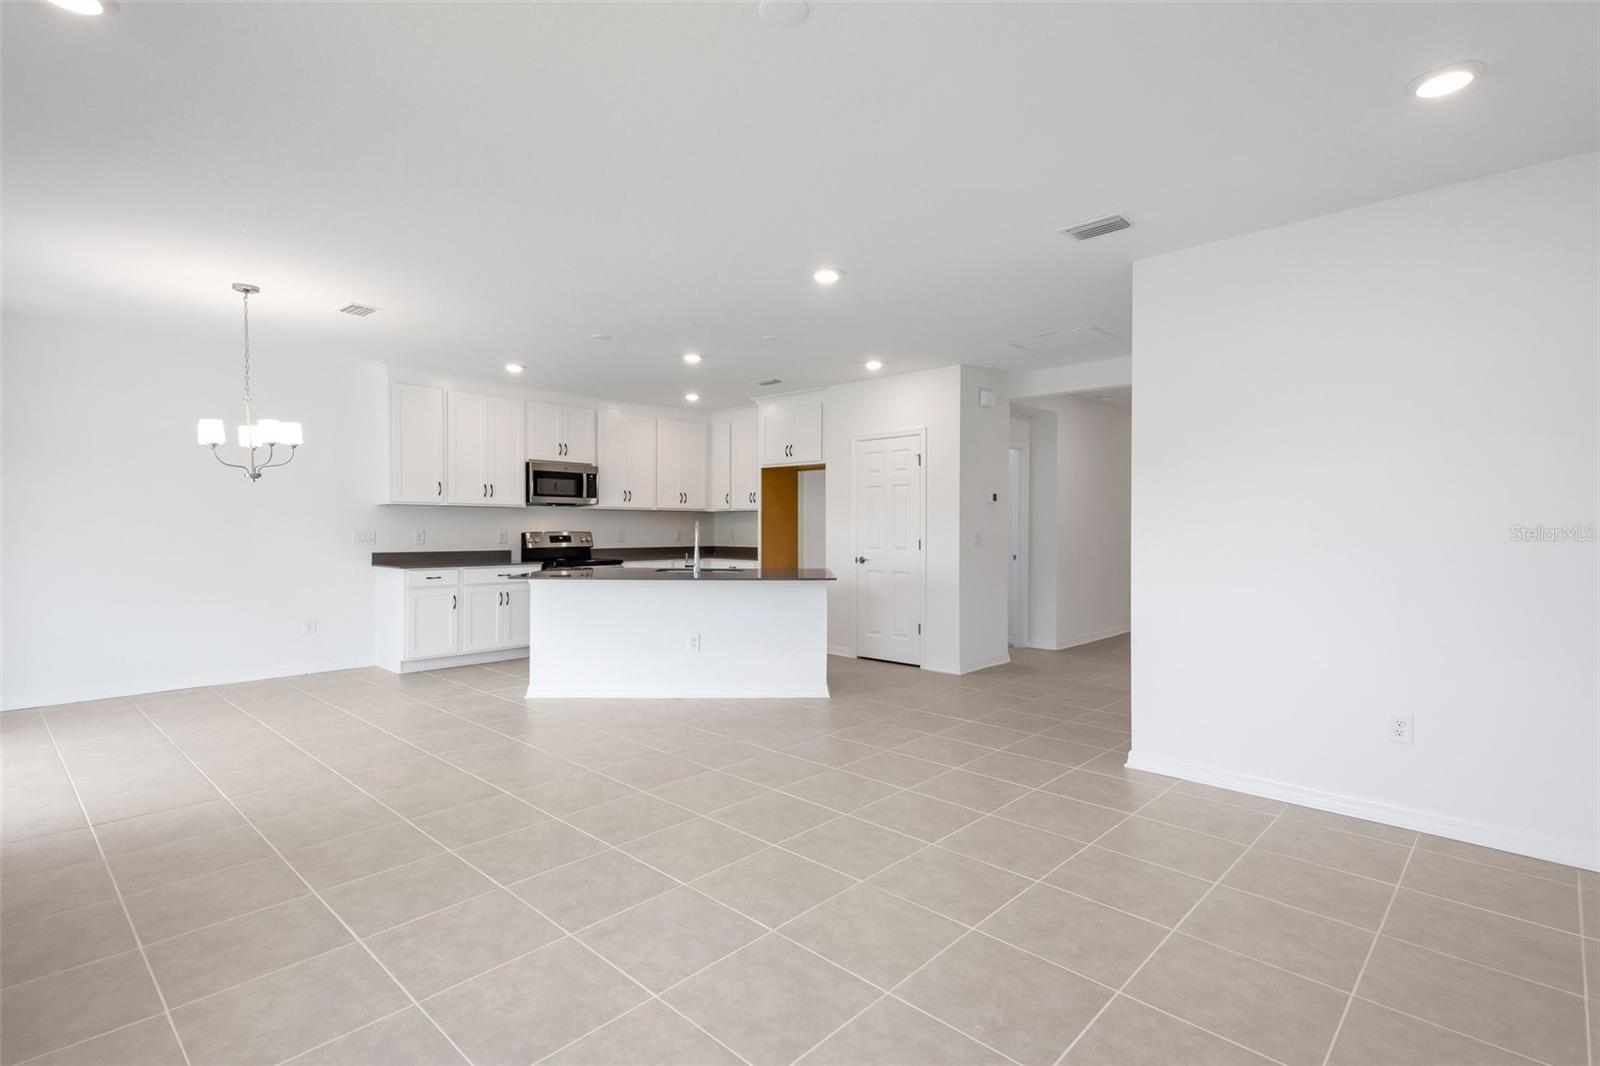
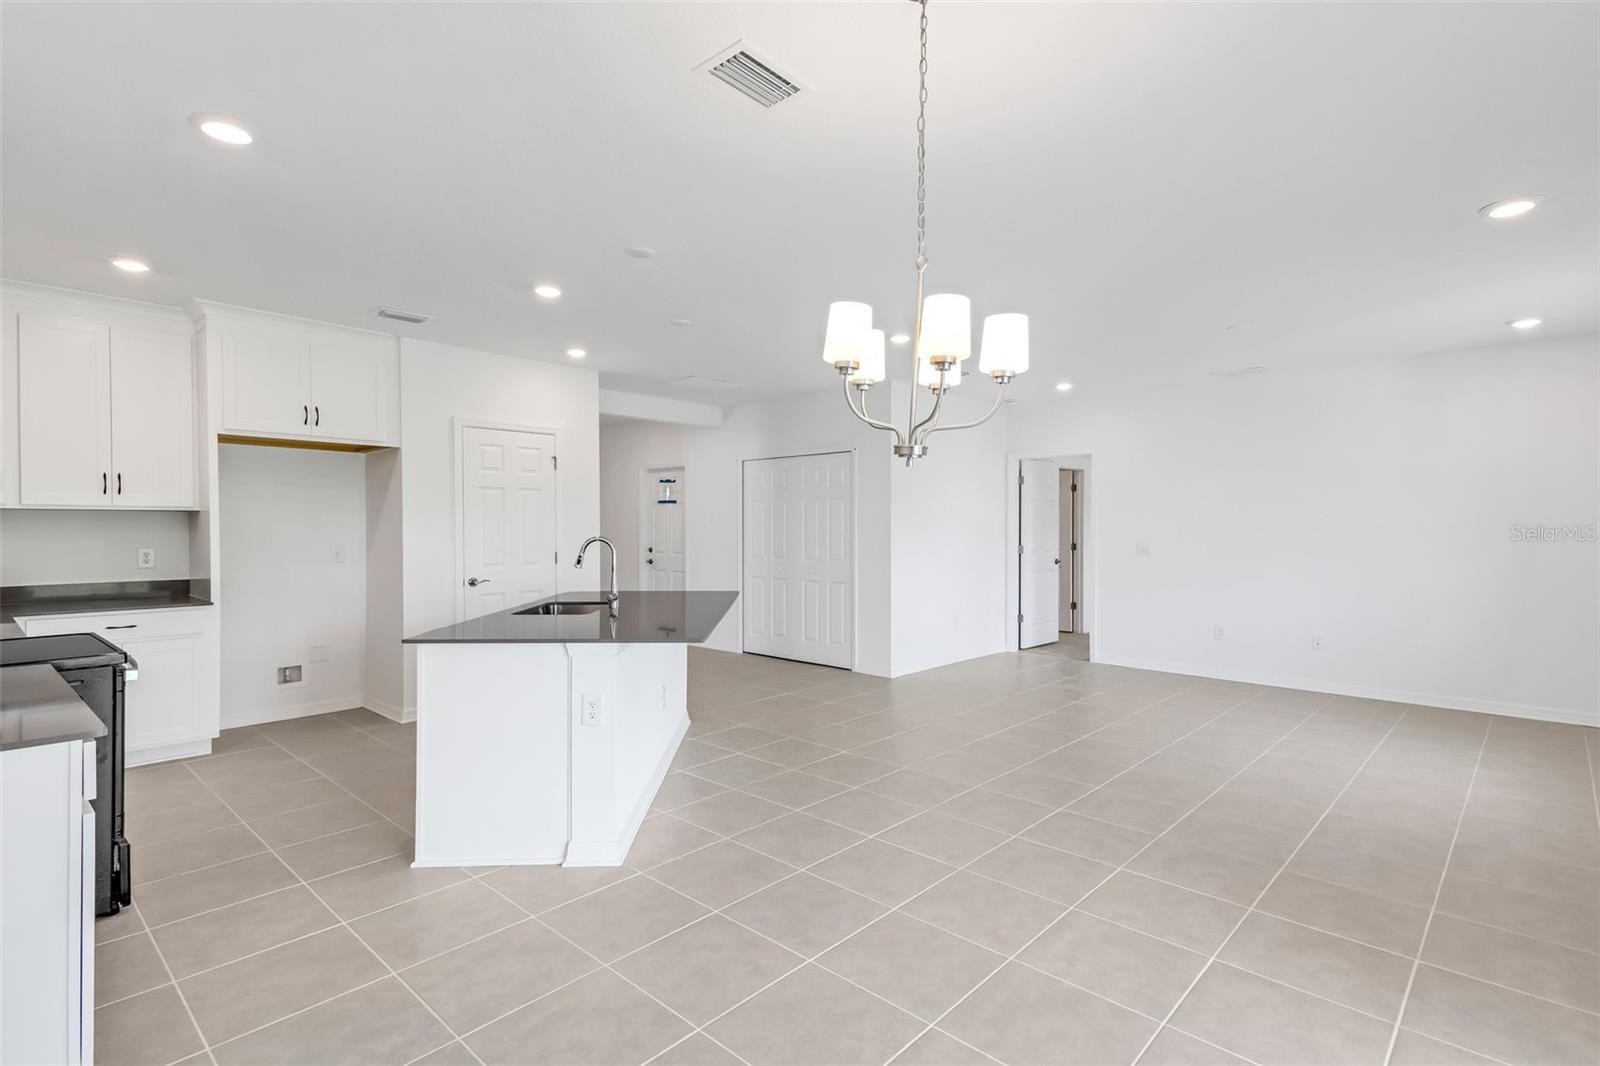
Vacant kitchen with white cabinets, a central island, stainless steel appliances, and beige tile floors.
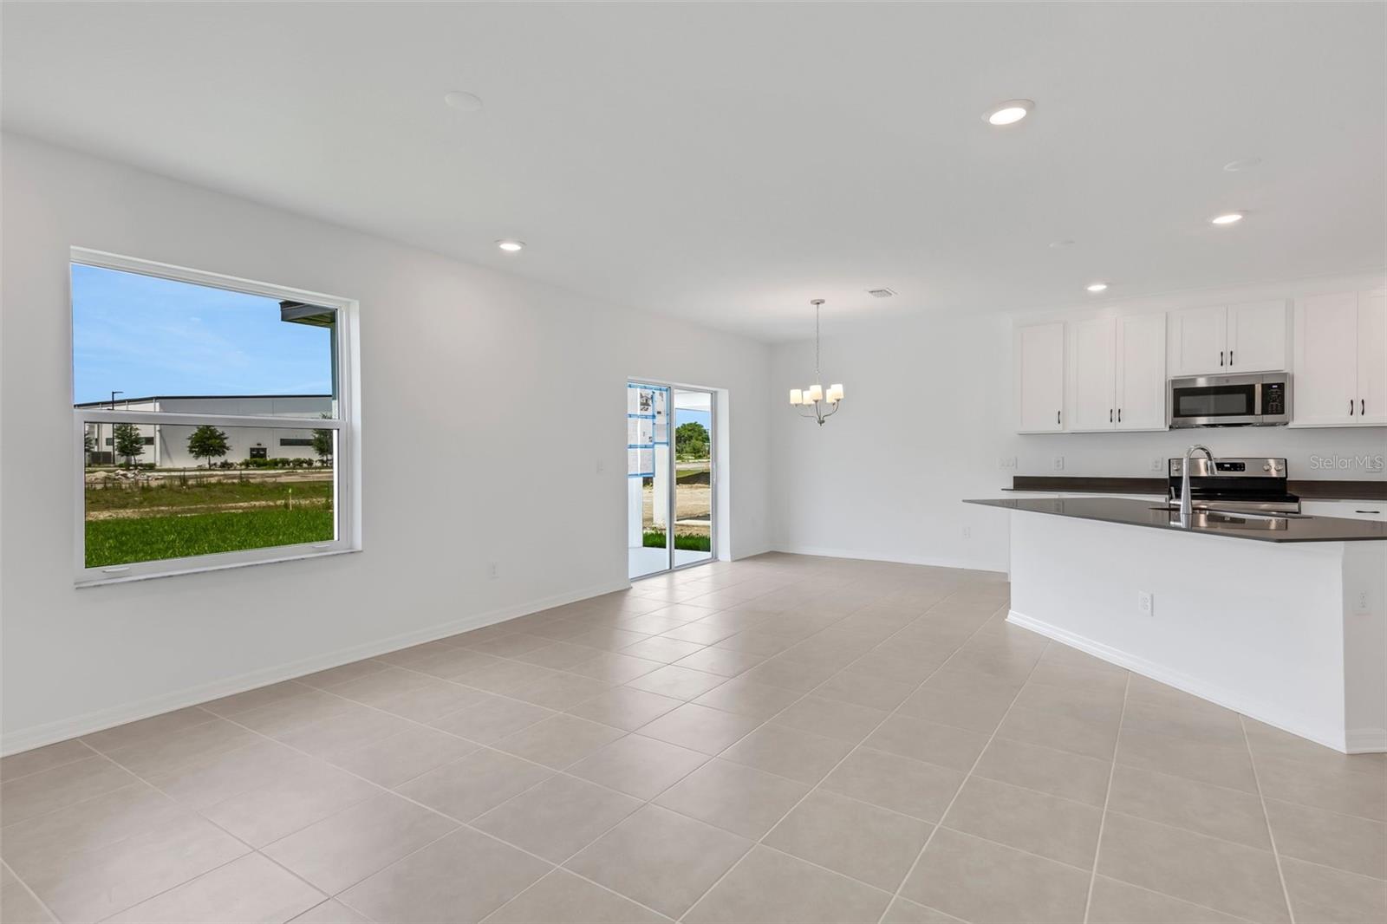
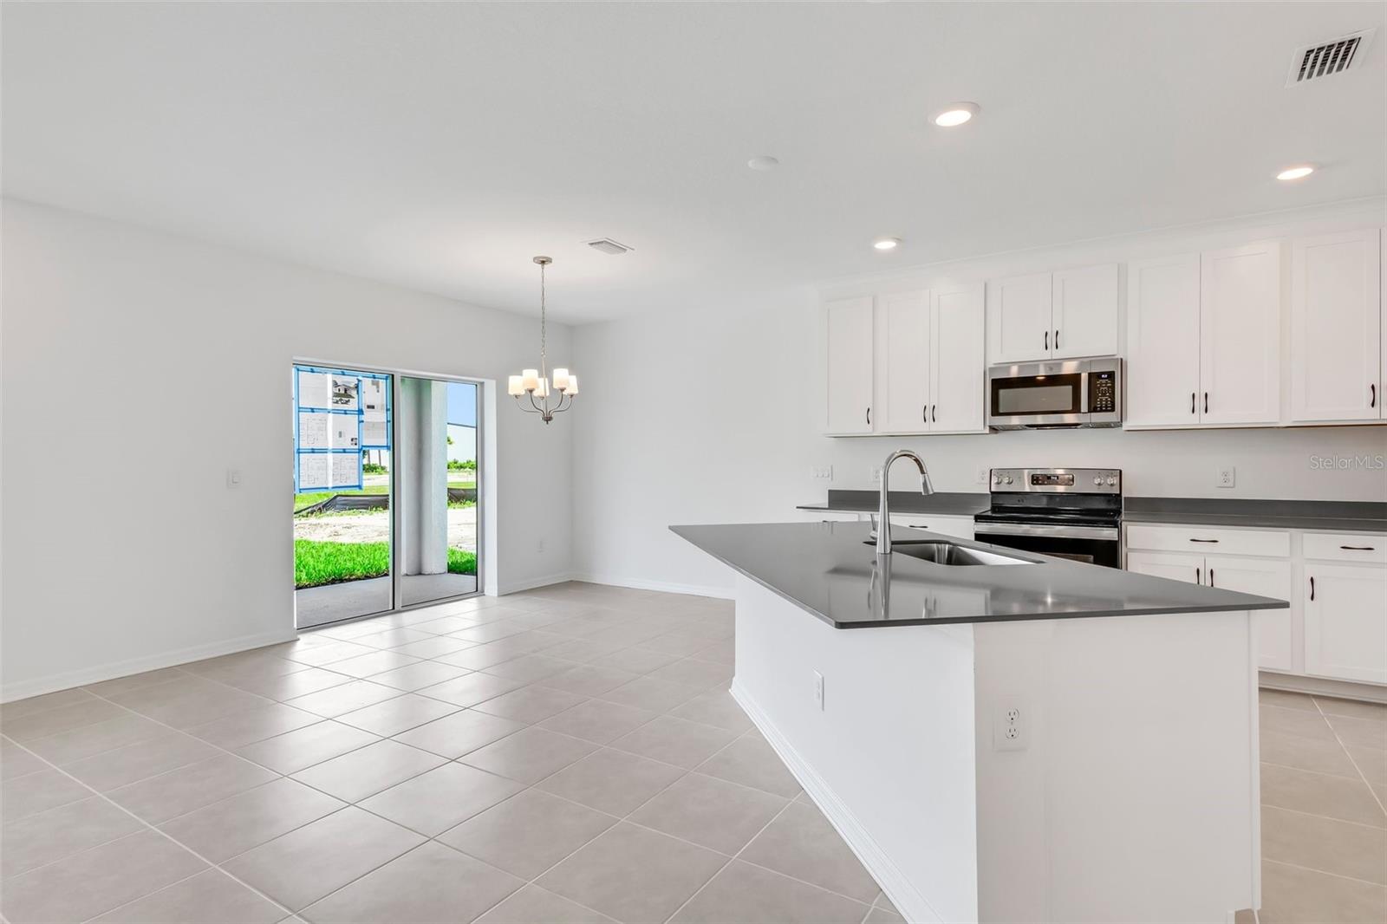
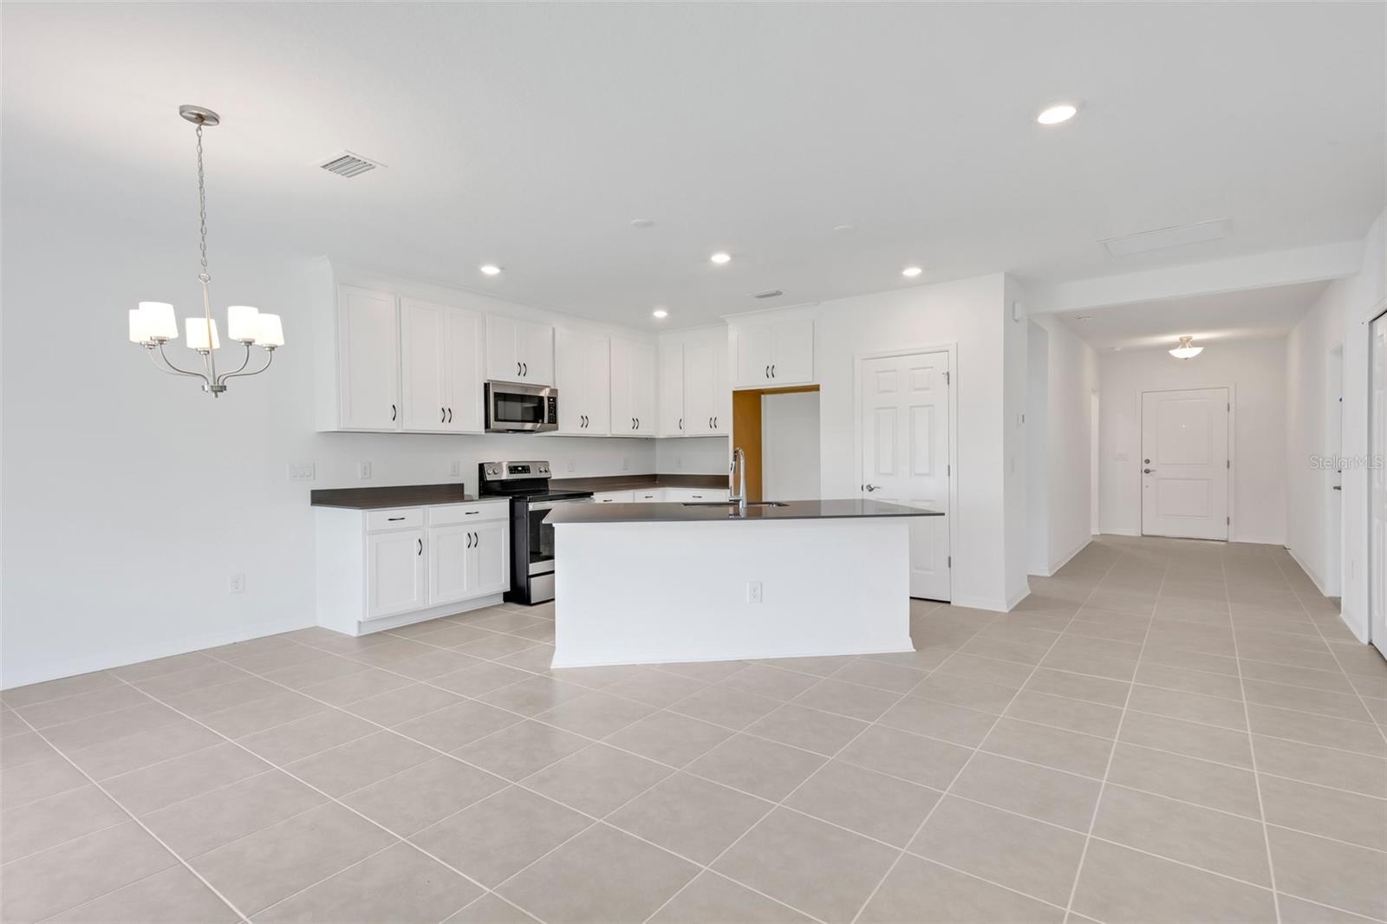
Vacant open-plan kitchen with white cabinets, dark counters, stainless steel appliances, and large tiled floors.
Kitchen with a large gray island, white cabinets, and stainless steel appliances.
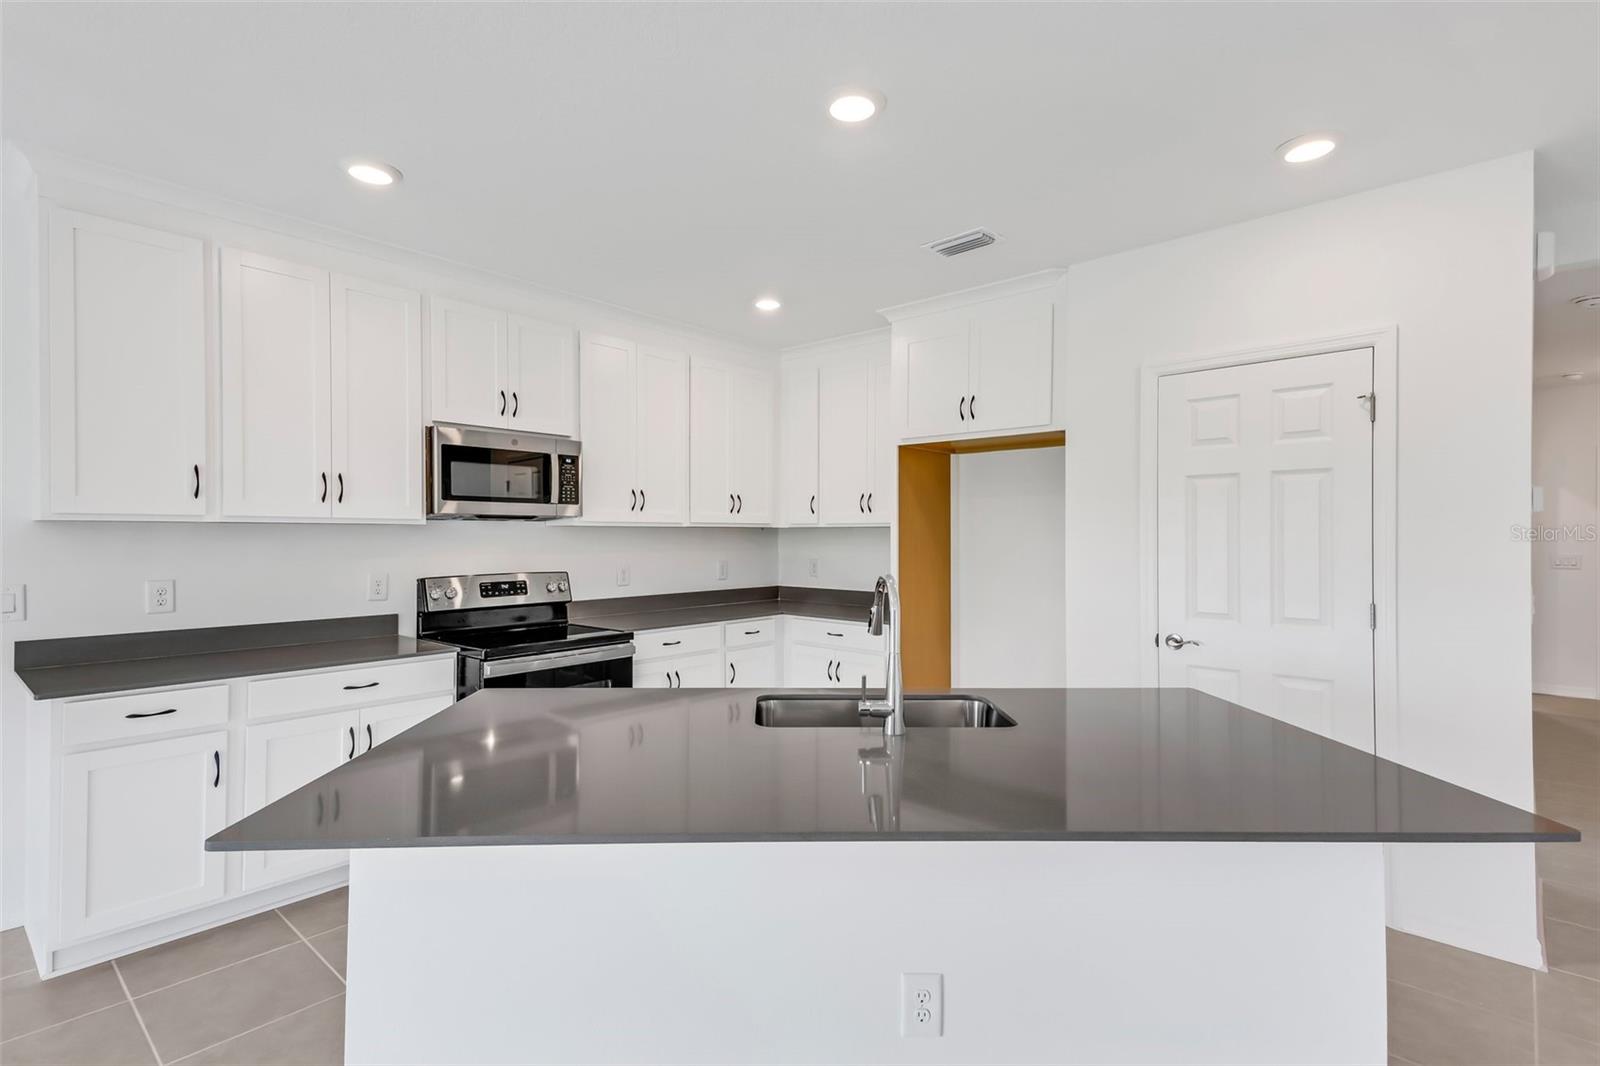
Kitchen with white cabinets, dark countertops, and a large island with an undermount sink.
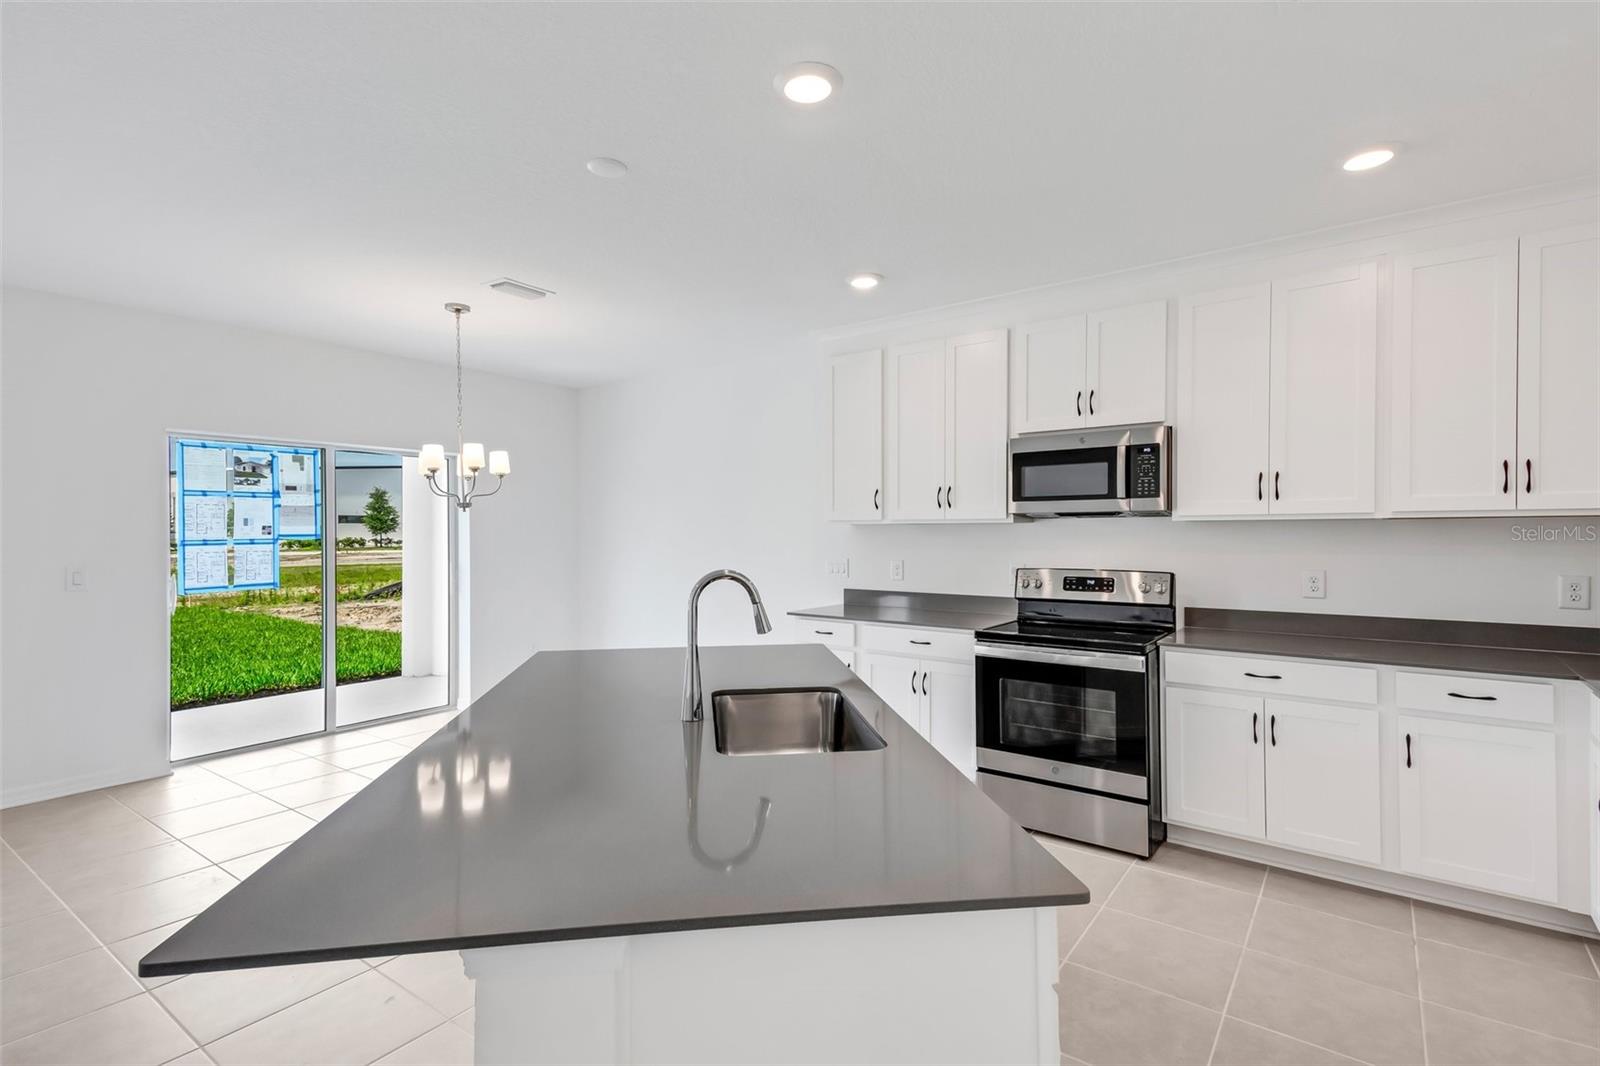
Vacant kitchen with a large gray island, white cabinets, stainless appliances, and sliding glass doors.
Vacant open-plan kitchen with white cabinets, a gray island, and large tile floors.
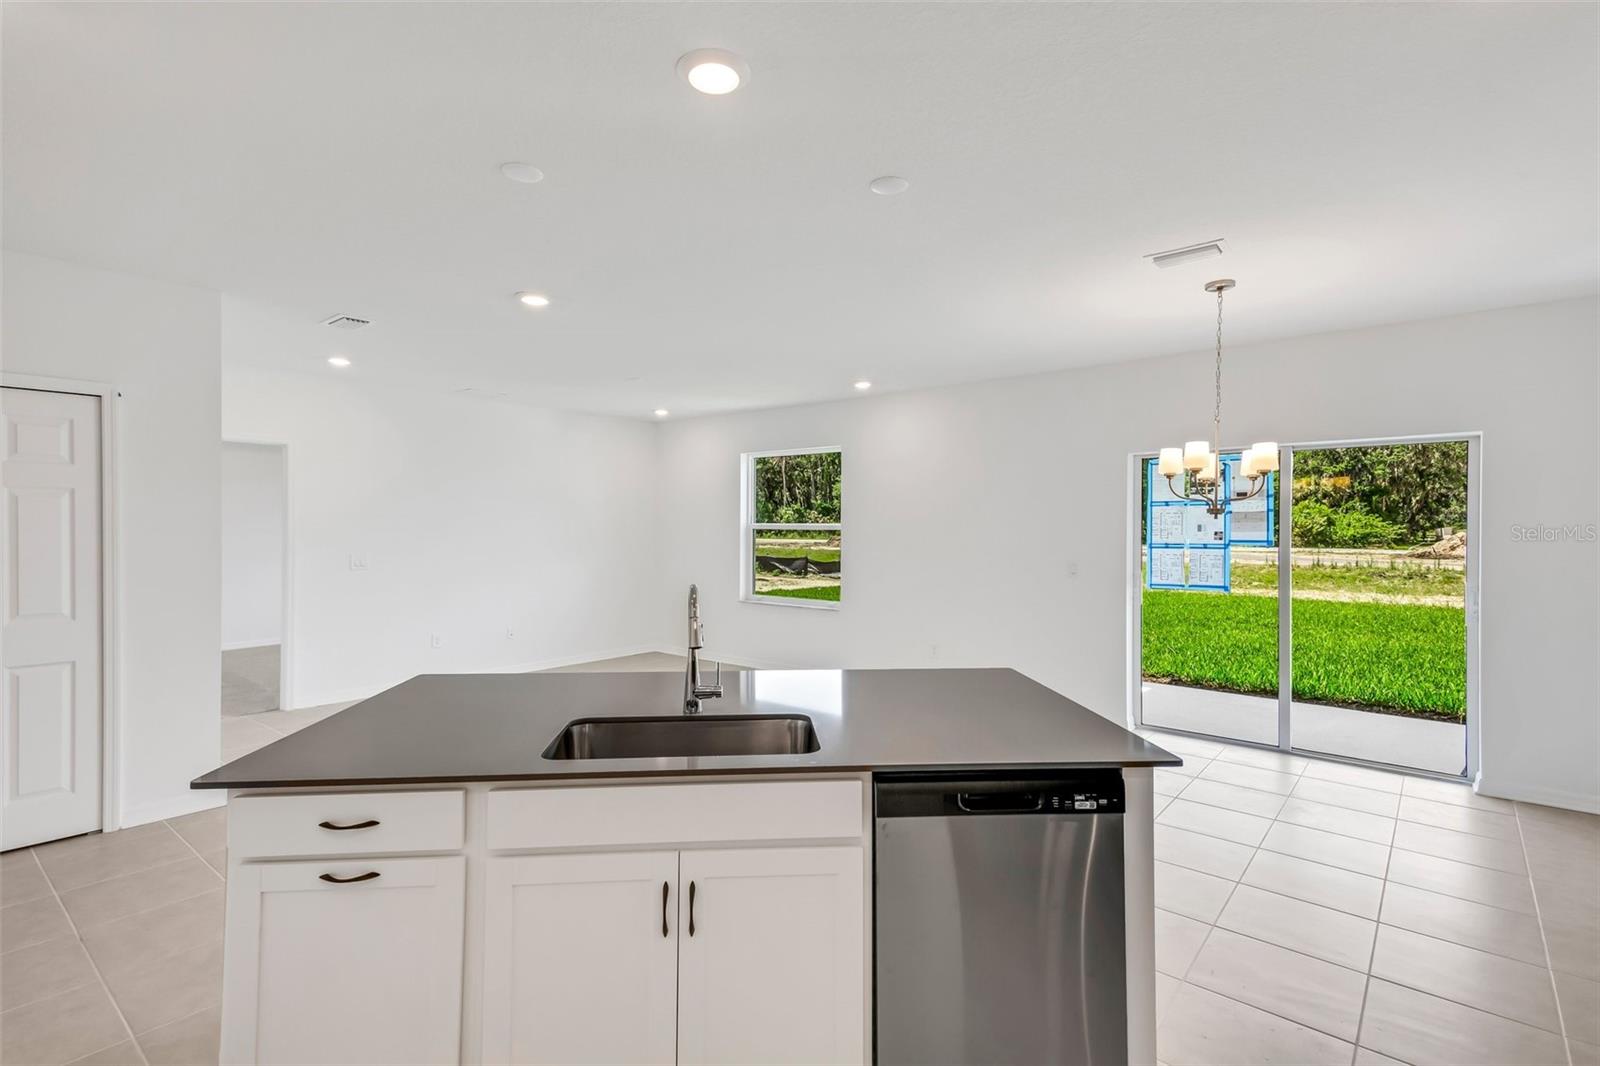
Vacant kitchen with a large dark-topped island, stainless dishwasher, and sliding glass doors to the yard.
Vacant kitchen with white cabinets, stainless steel appliances, a large island, and light gray tile floors.
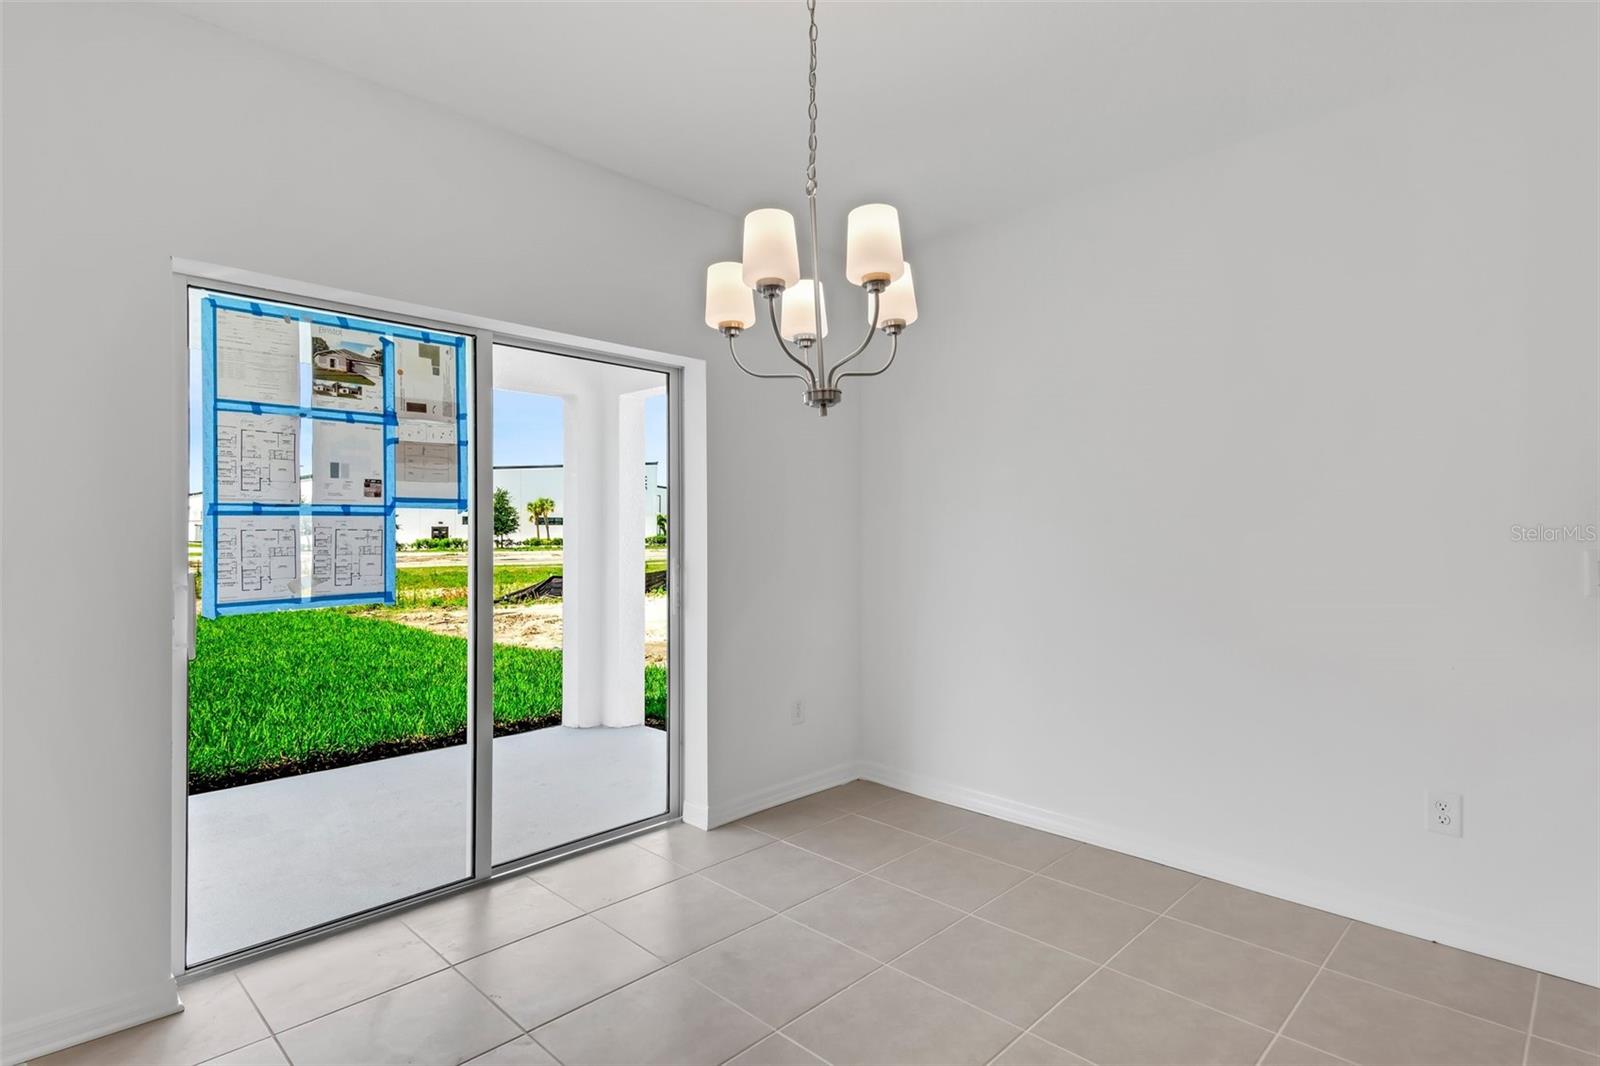
Empty tiled dining area with a chandelier and sliding glass doors opening to a covered patio.
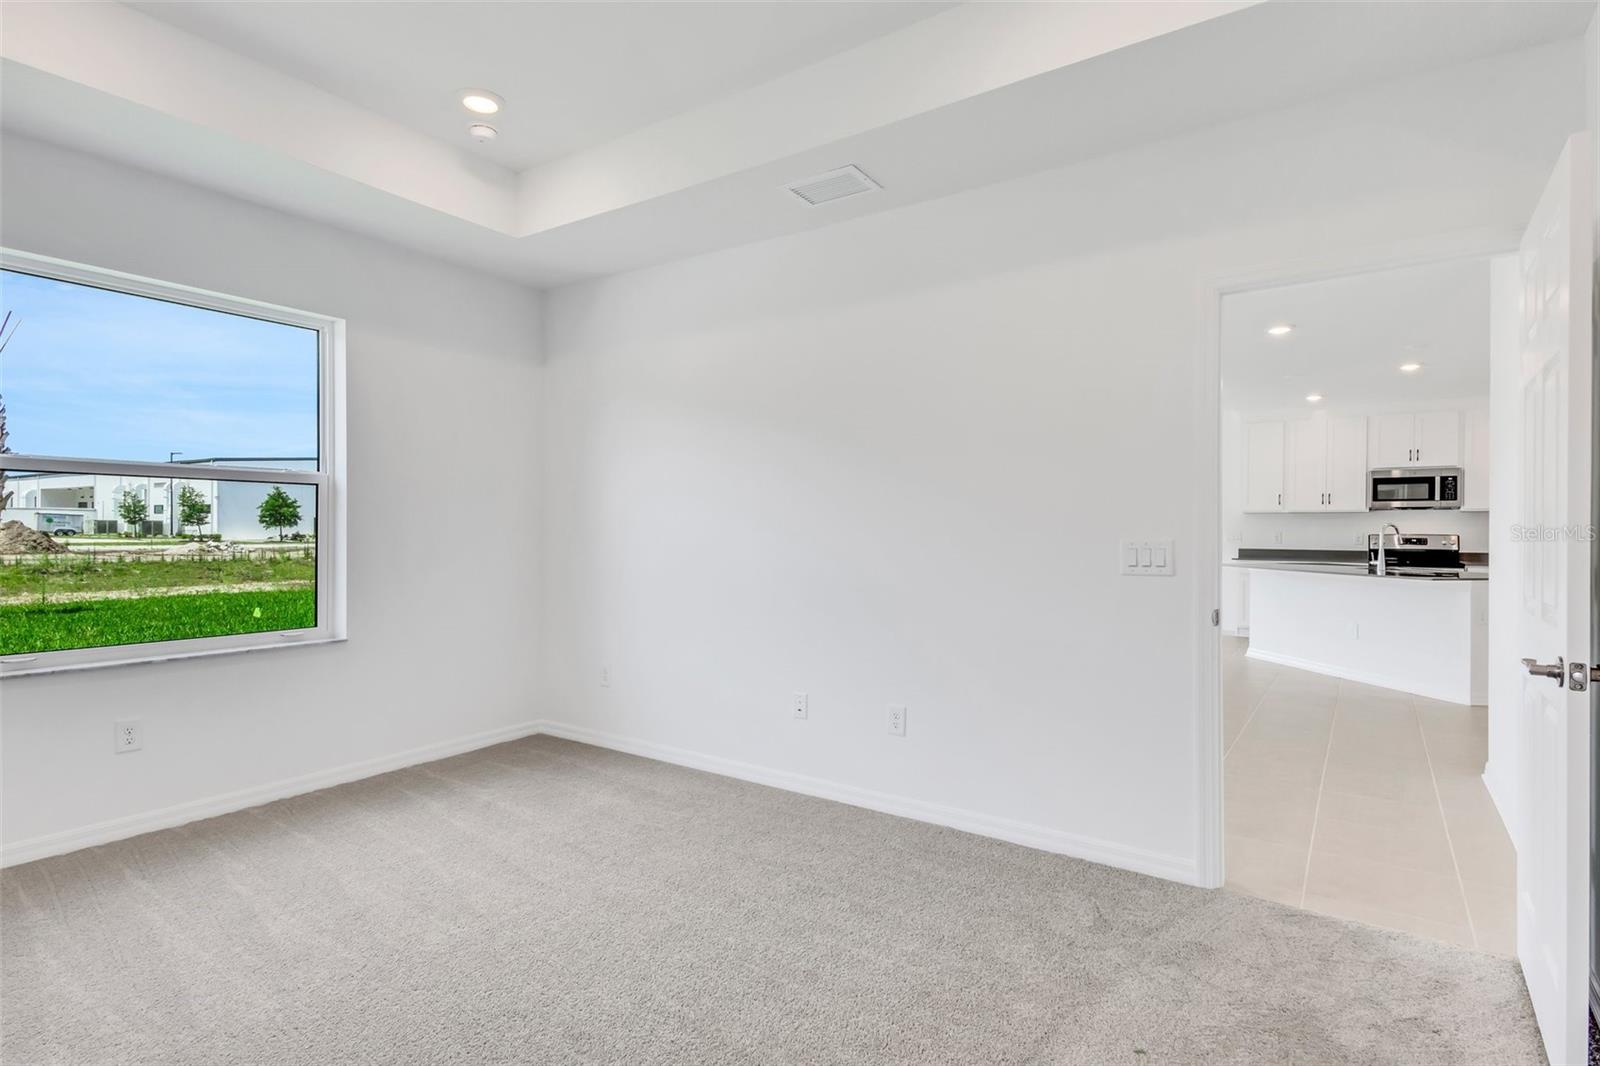
Empty carpeted room with a tray ceiling, large window, and doorway to the kitchen.
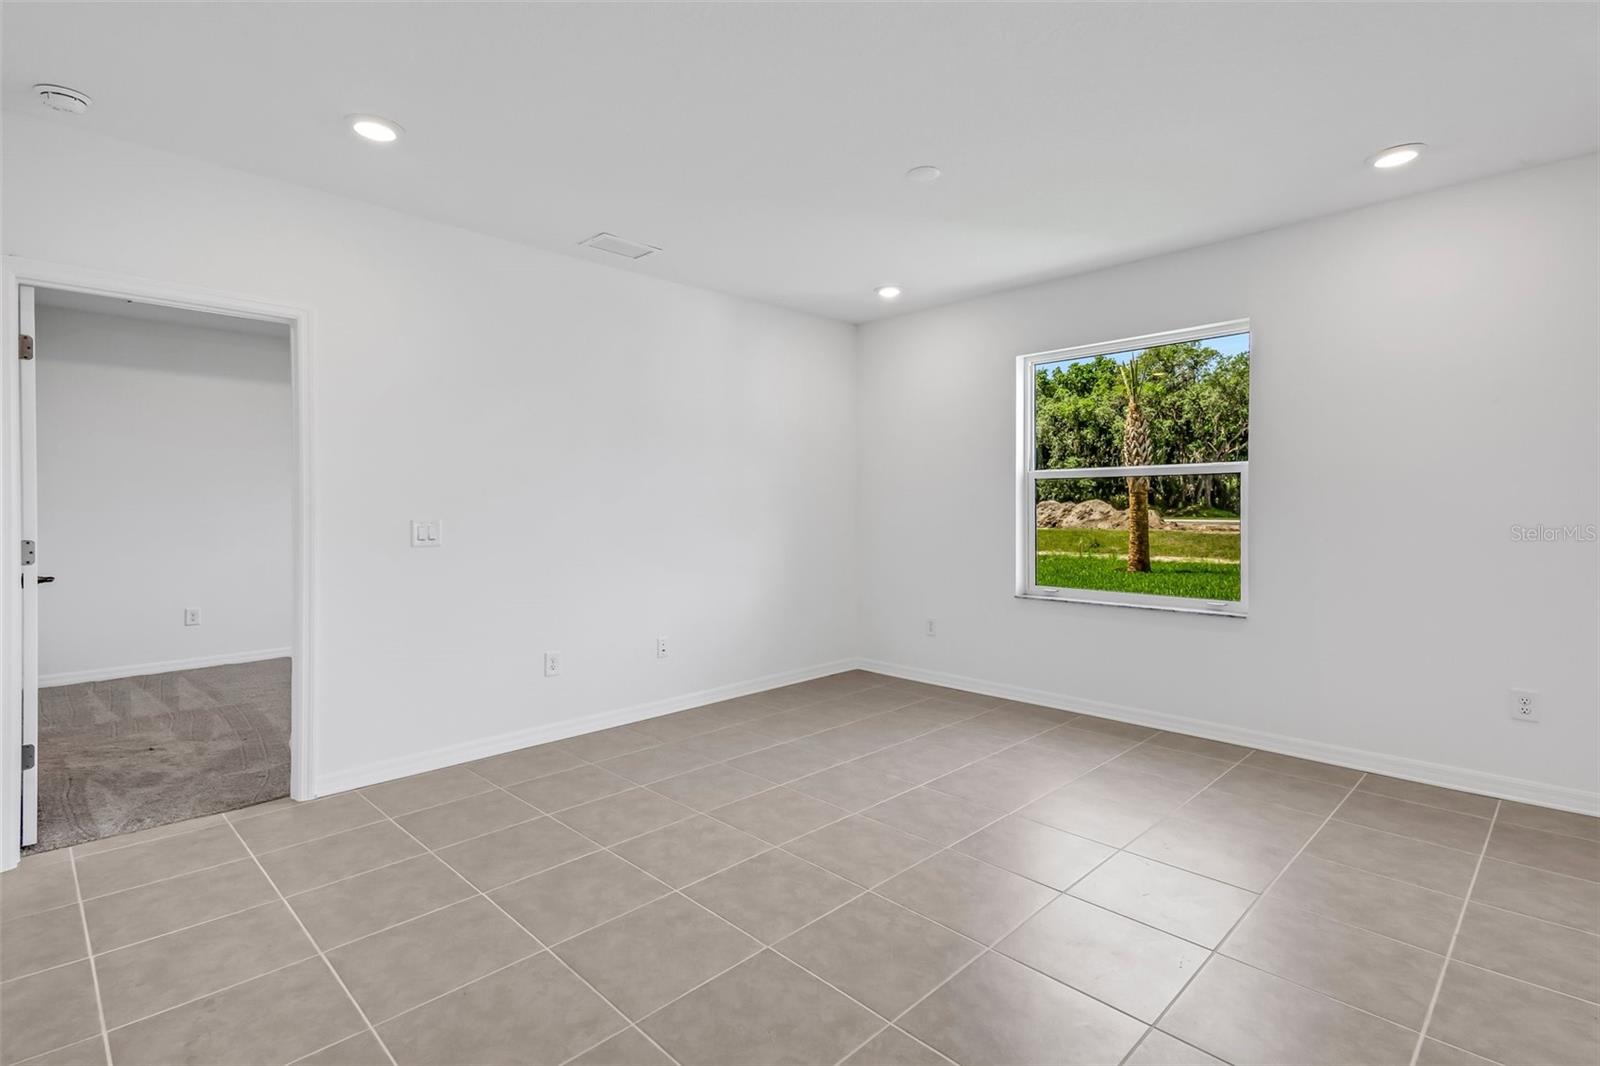
Empty tiled room with recessed lights and a window overlooking a palm tree.
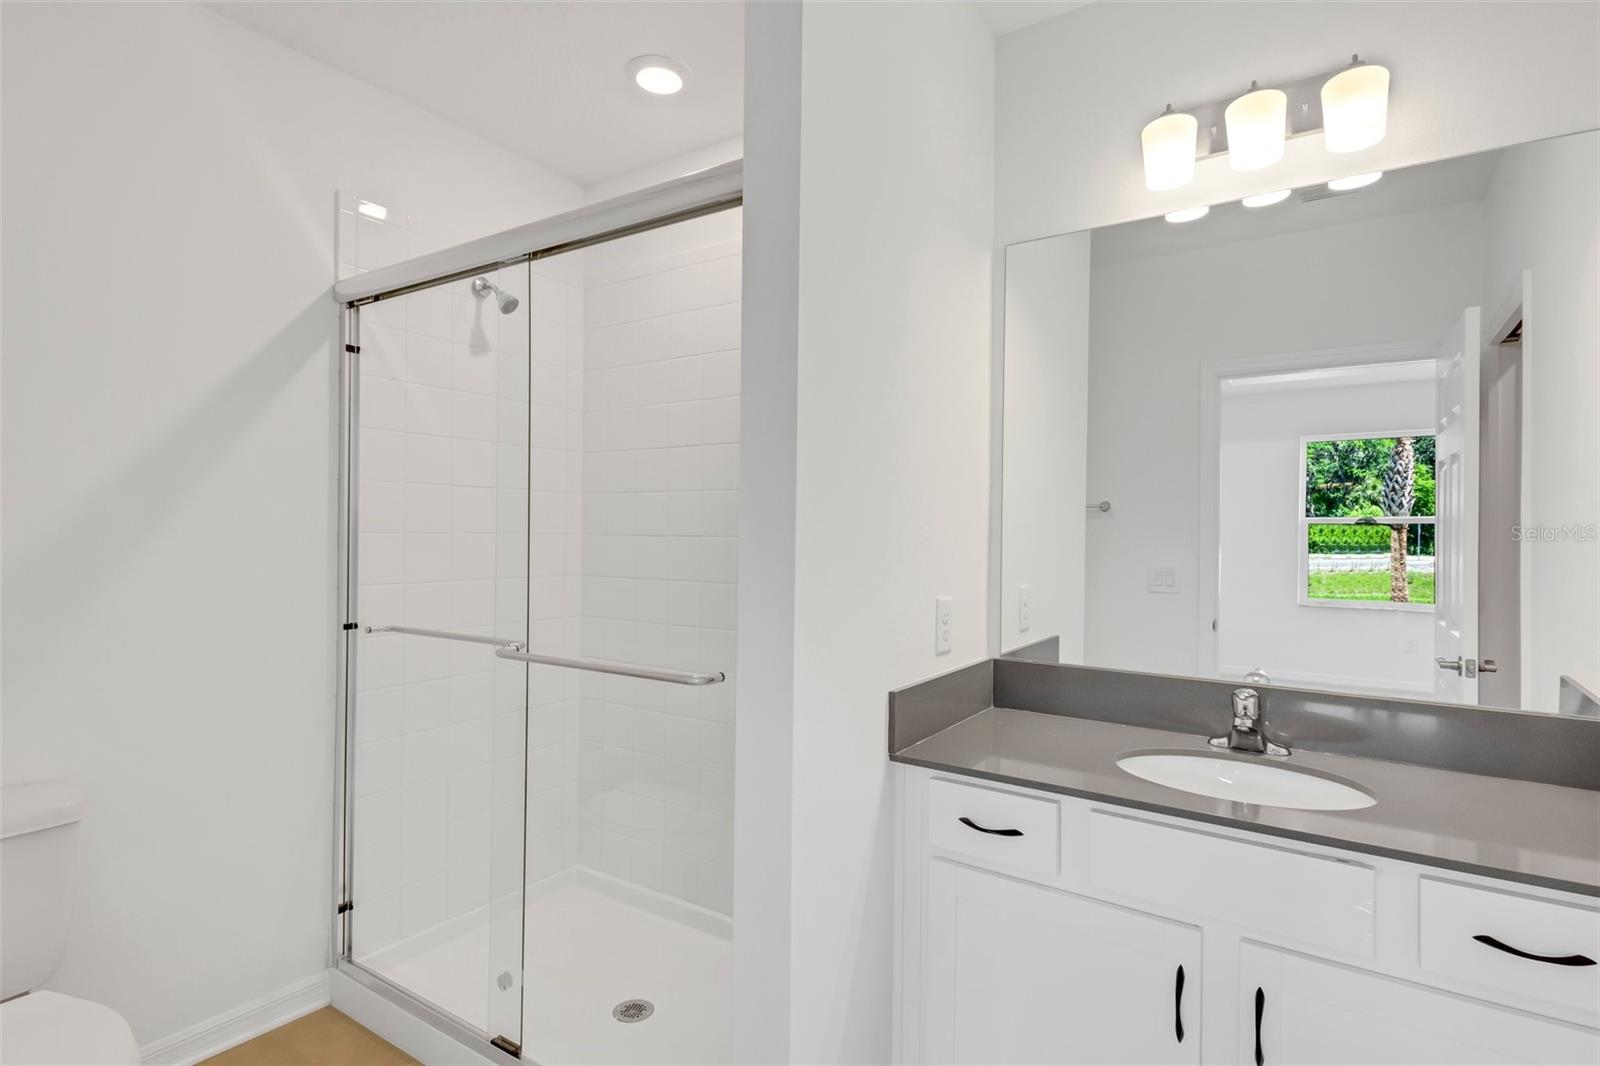
Bathroom with a glass walk-in shower and white vanity topped with a gray counter.
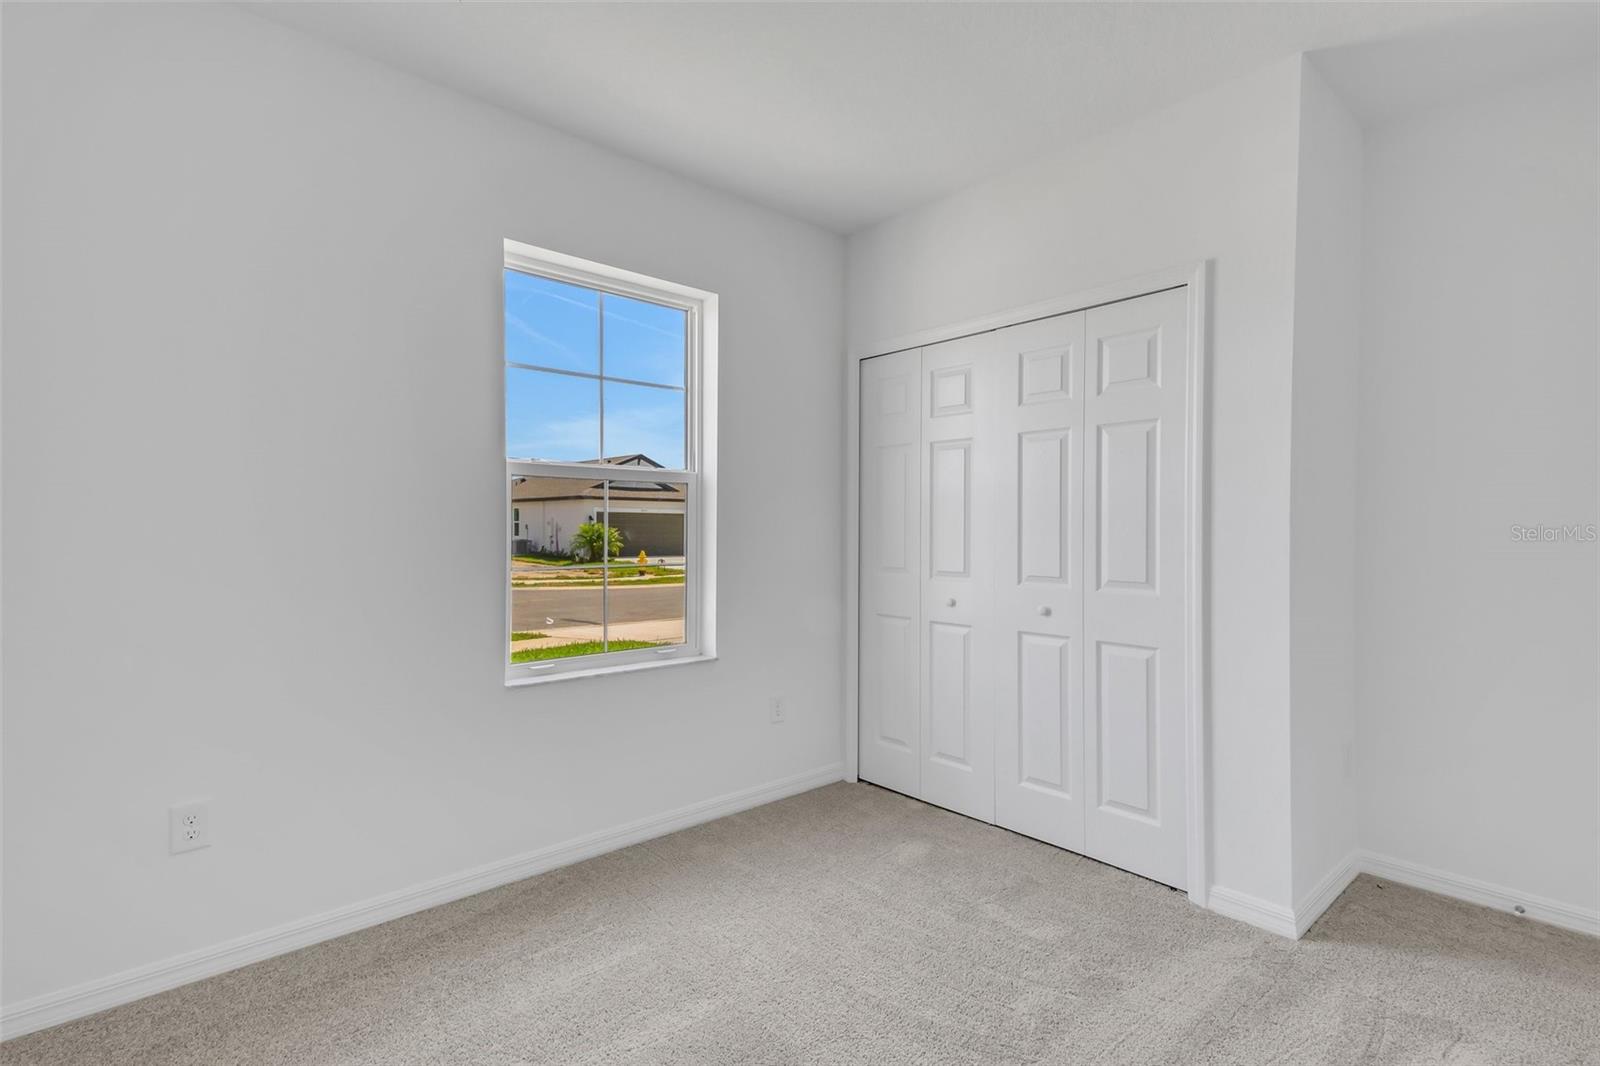
Unfurnished carpeted room with white closet doors and a window overlooking the street.
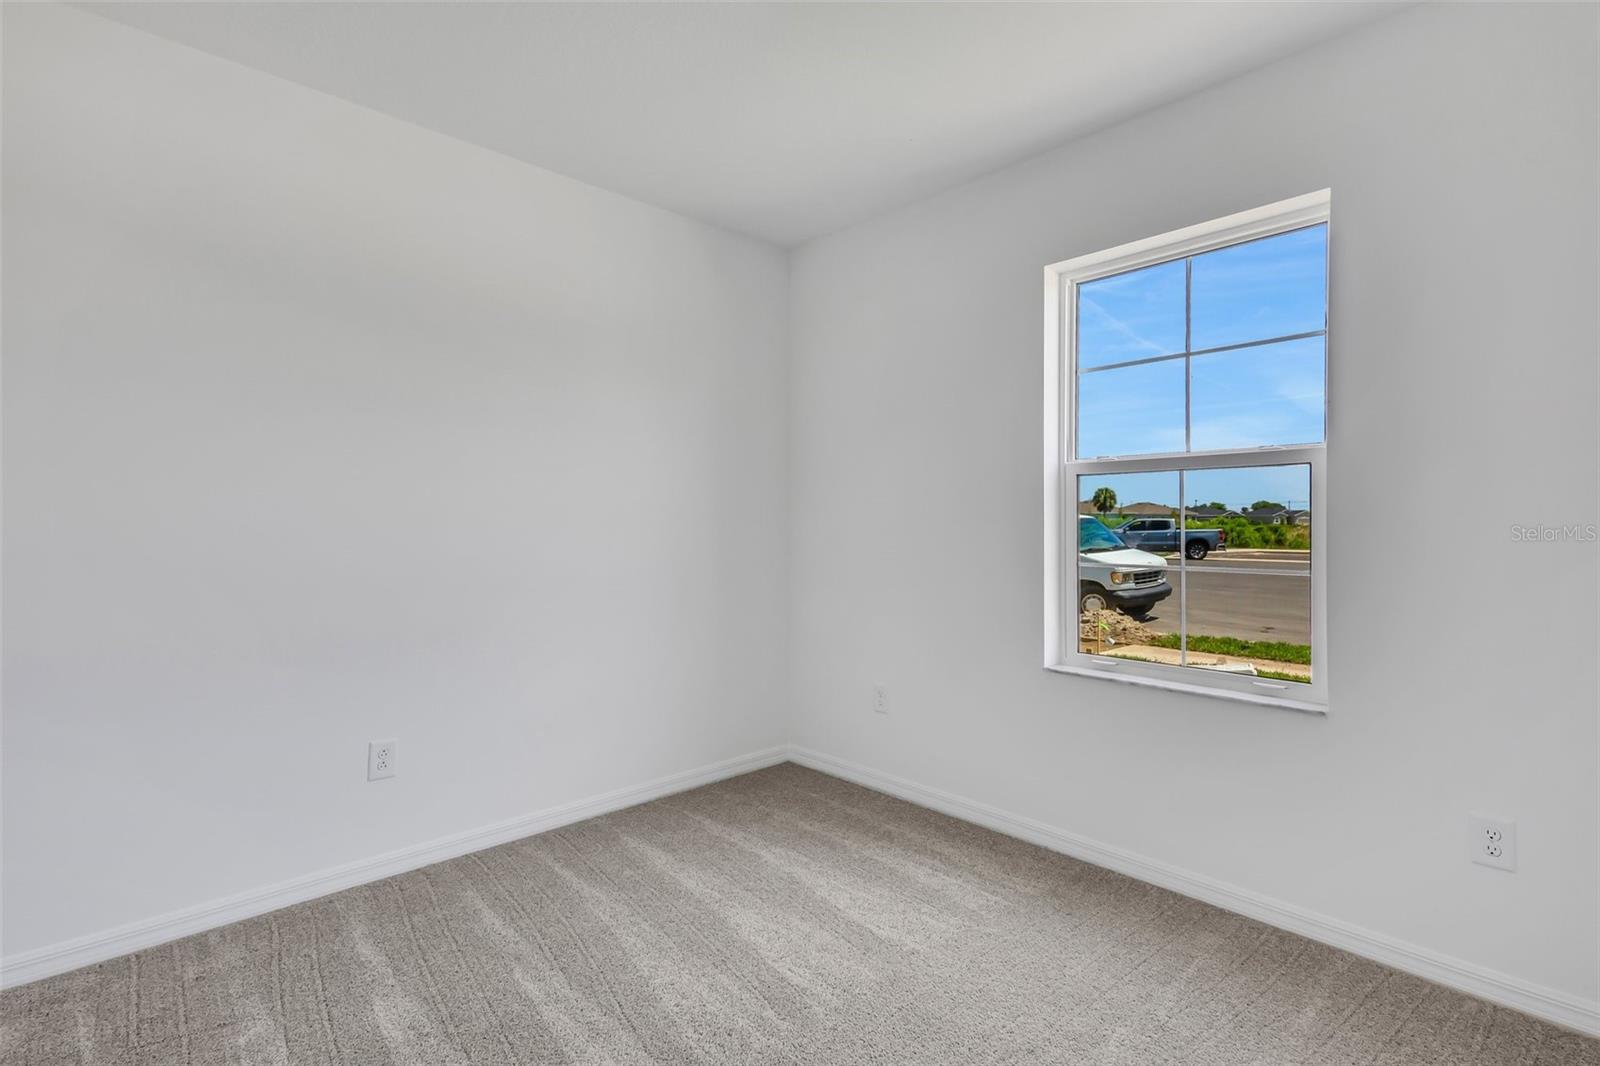
Empty carpeted room with white walls and a window overlooking the street.
Unfurnished carpeted bedroom with a white paneled closet and an open doorway.
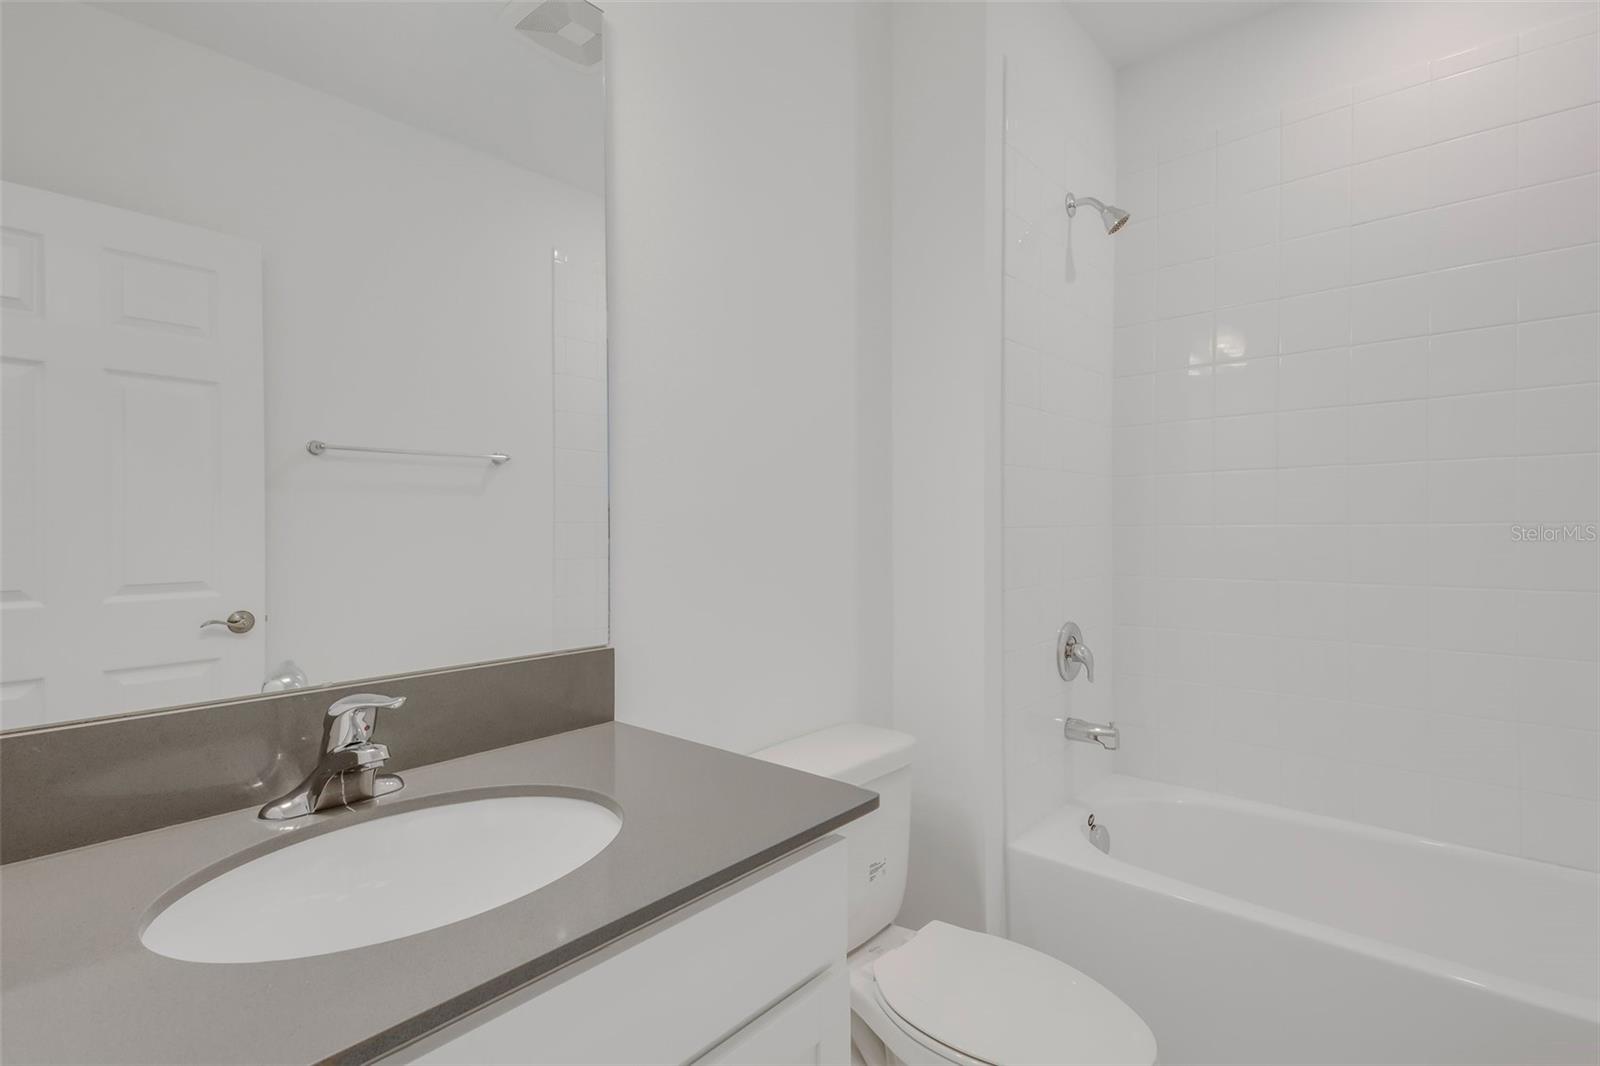
Bathroom with a gray vanity and large mirror beside a toilet and white tub-shower.
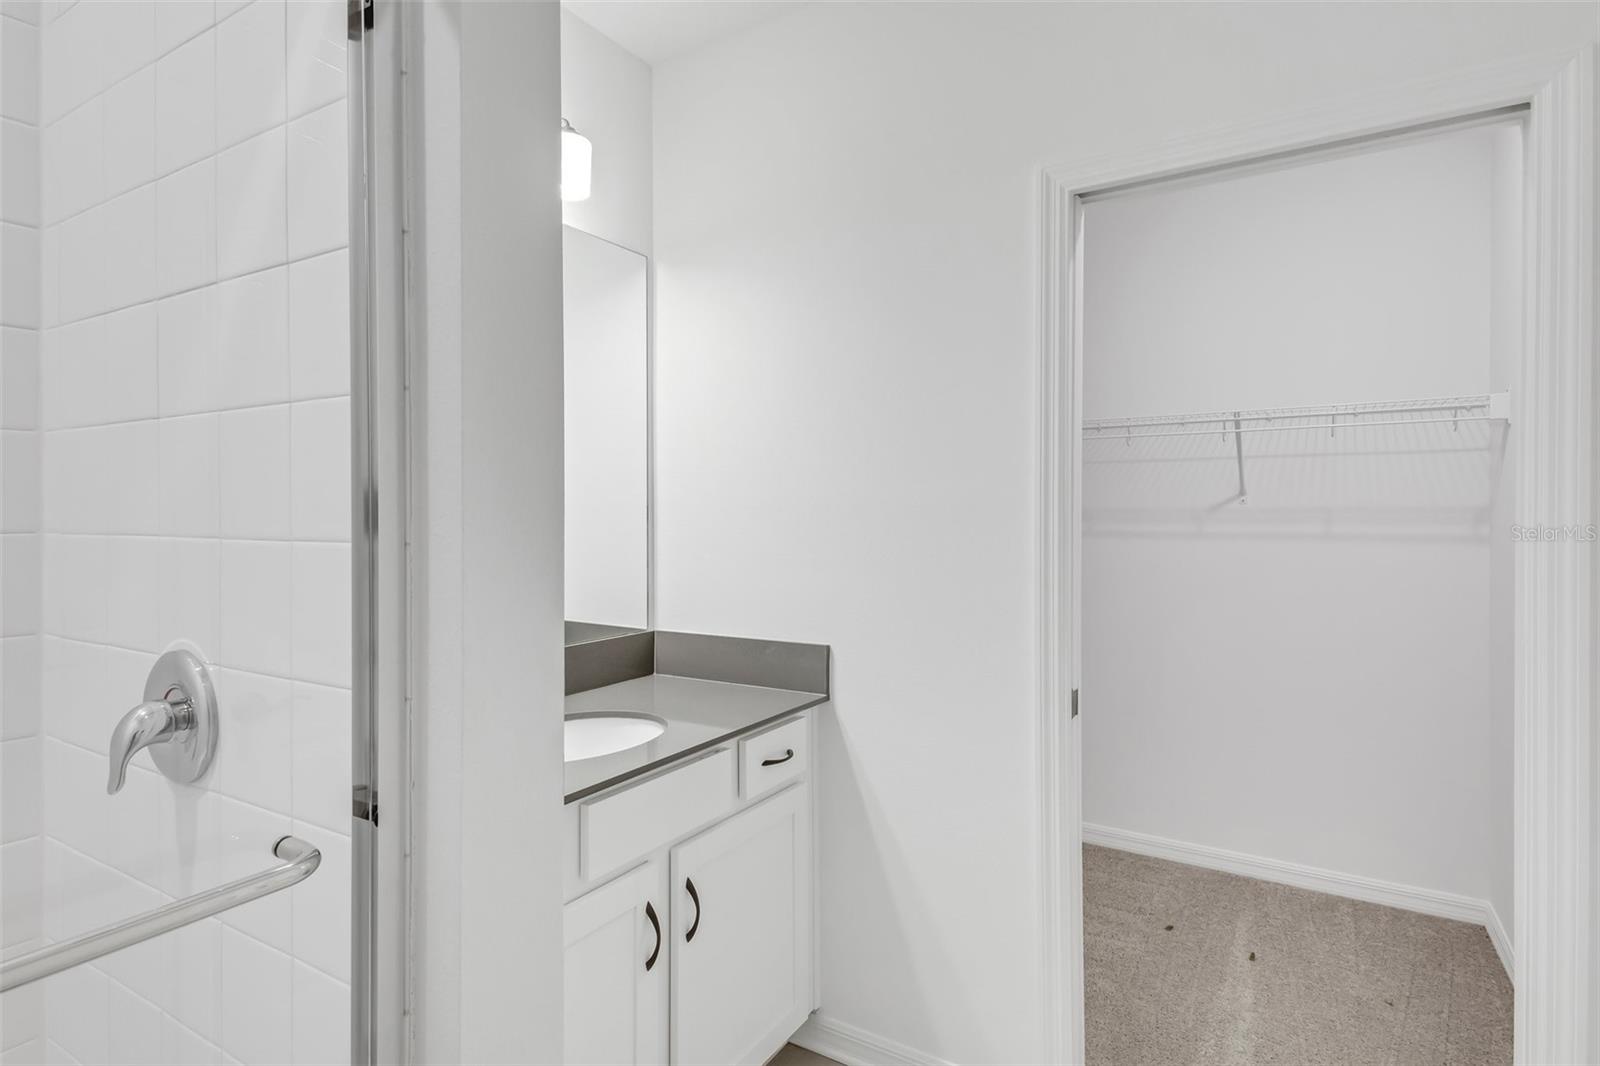
Bathroom with a white tiled shower and vanity, opening to an empty carpeted walk-in closet.
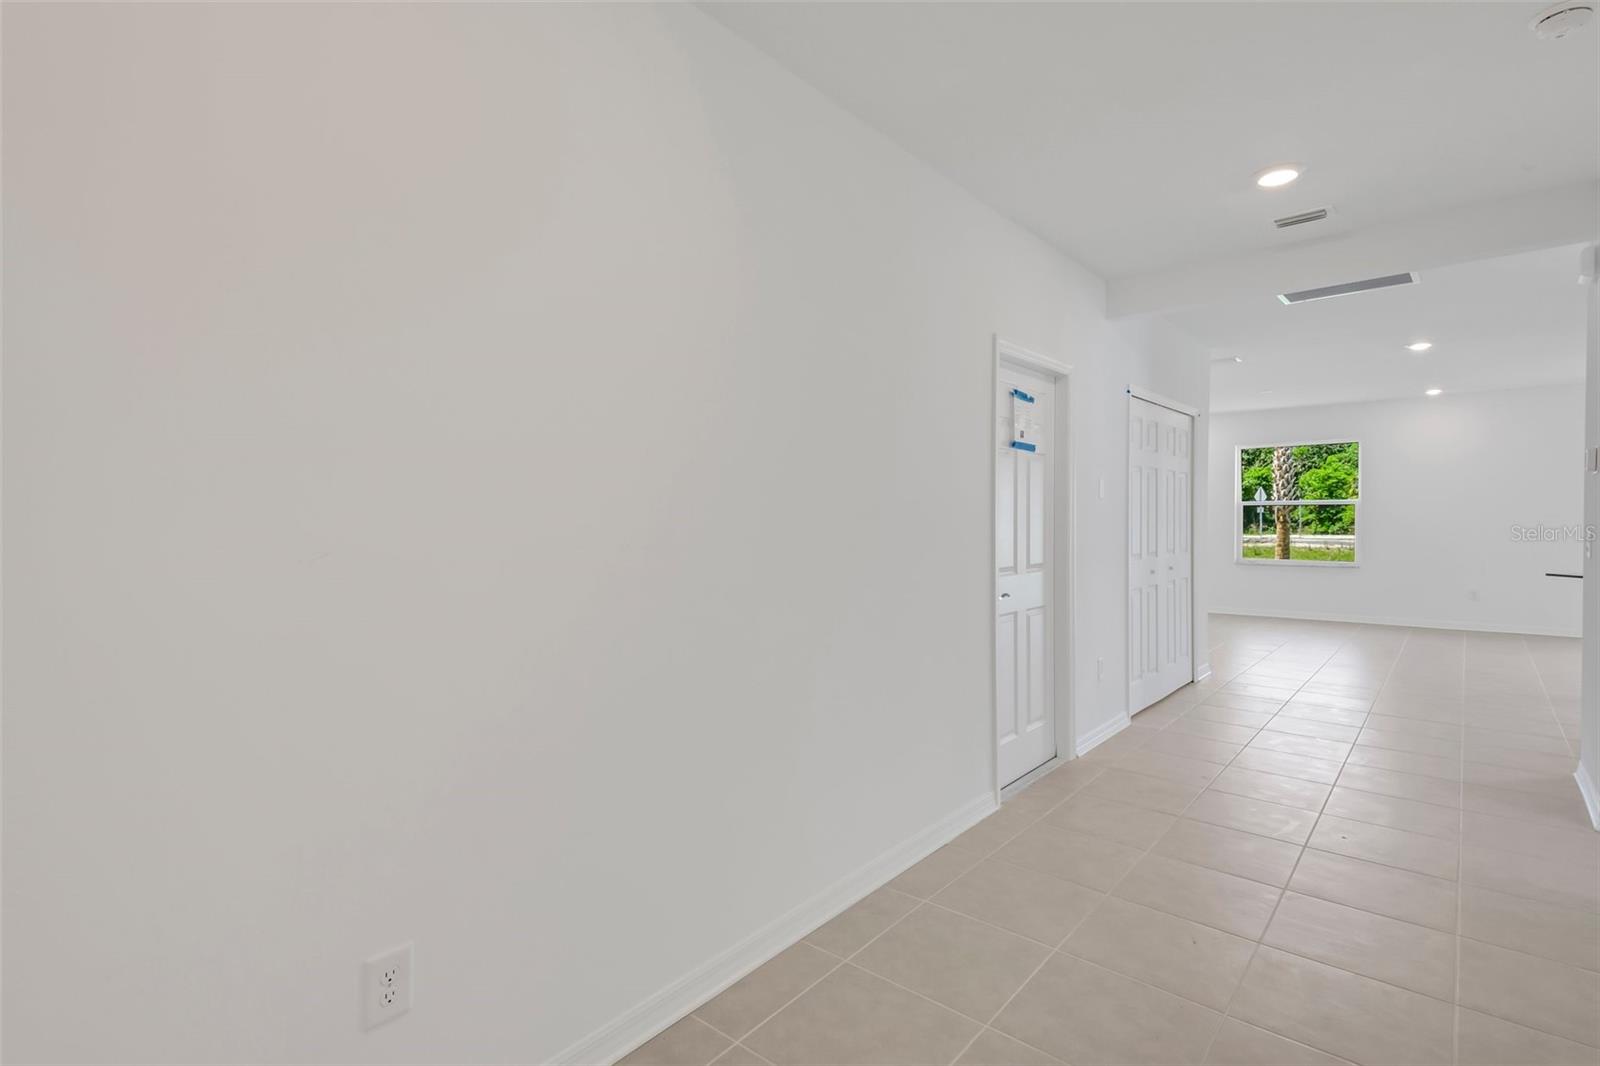
Empty tiled hallway with white walls, paneled closet doors, and a window overlooking greenery.
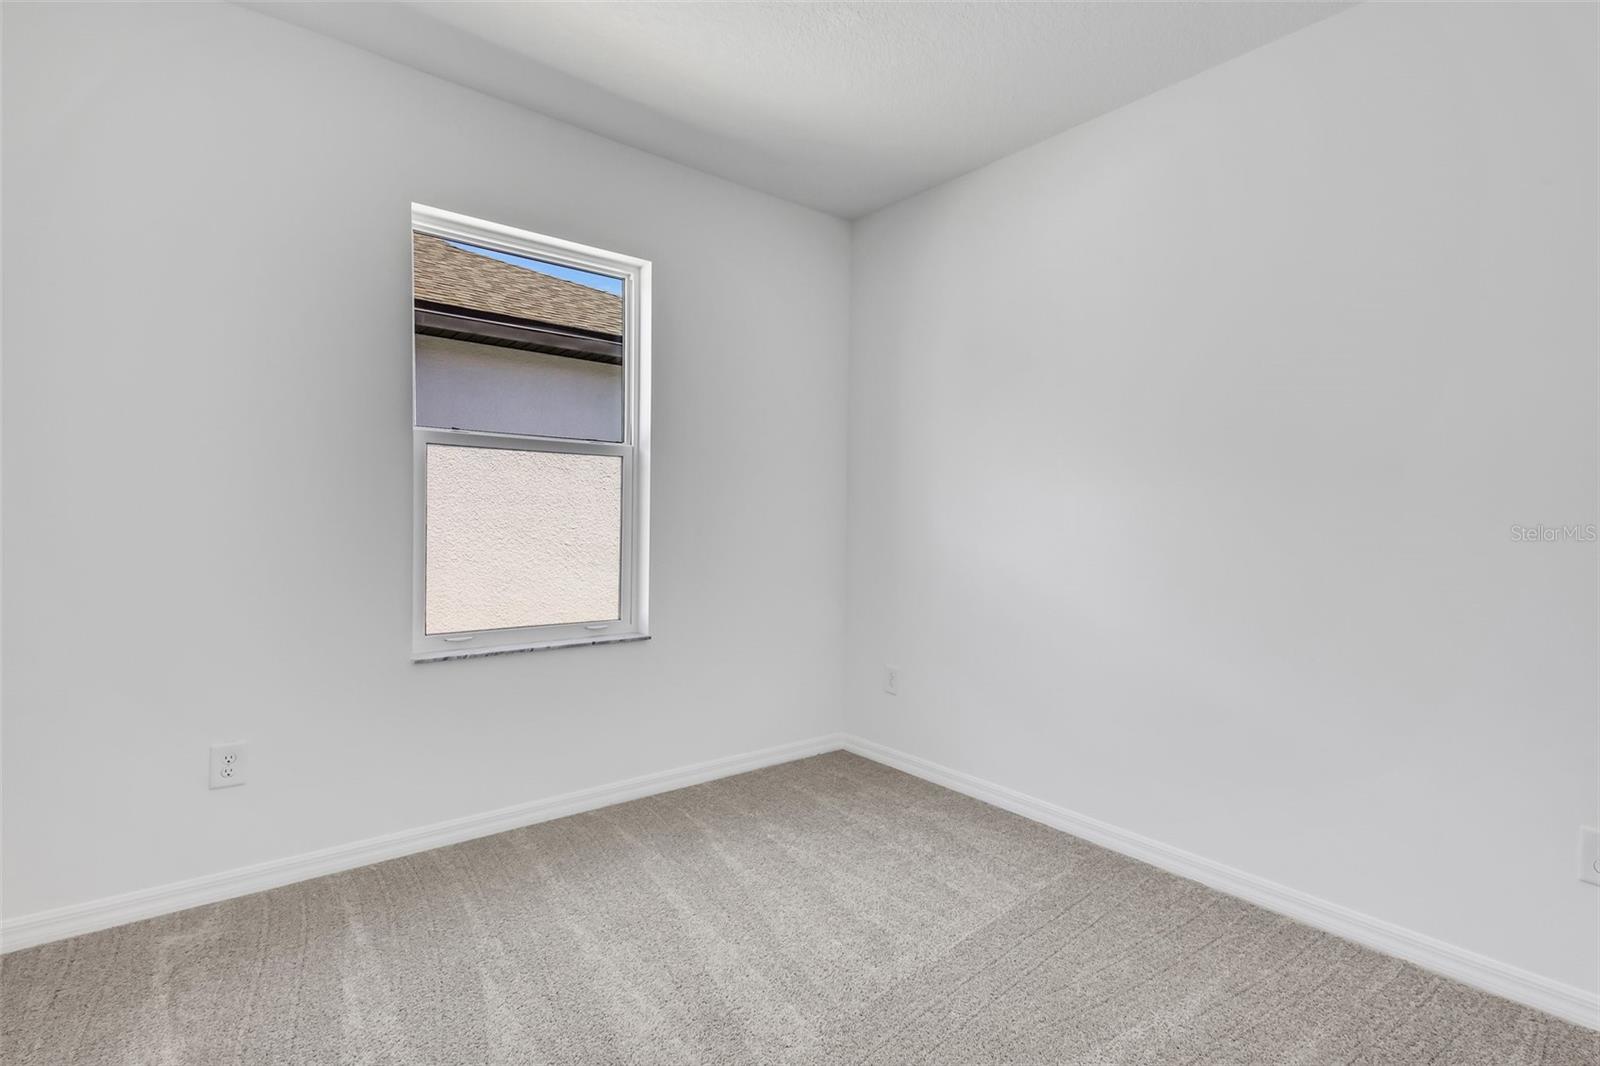
Empty carpeted room with white walls and a window facing a nearby roof.
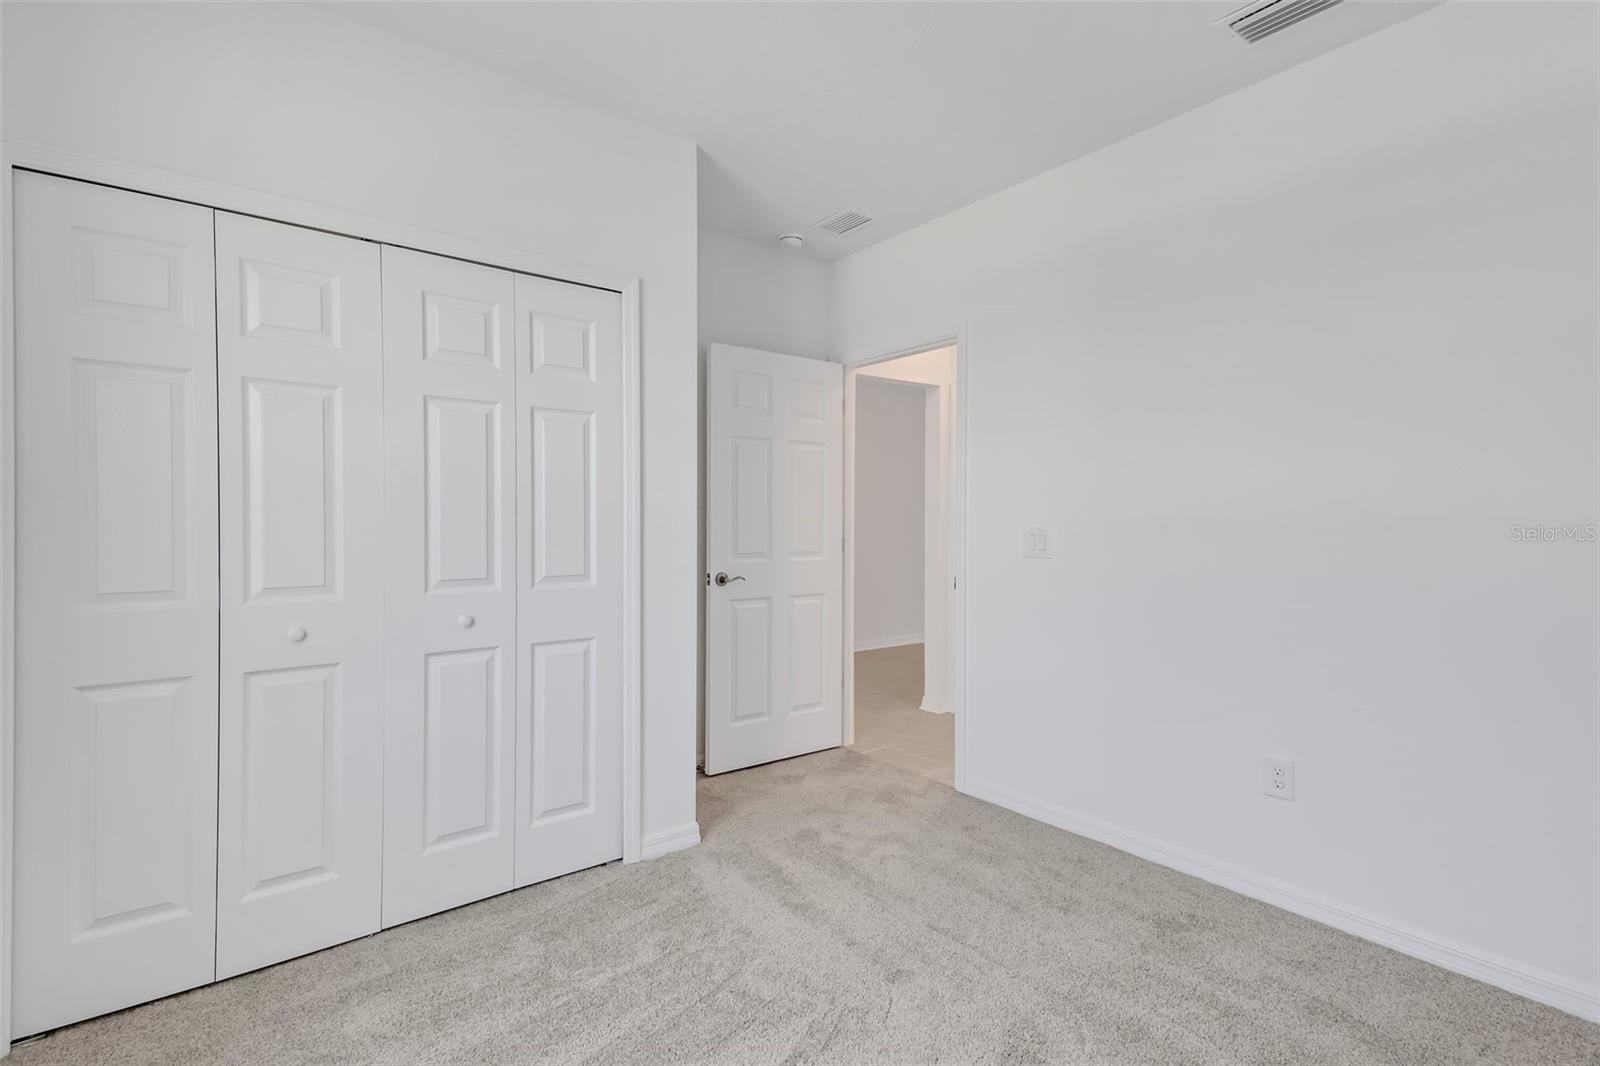
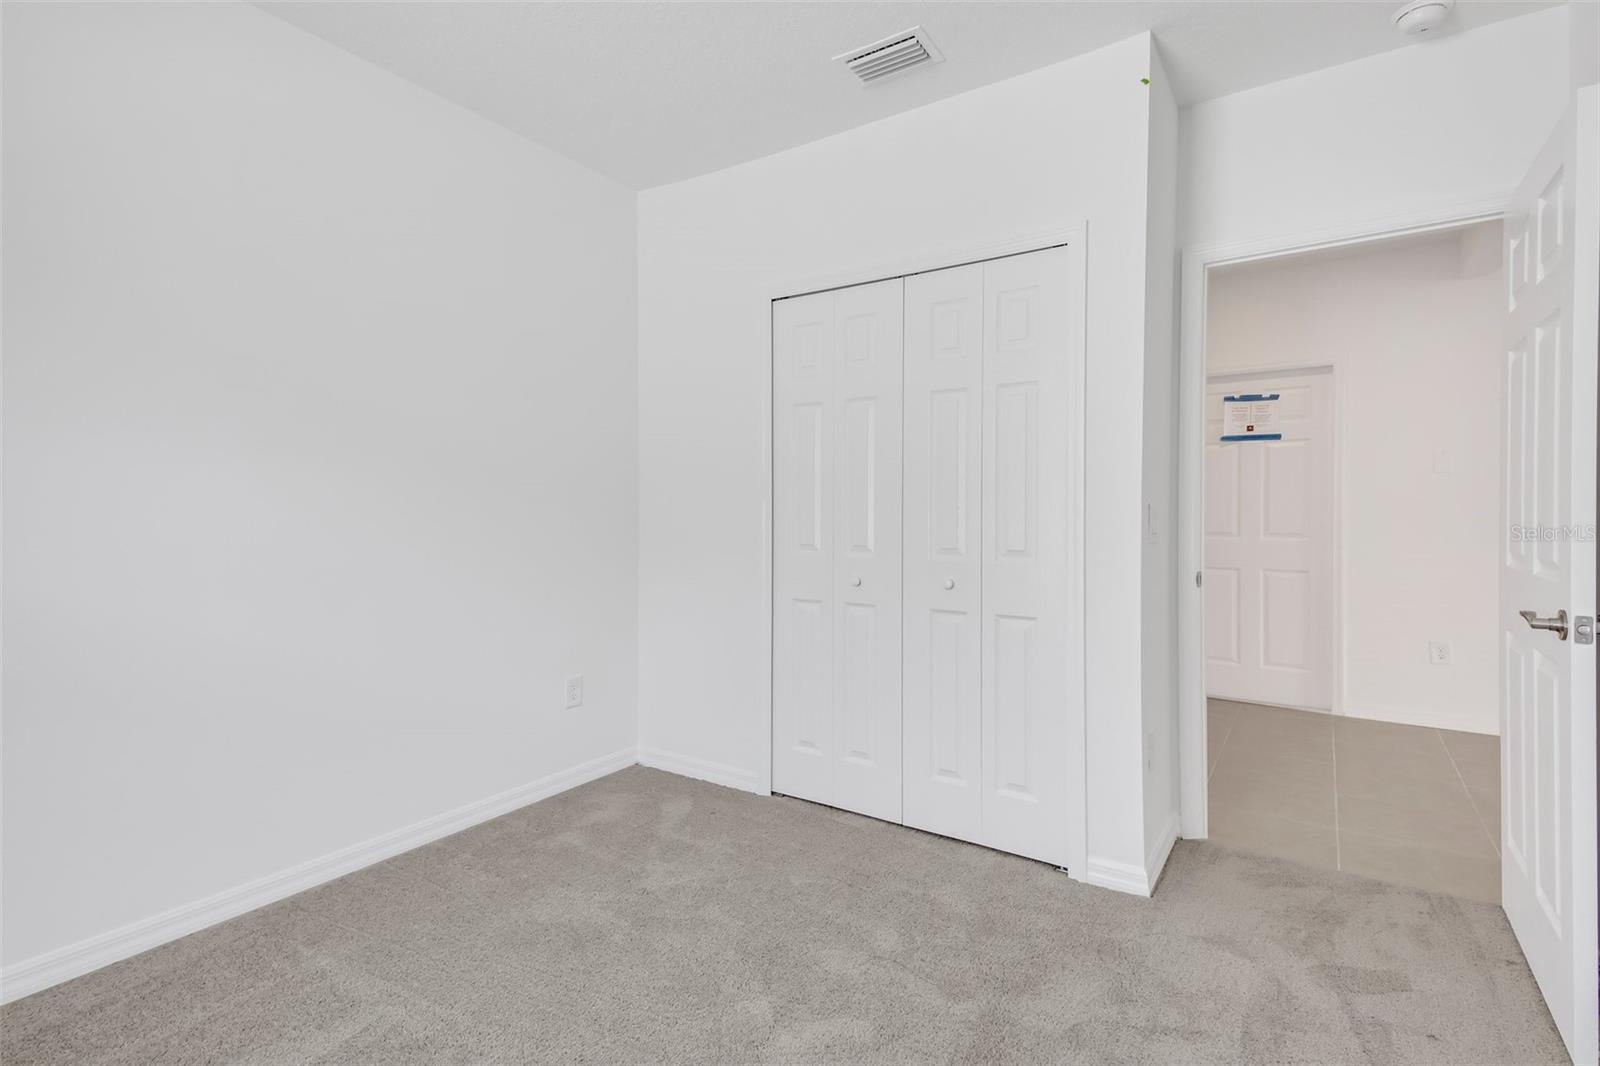
Empty bedroom with beige carpet, a white double-door closet, and an open doorway to a tiled hall.
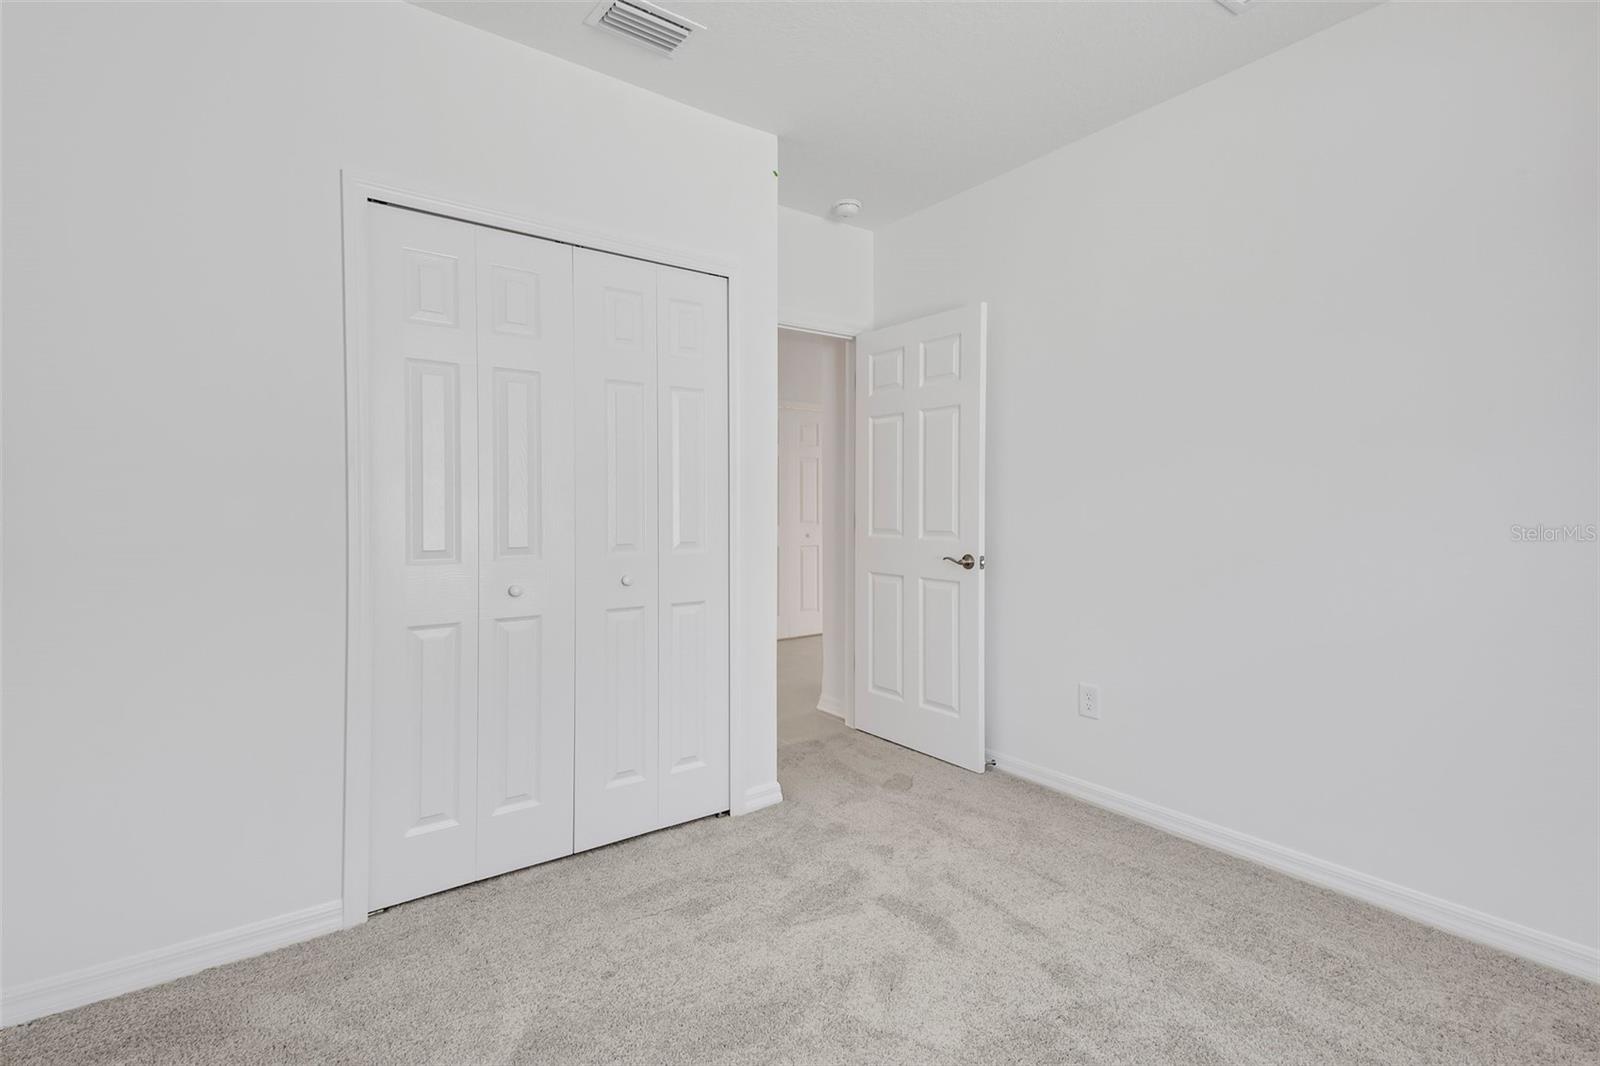
Empty bedroom with carpet, bifold closet doors, and an open door to the hall.
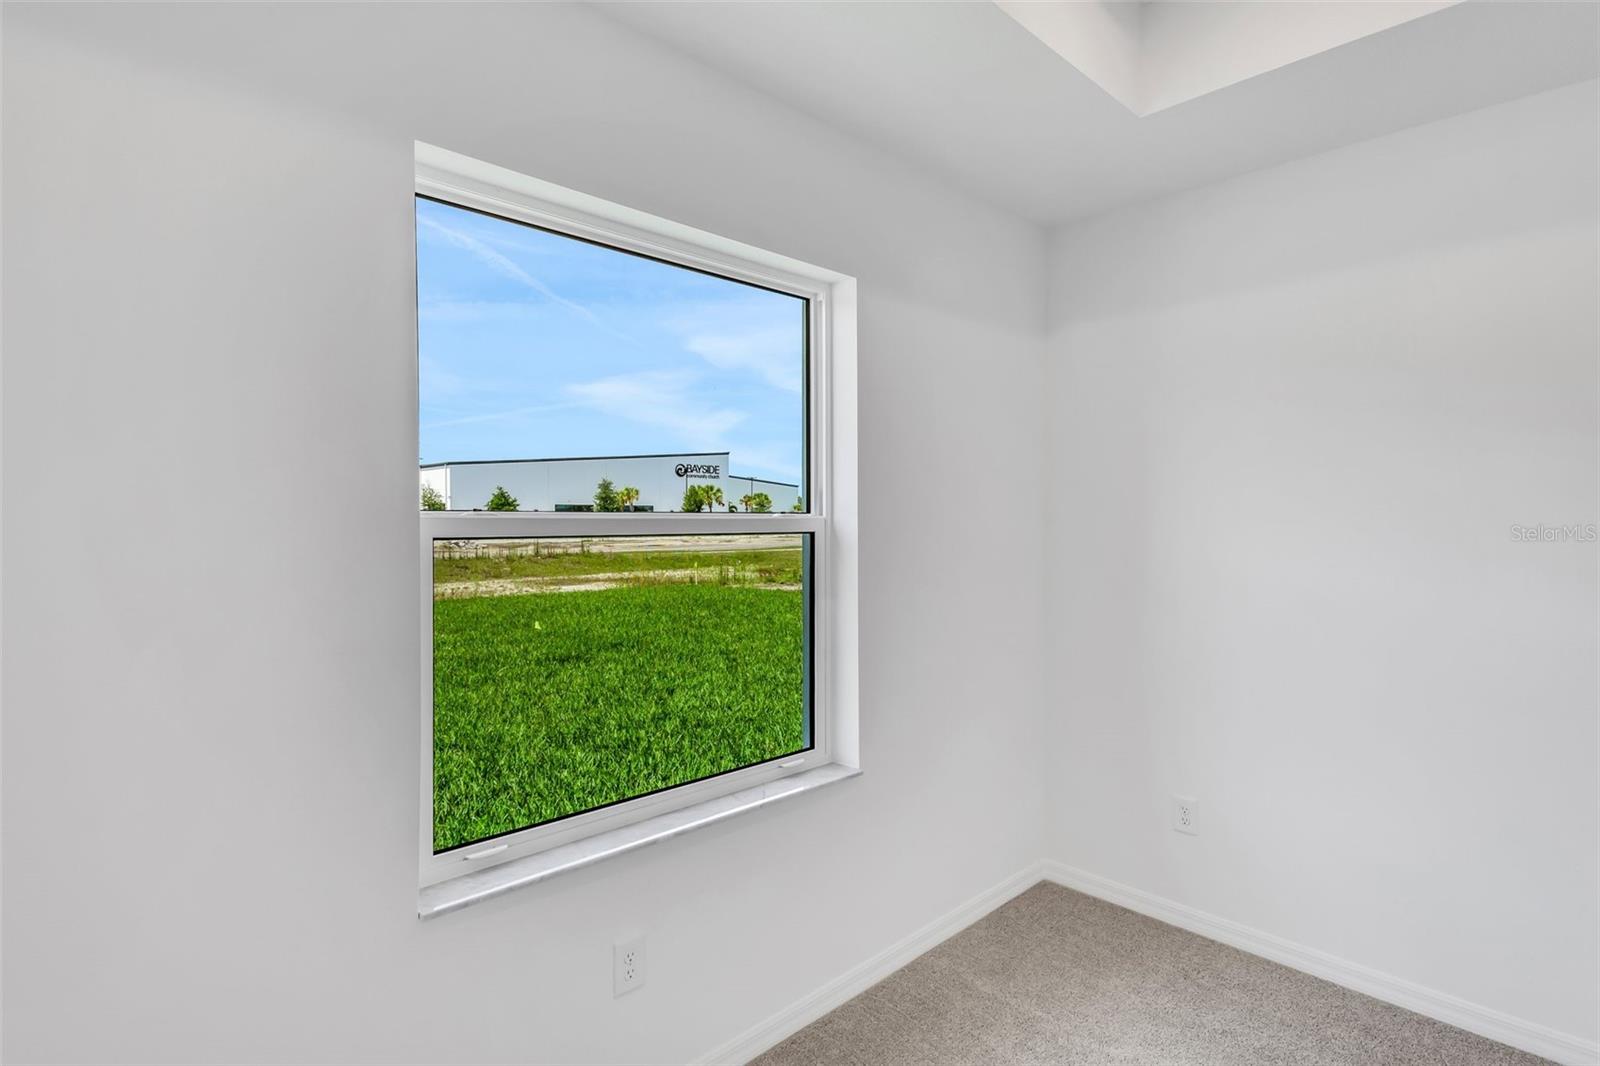
Vacant carpeted room with a large window overlooking grass and a commercial building.
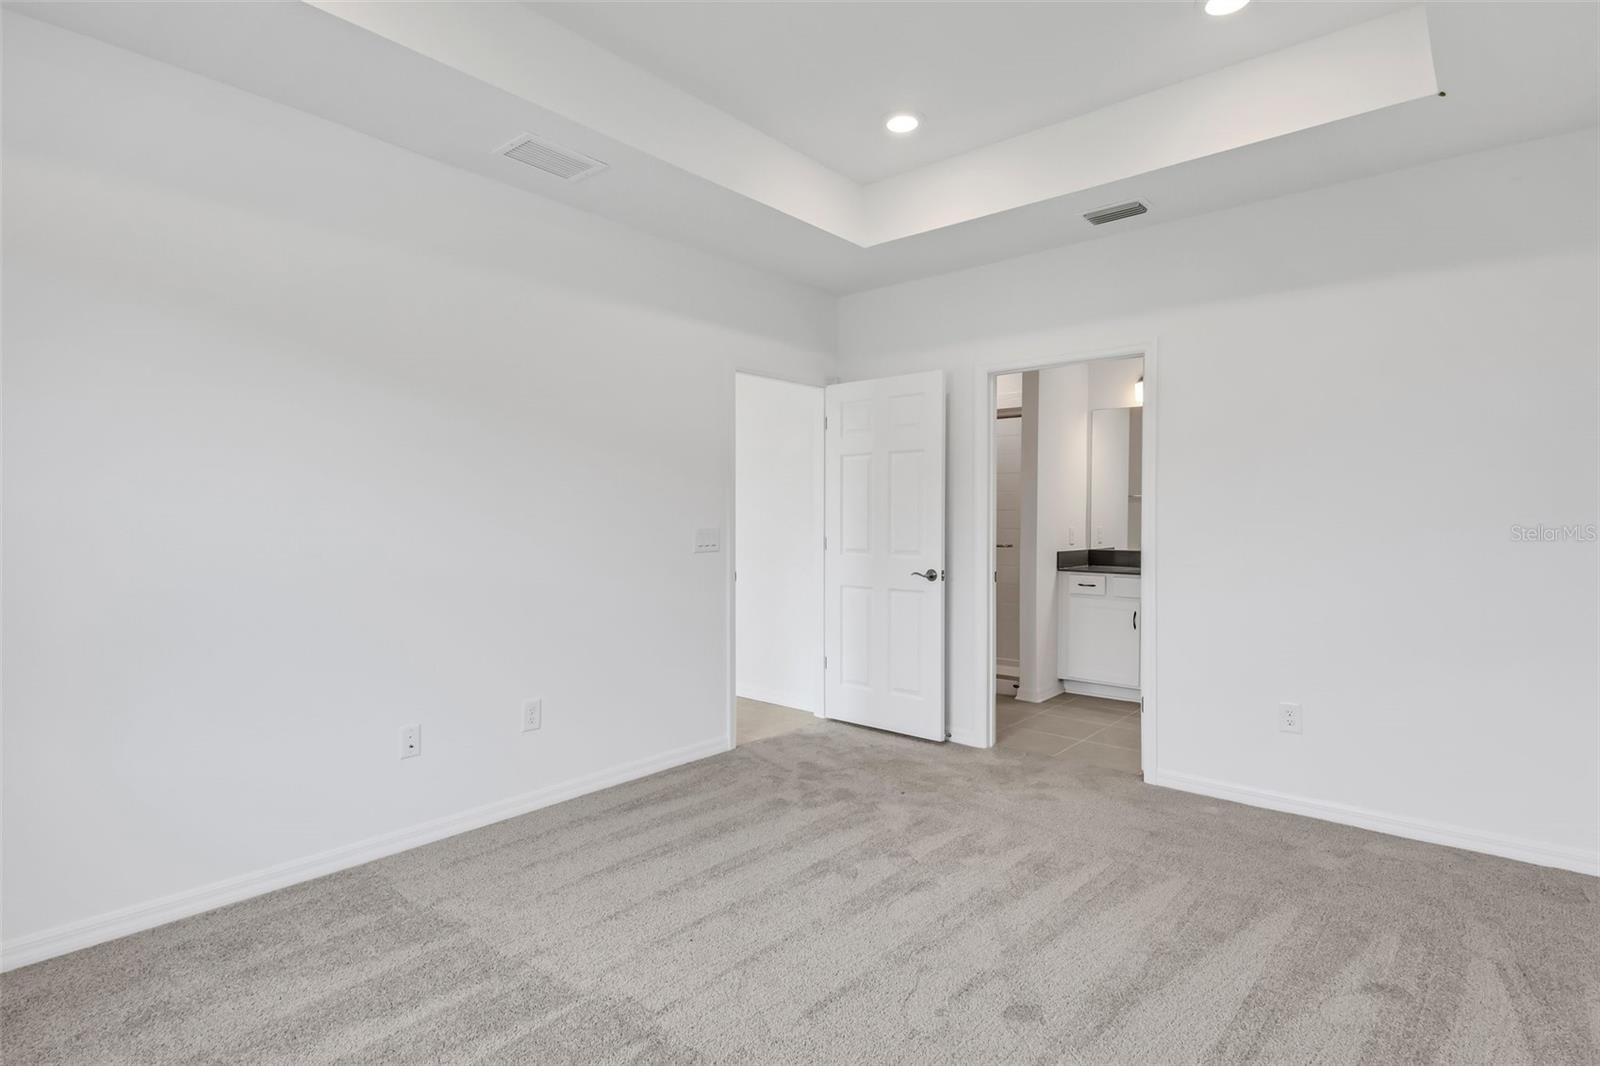
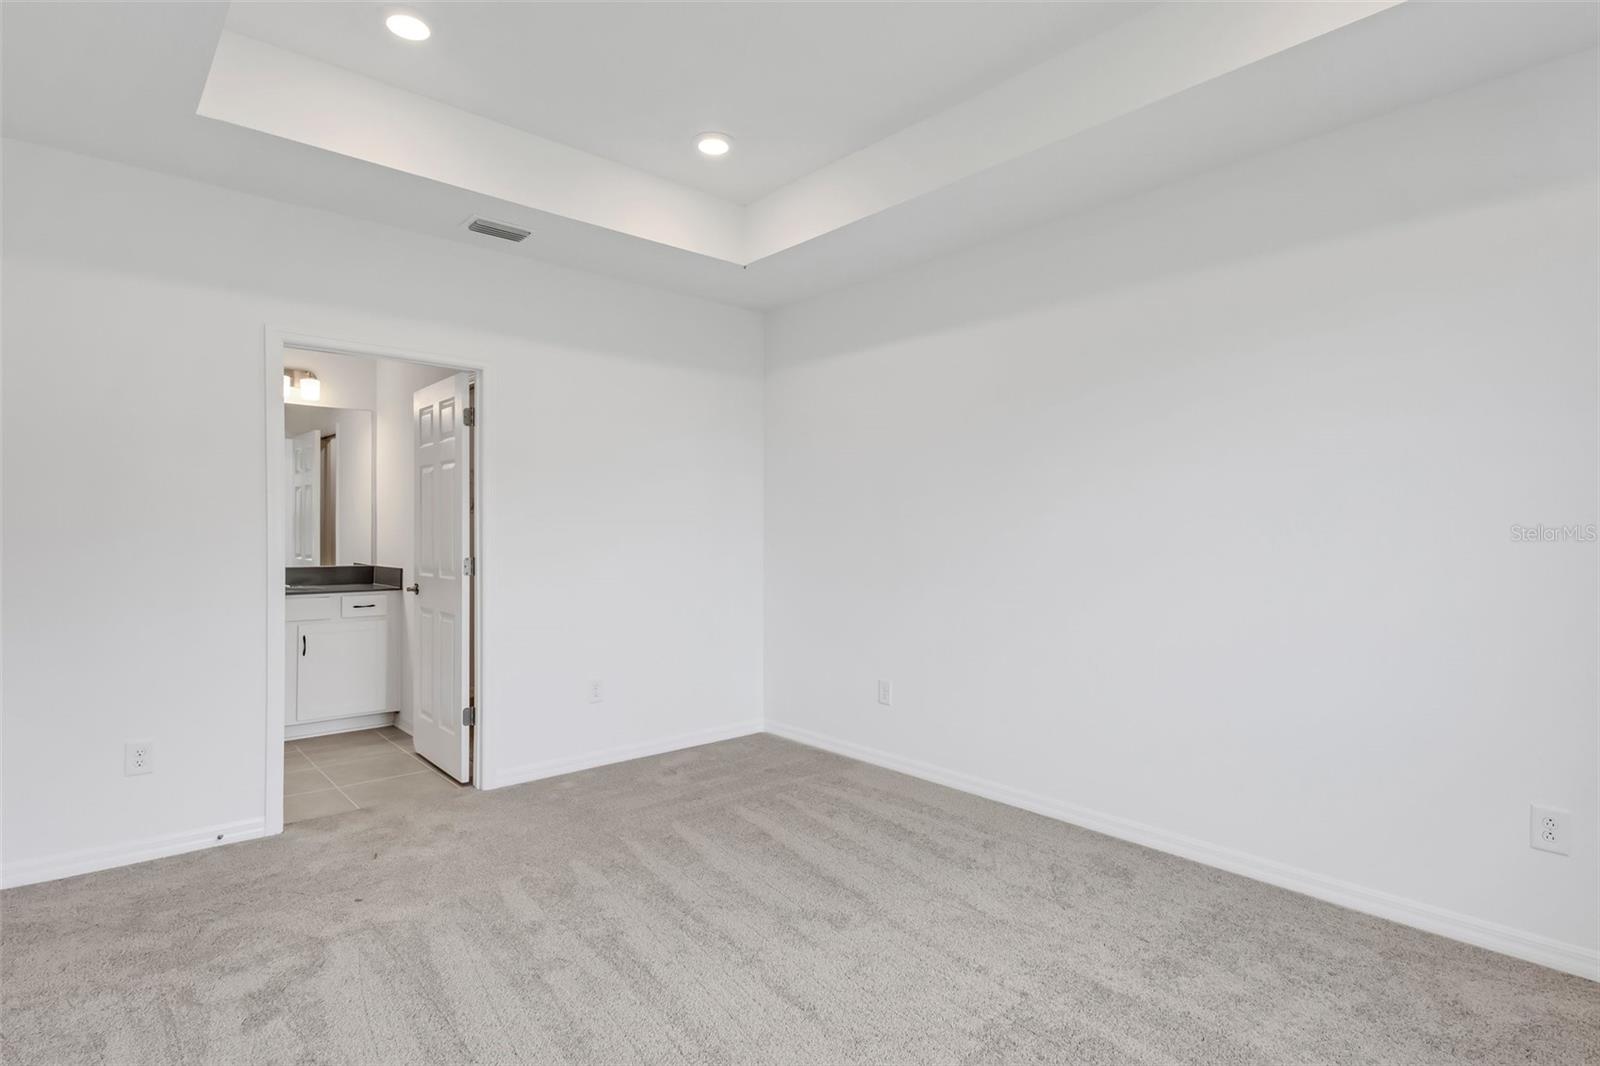
Empty carpeted bedroom with a tray ceiling and an open doorway to the bathroom.
Empty carpeted bedroom with a tray ceiling and an open doorway to a bathroom.
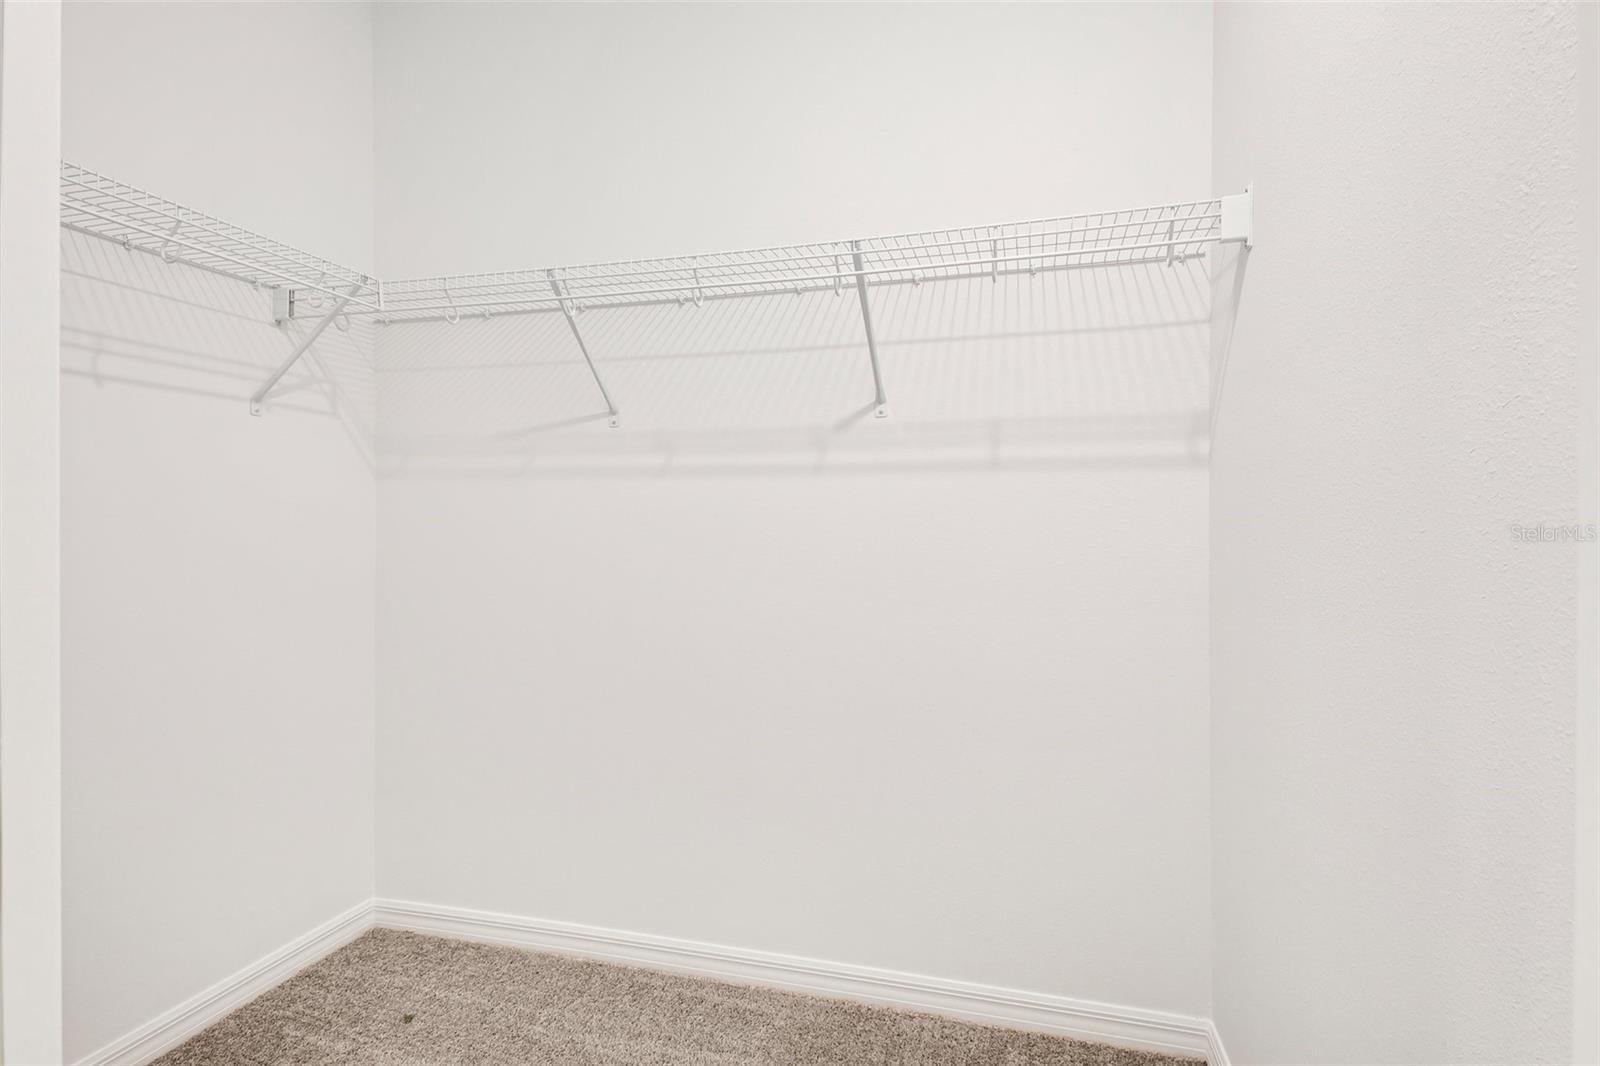
Empty walk-in closet with carpet and white wire shelving along two walls.
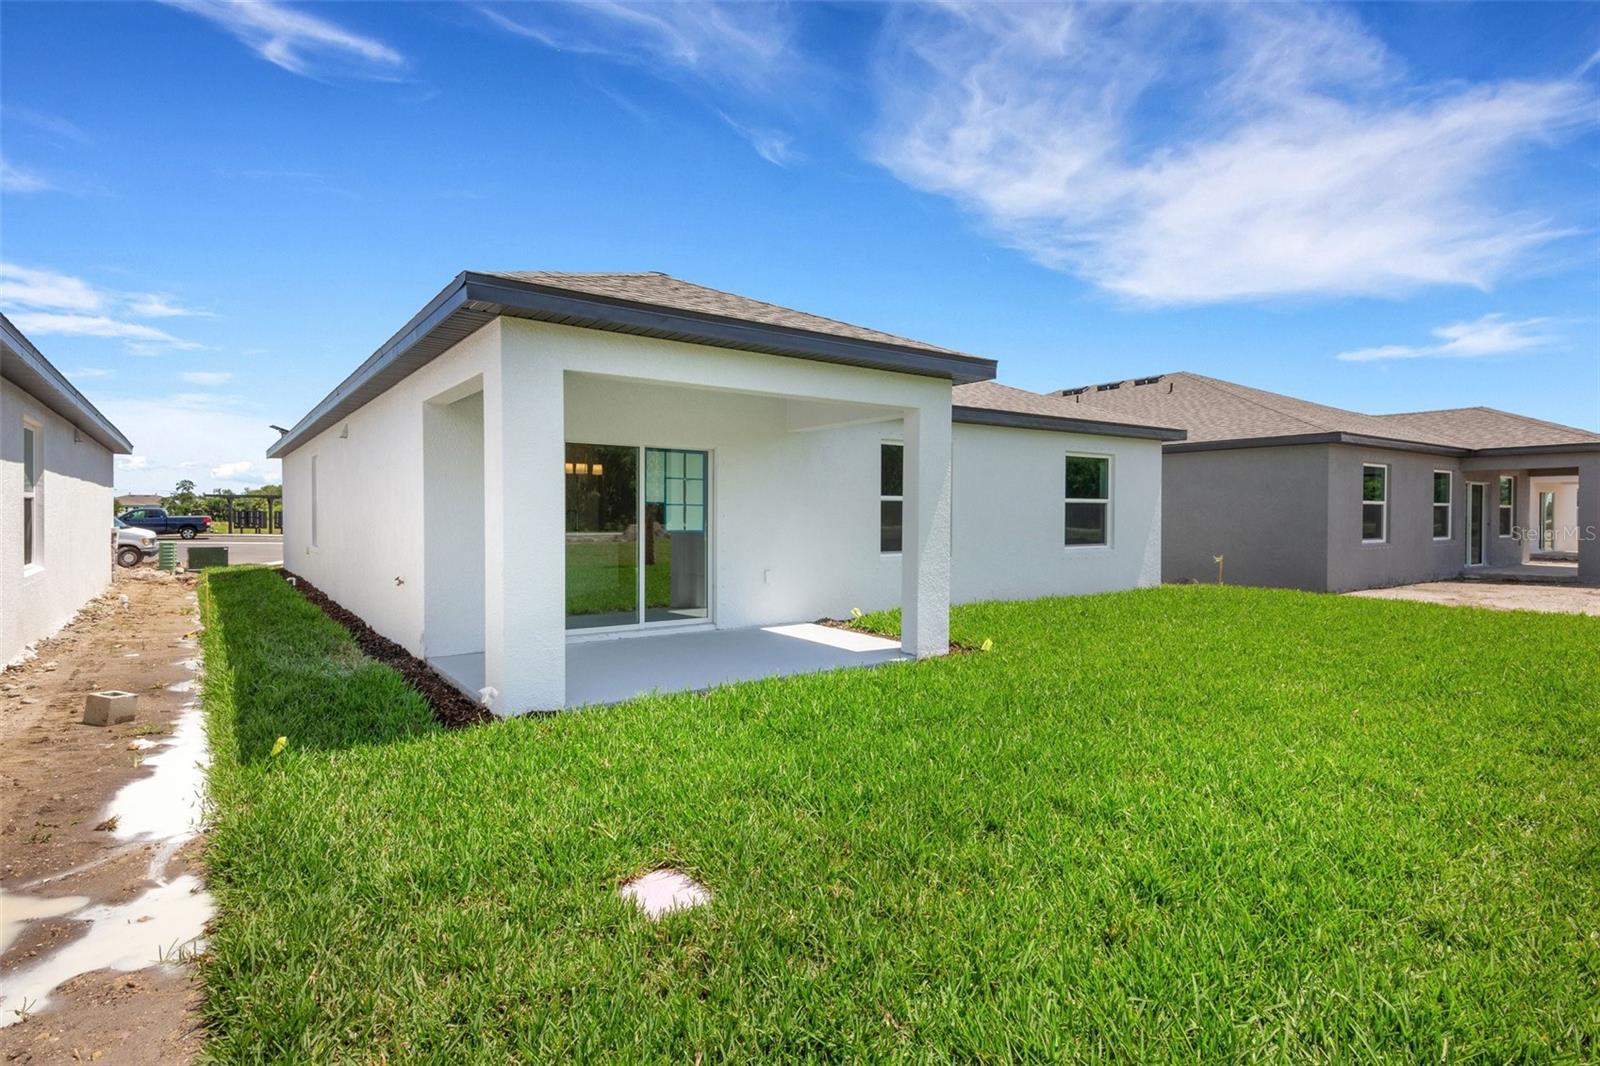
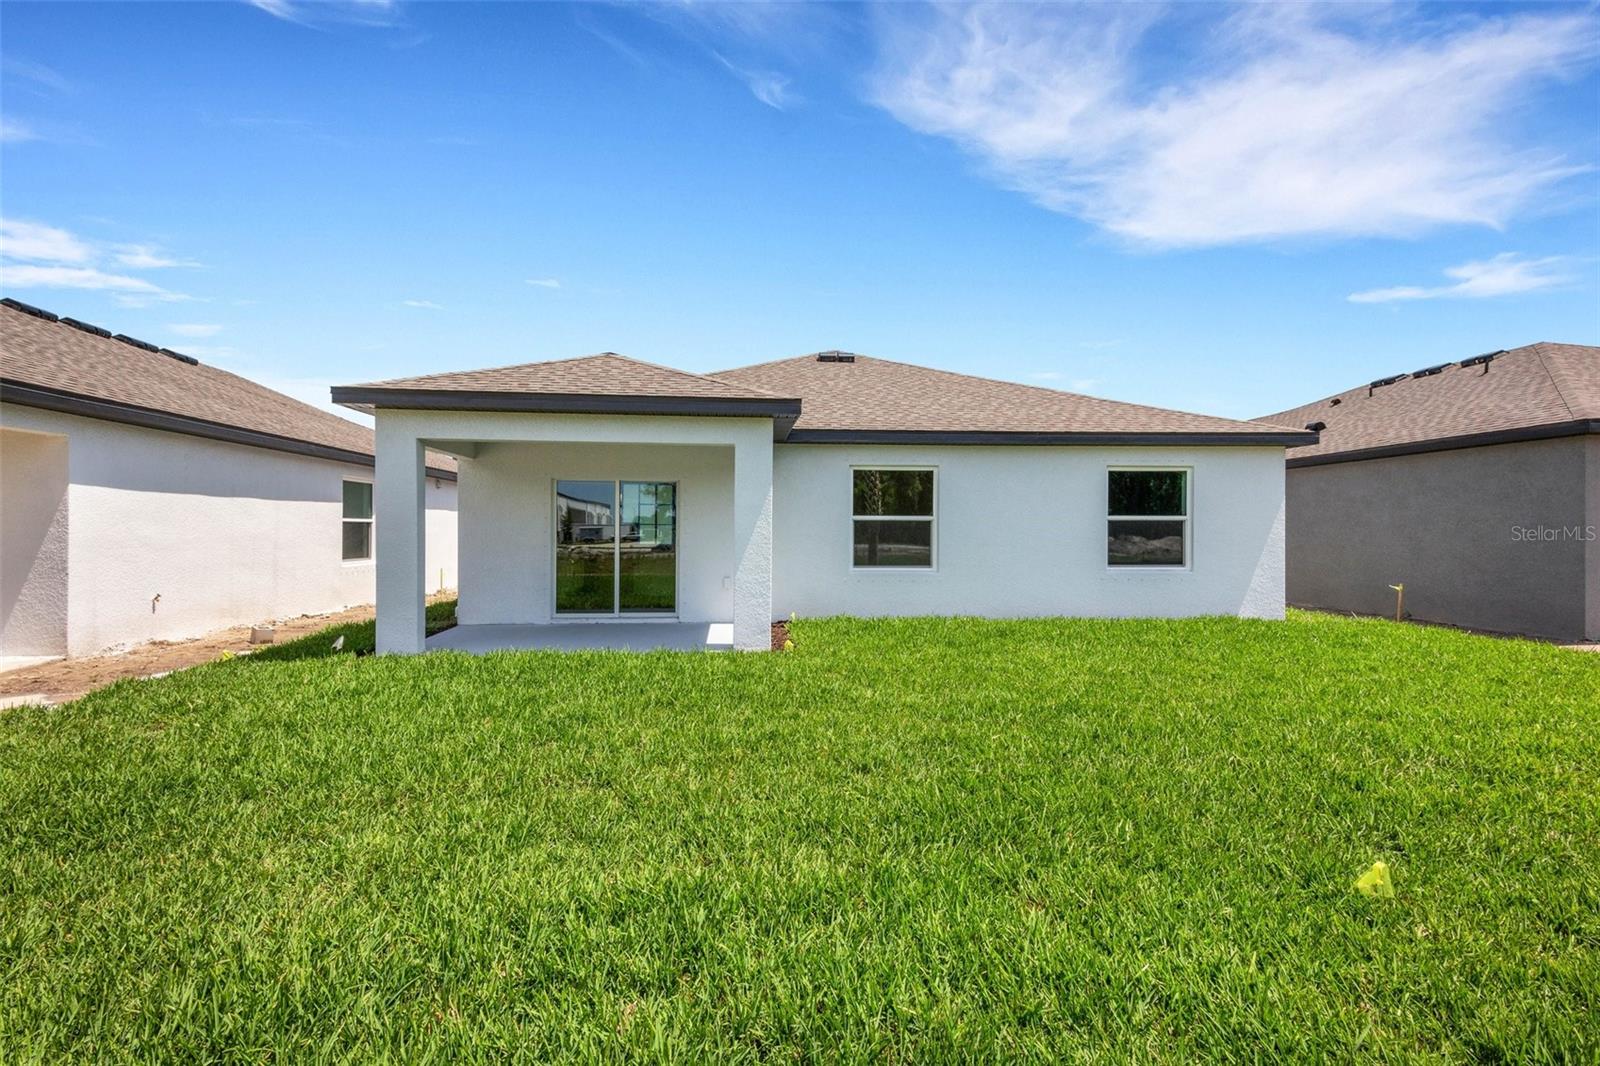
Rear of a white stucco home with a covered patio and broad green lawn.
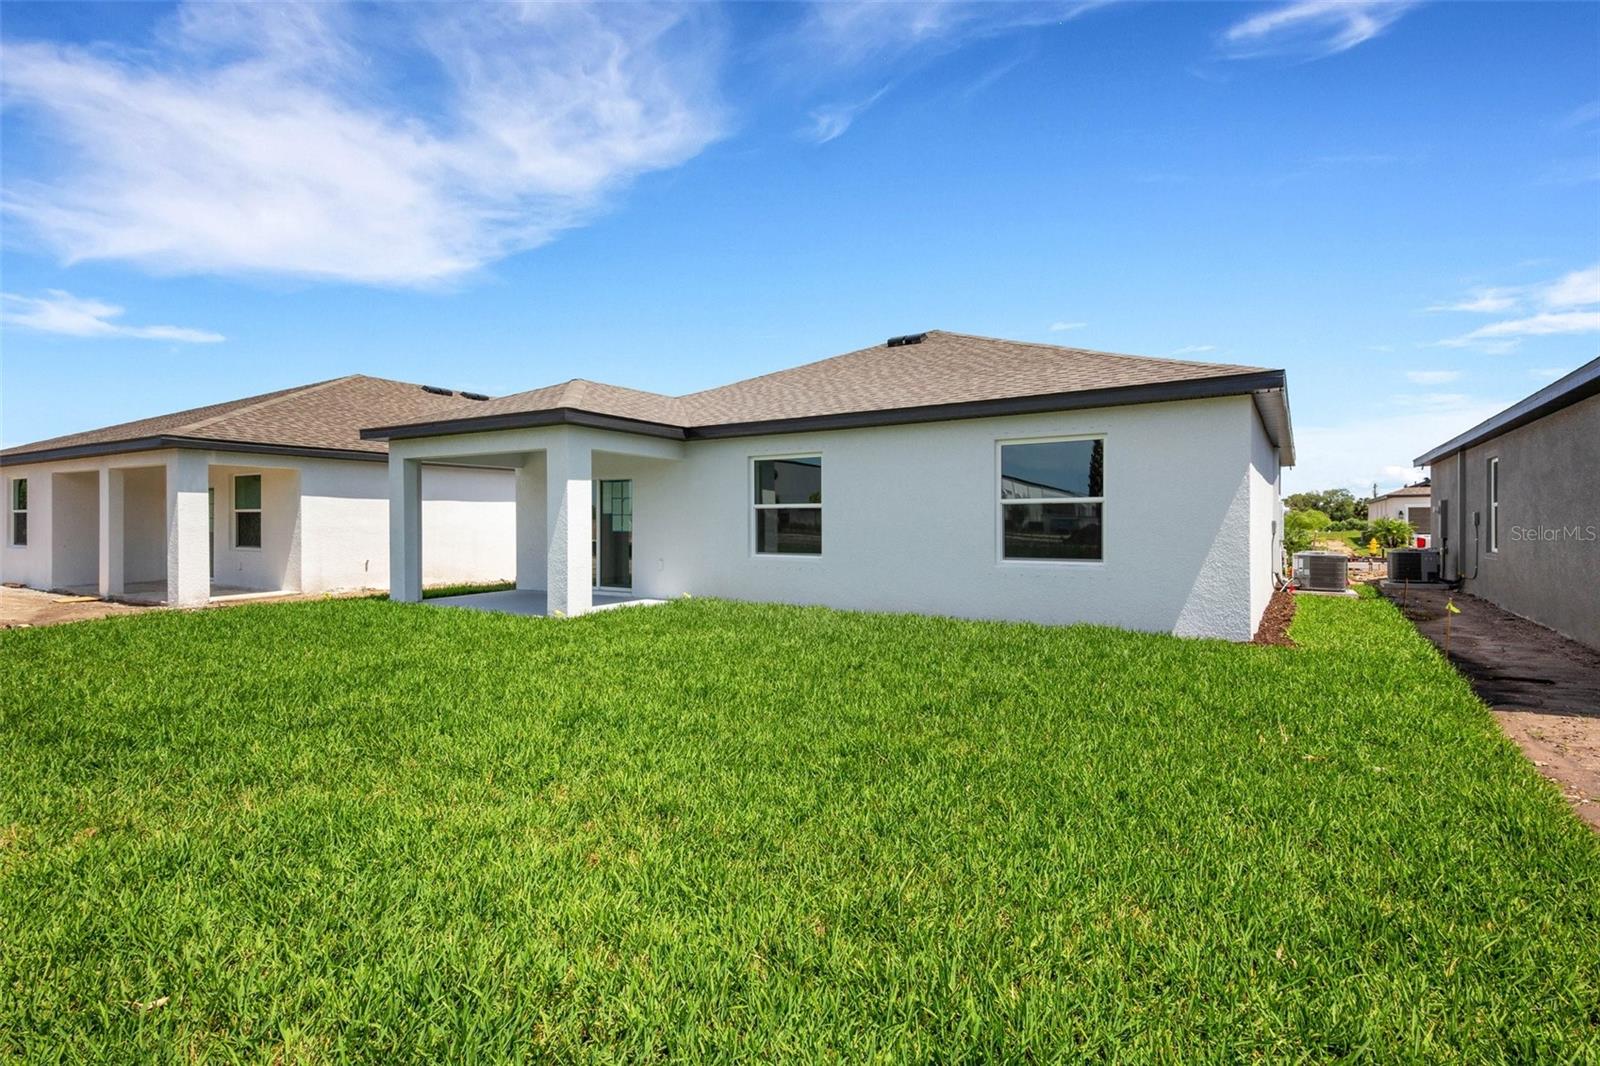
Rear of a single-story home with a covered patio and wide green lawn.
Rear exterior of a white single-story home with a covered patio and broad green lawn.
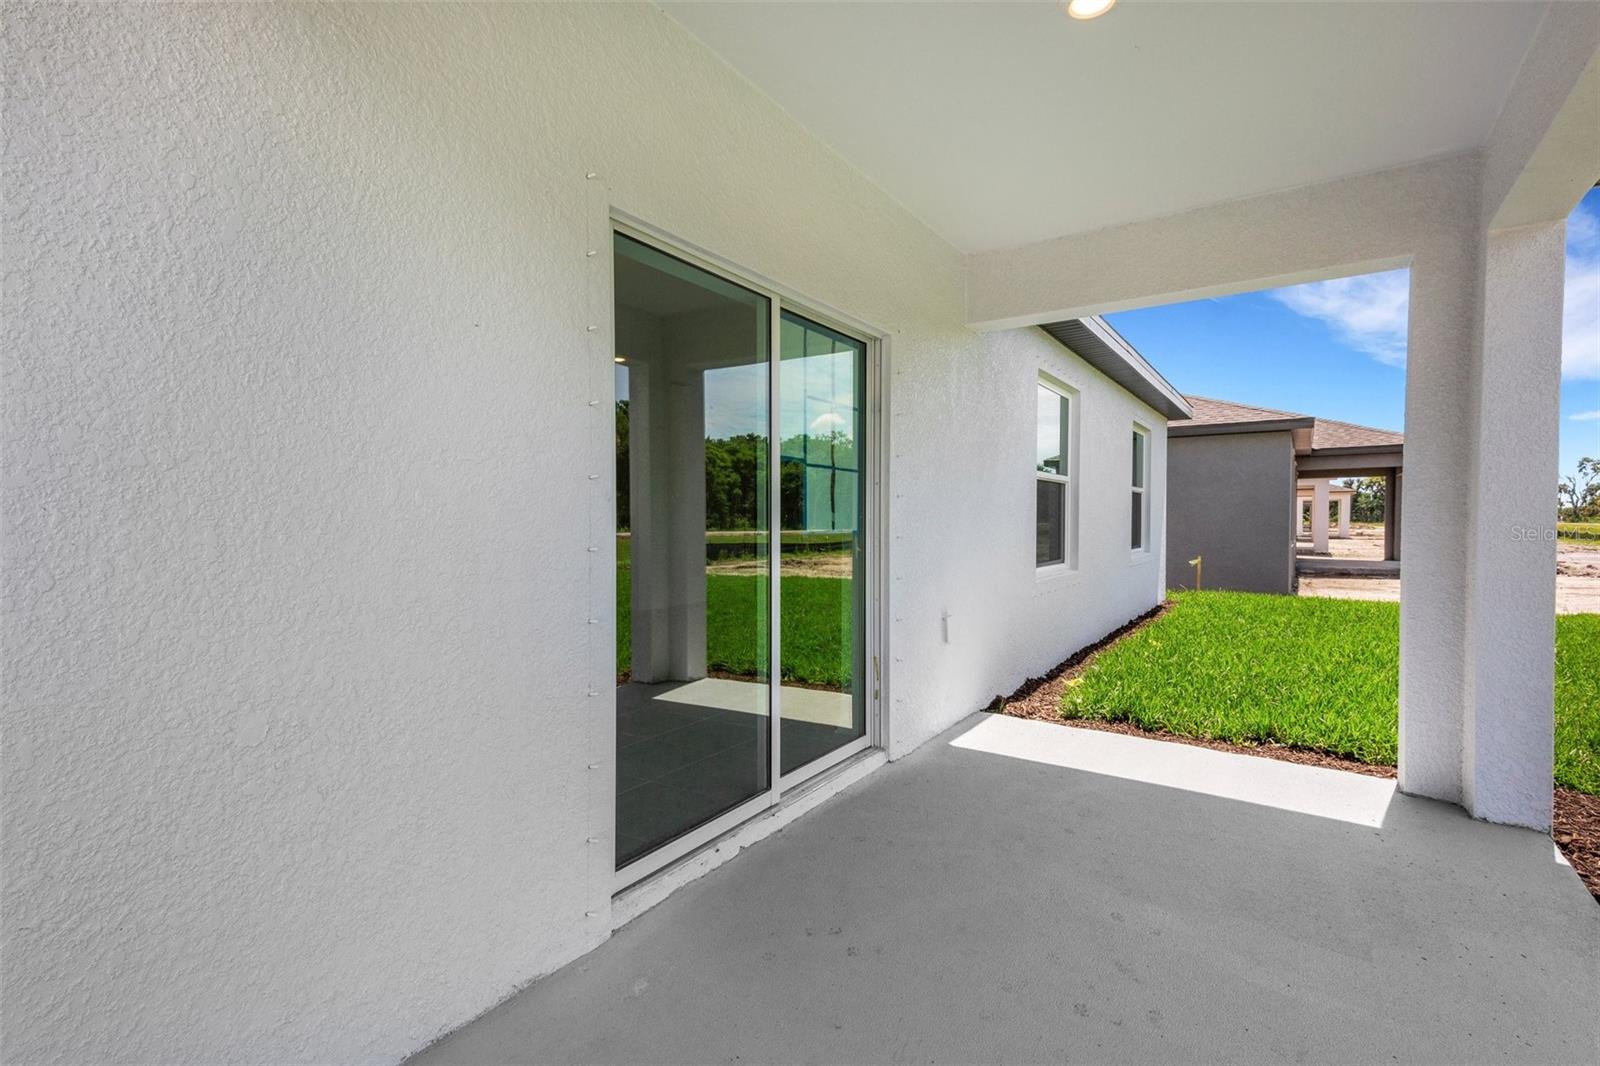
Covered patio with sliding glass doors overlooking a small green lawn.
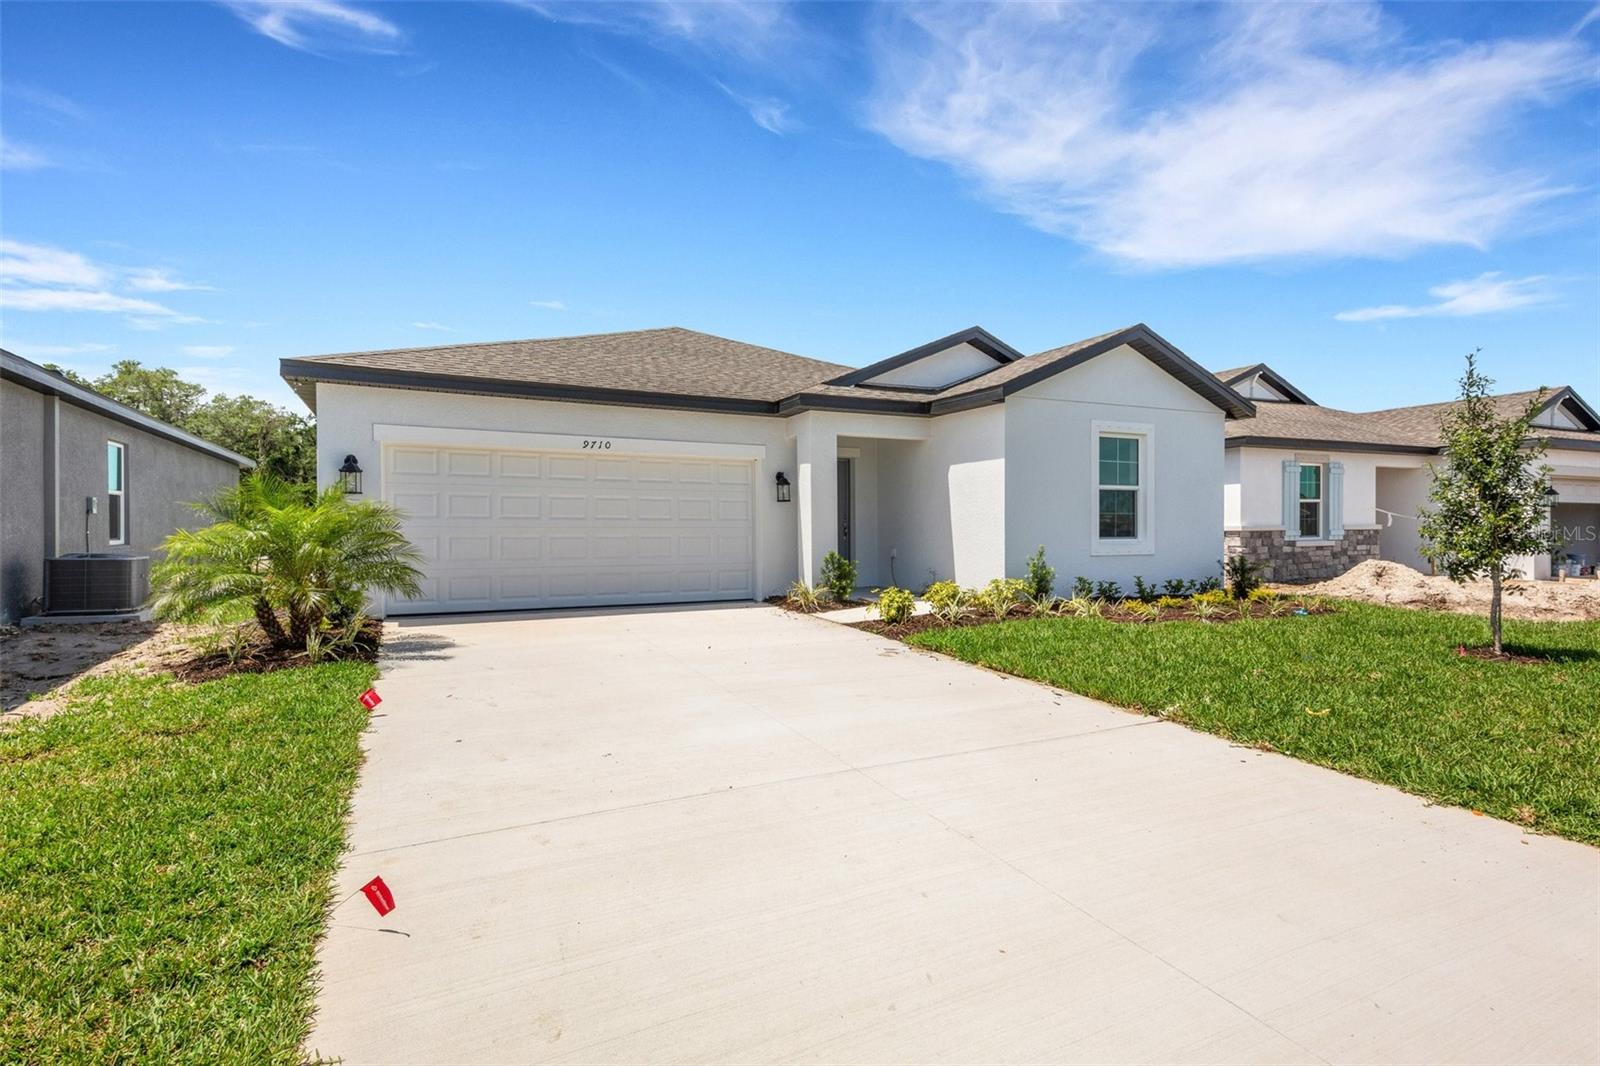
Single-story white home with a two-car garage, broad driveway, and landscaped front lawn.
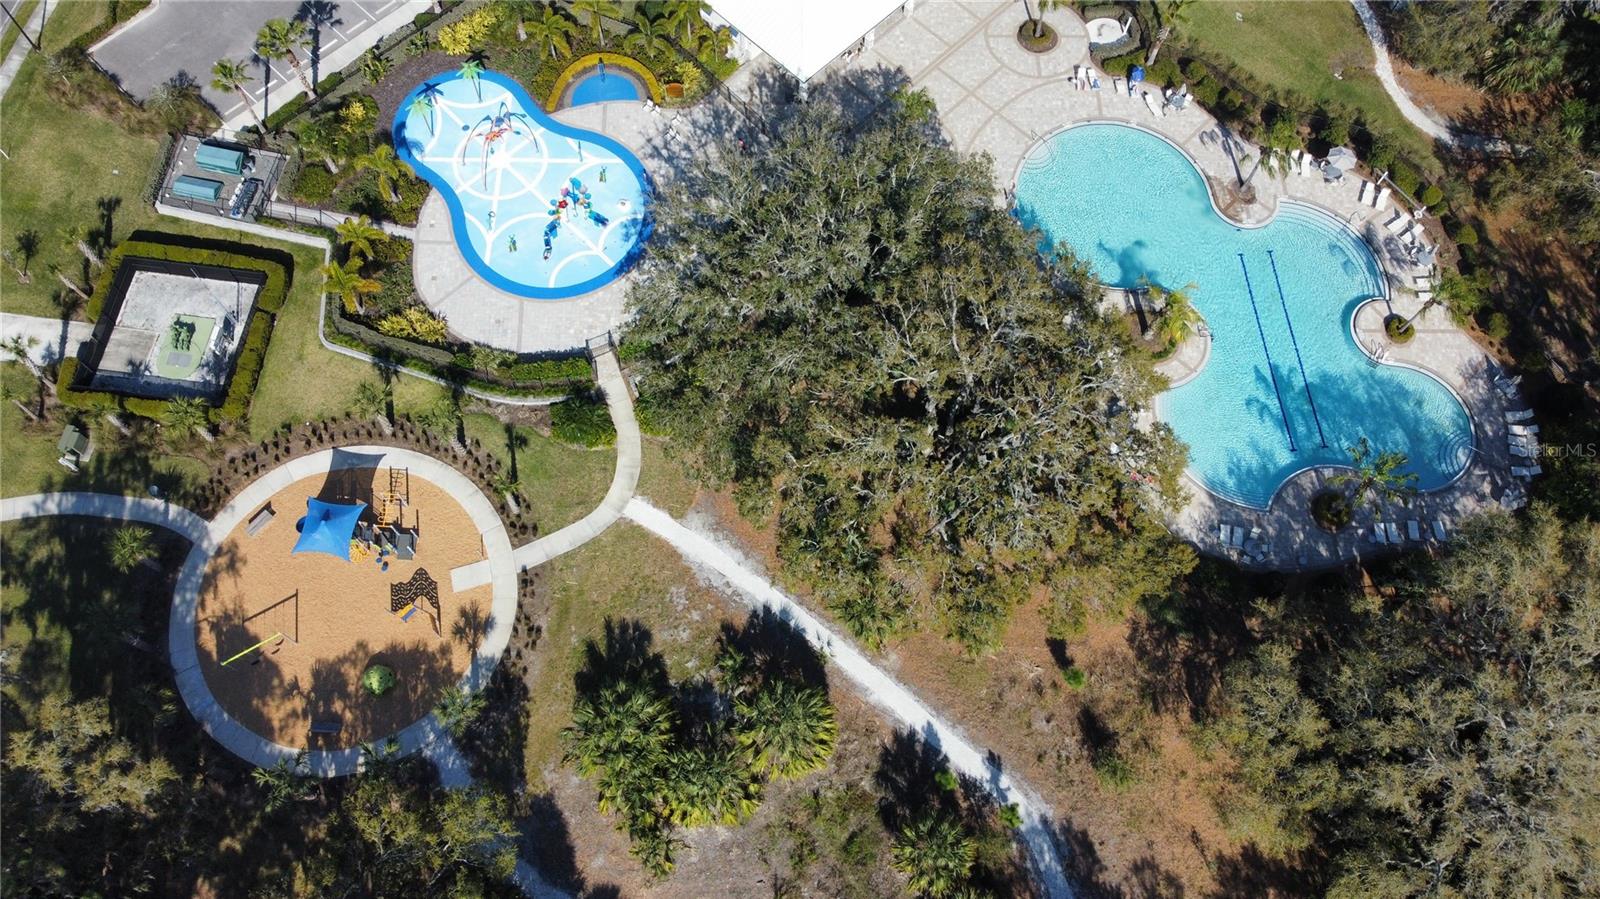
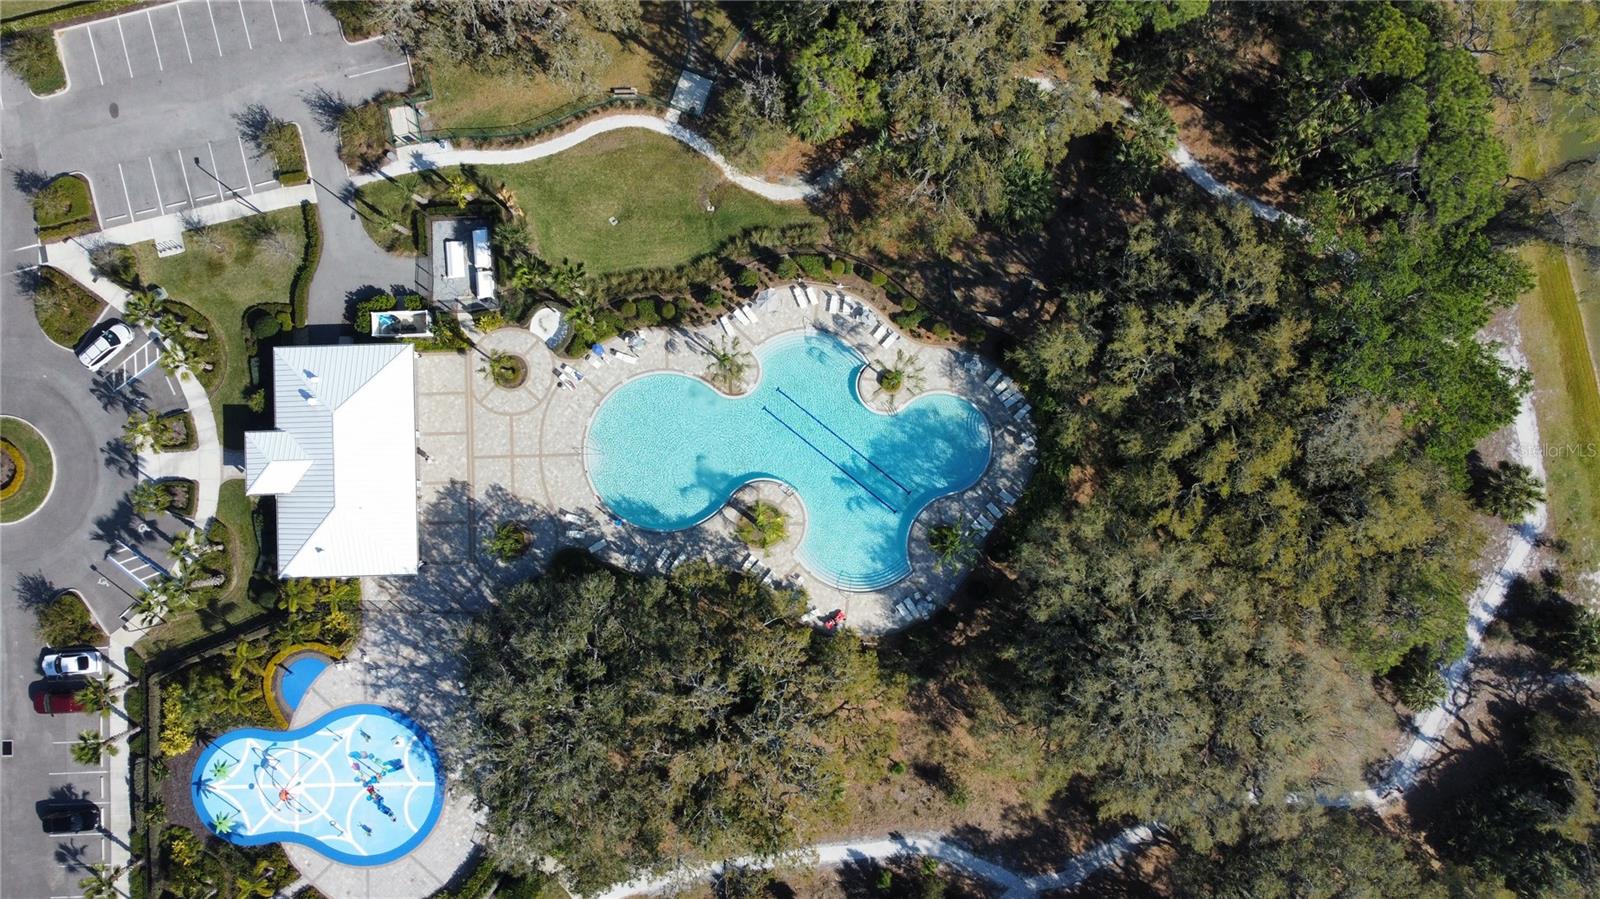
Aerial view of a community pool, splash pad, and playground among trees and walking paths.
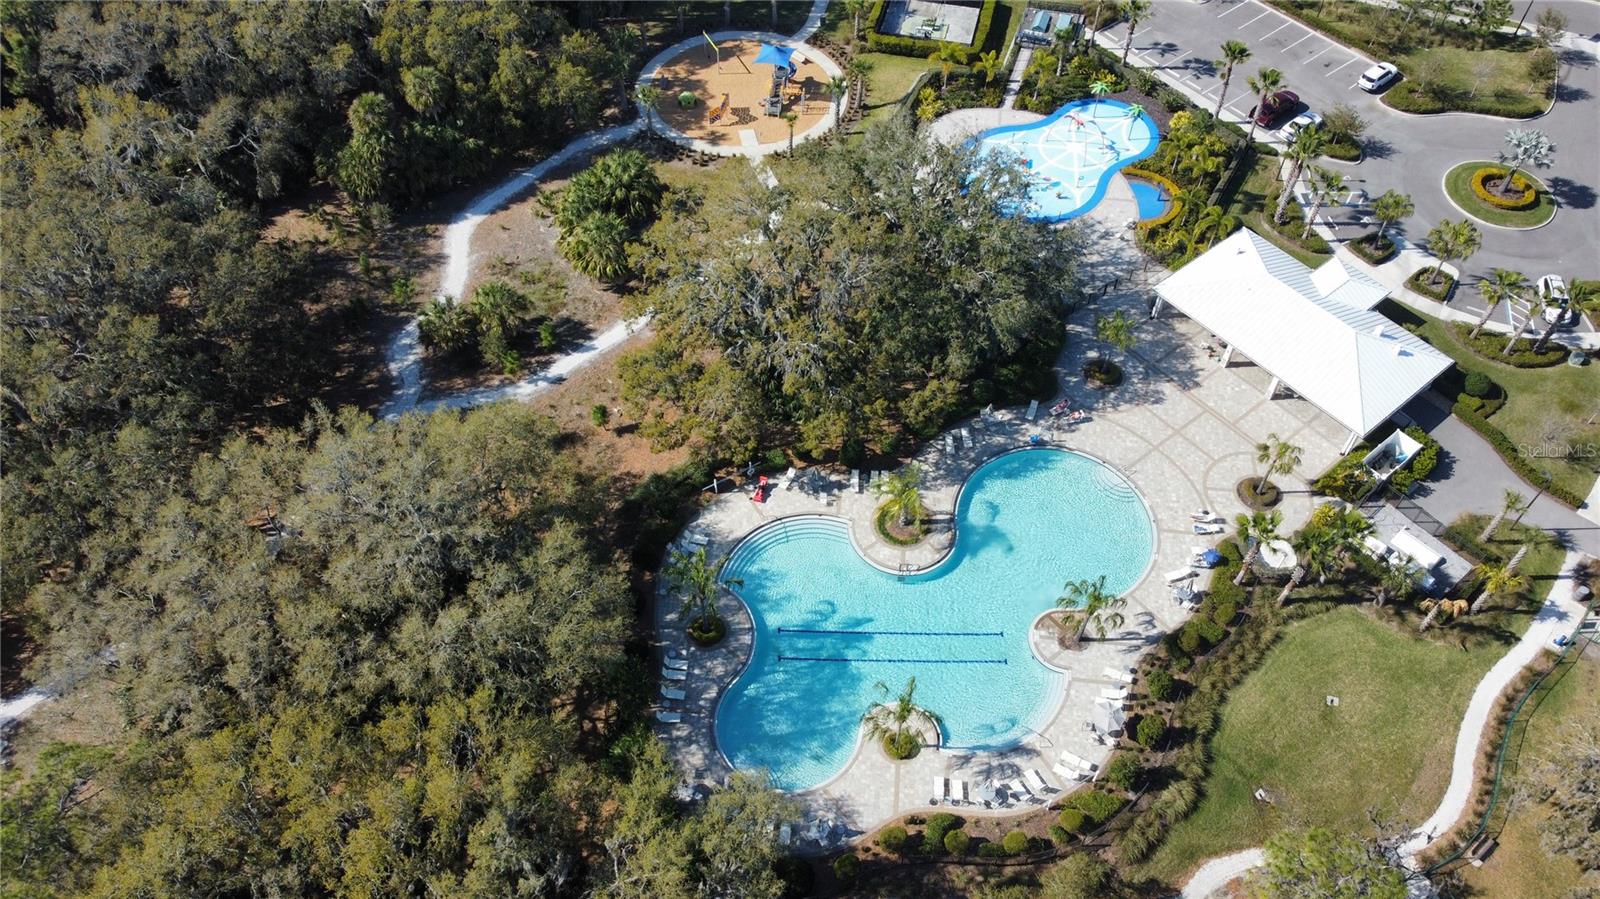
Aerial view of a freeform community pool, splash pad, pavilion, and playground beside wooded paths.
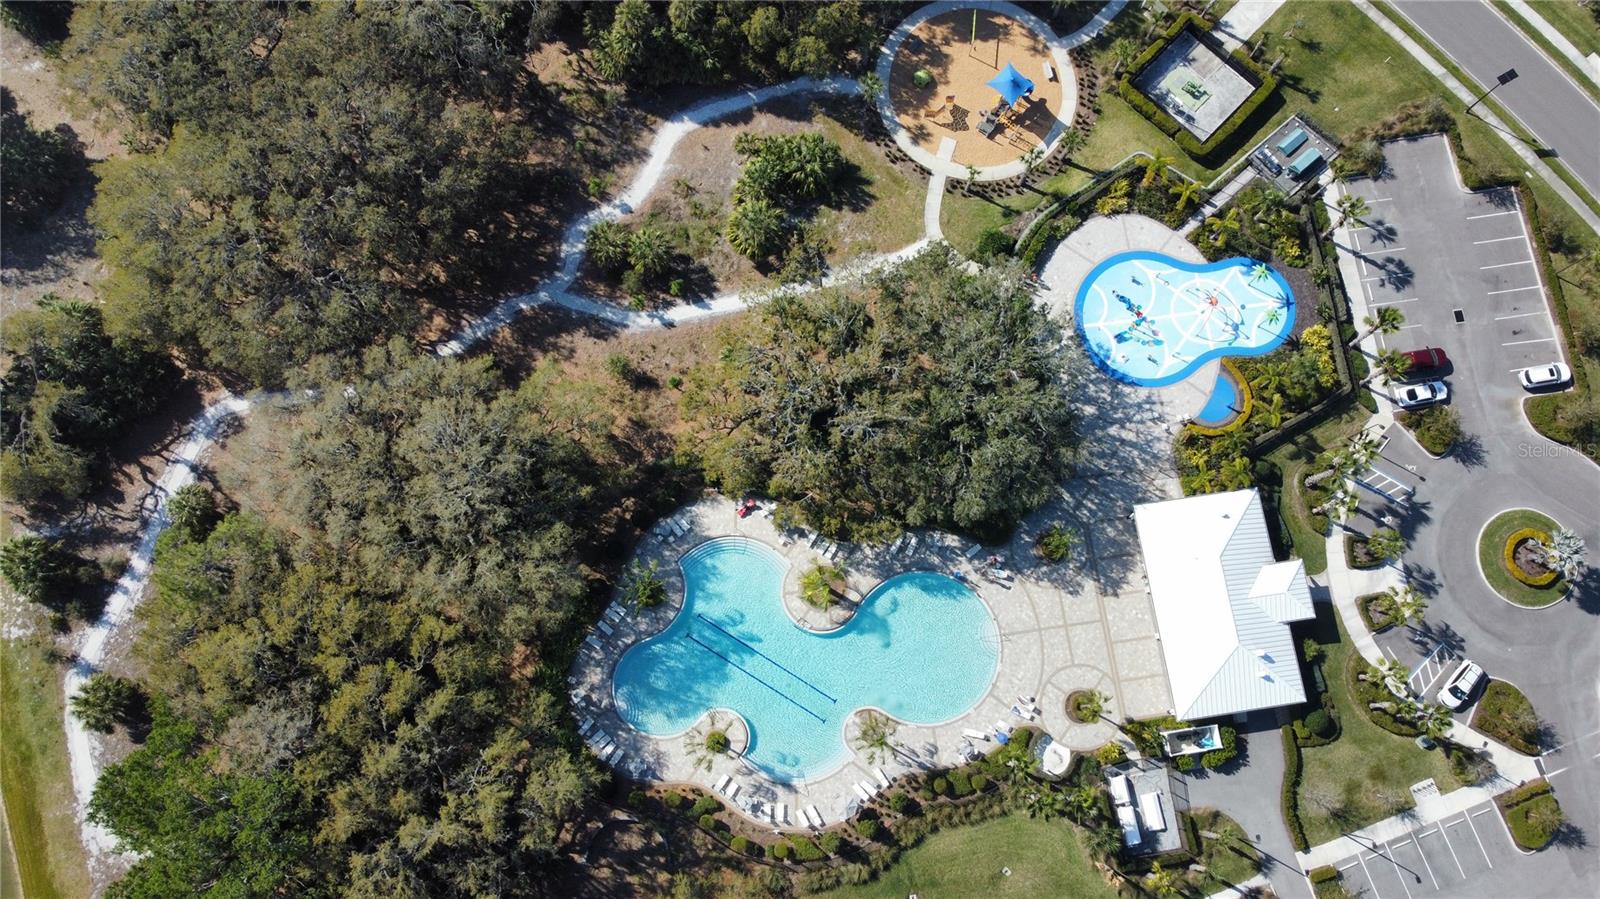
Aerial view of a community pool, splash pad, playground, and wooded walking paths.
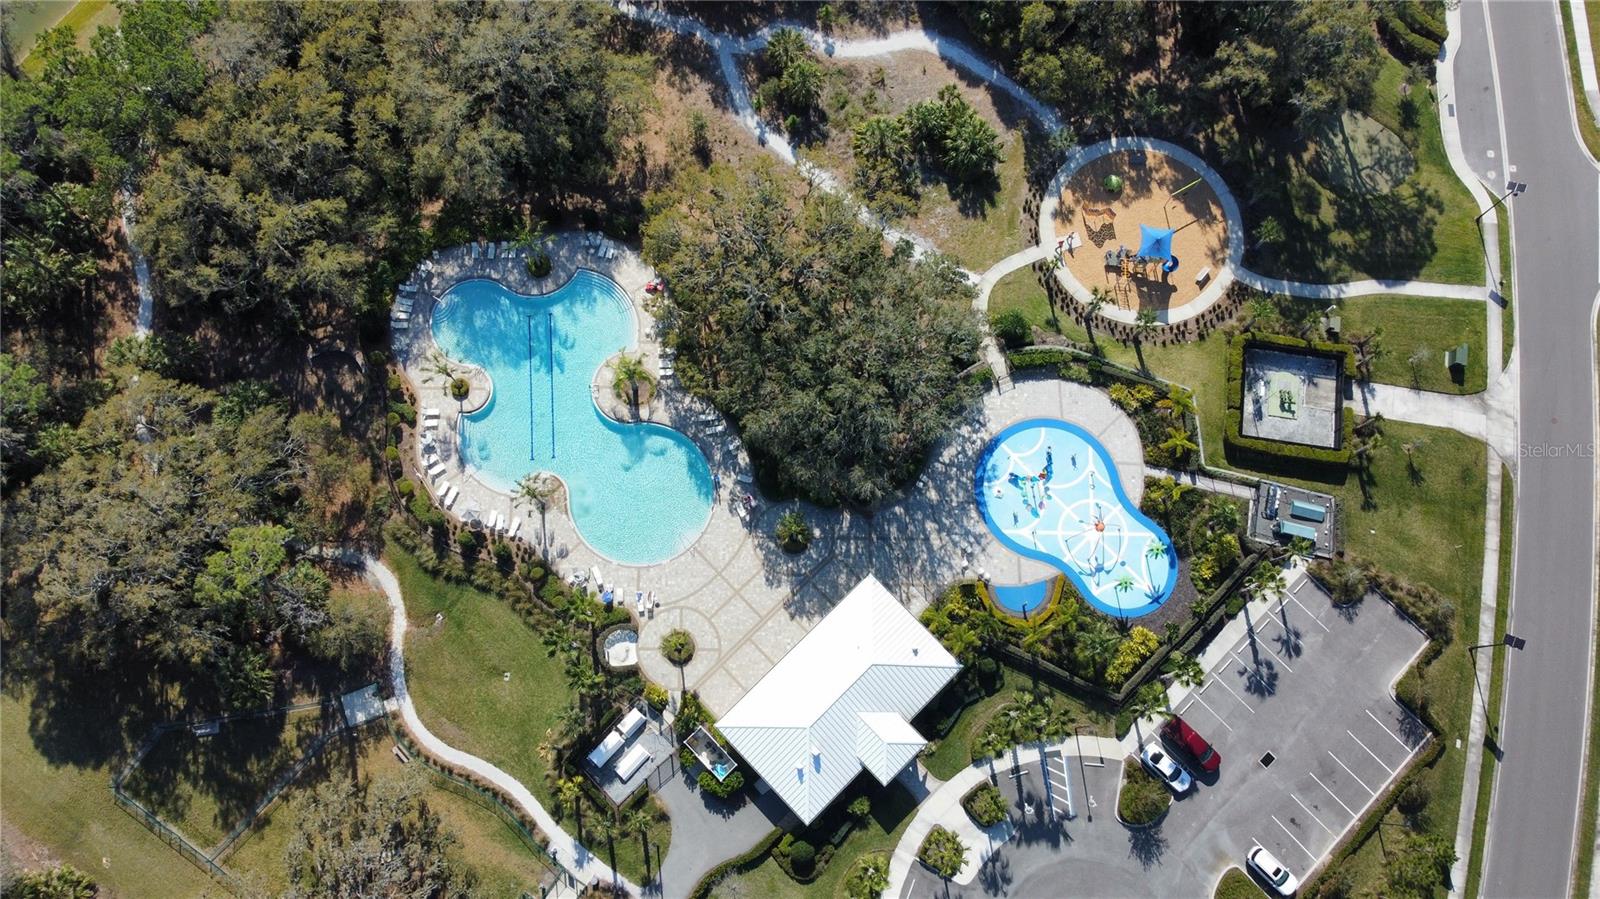
Community recreation area with a swimming pool, splash pad, playground, and clubhouse.
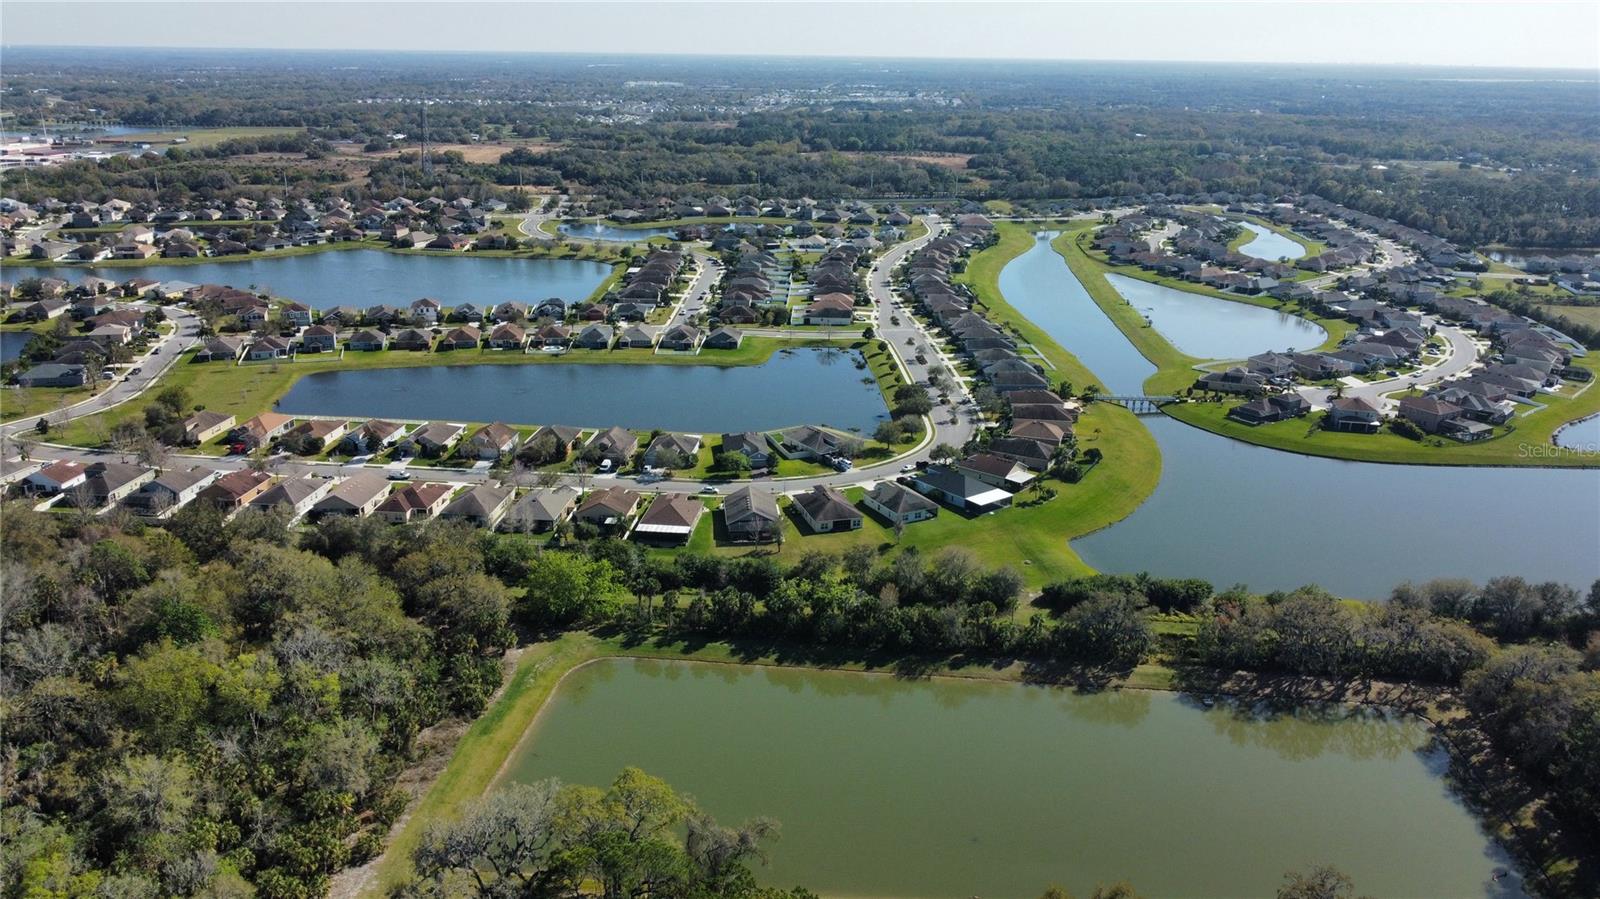
Aerial view of homes and winding streets beside several ponds.
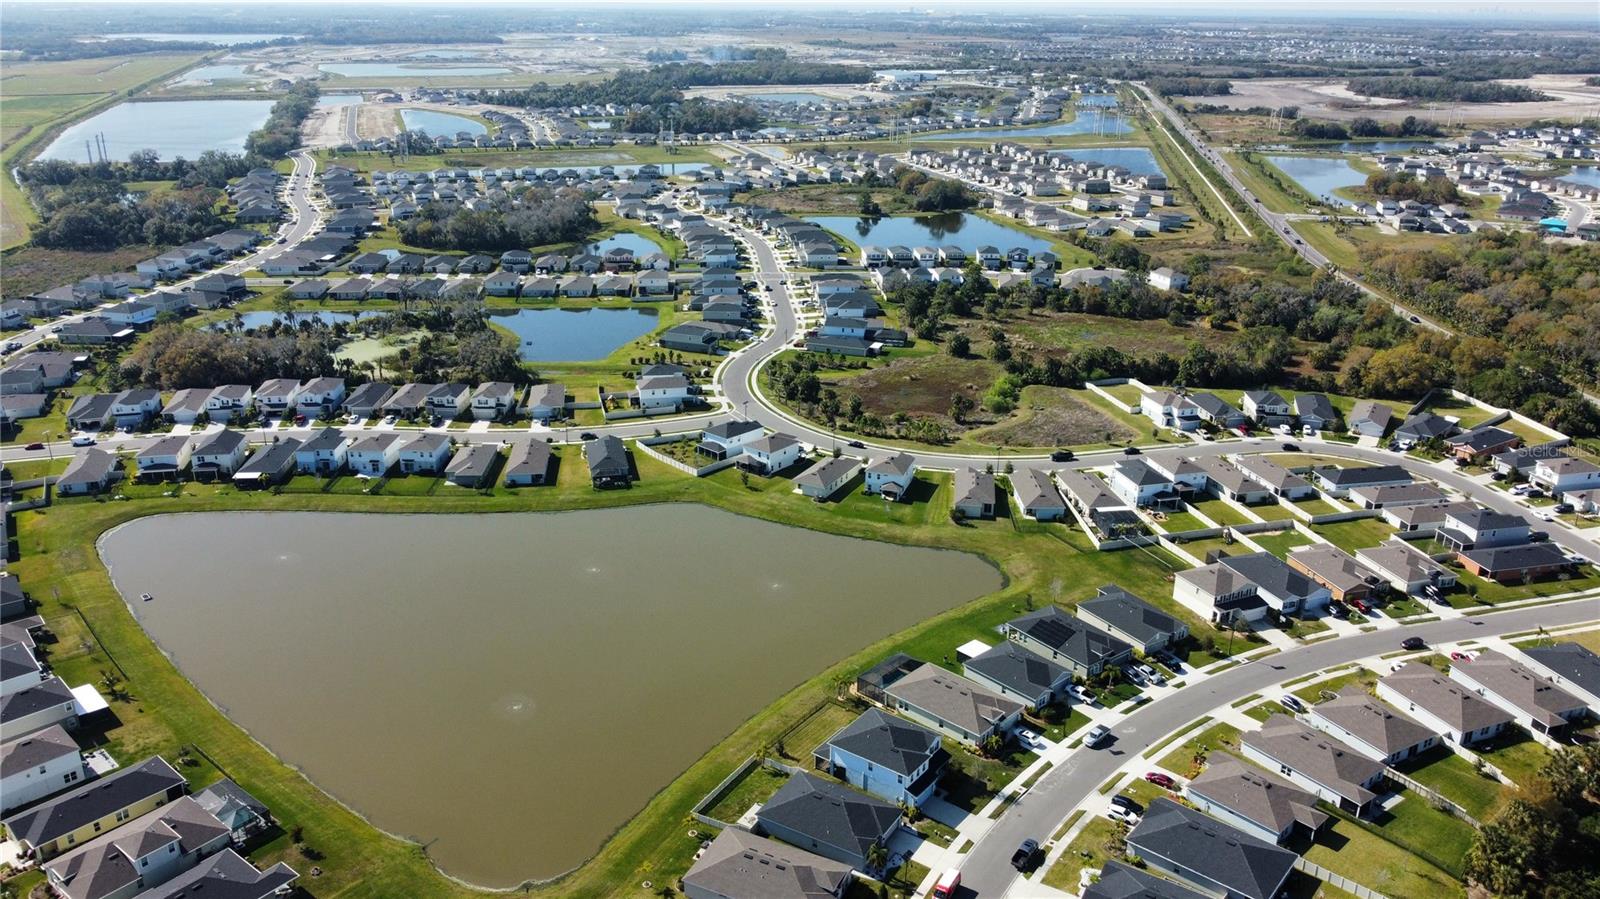
Aerial view of a neighborhood with detached homes and a large pond in the foreground.
Community pool and splash pad surrounded by trees and paved seating areas.
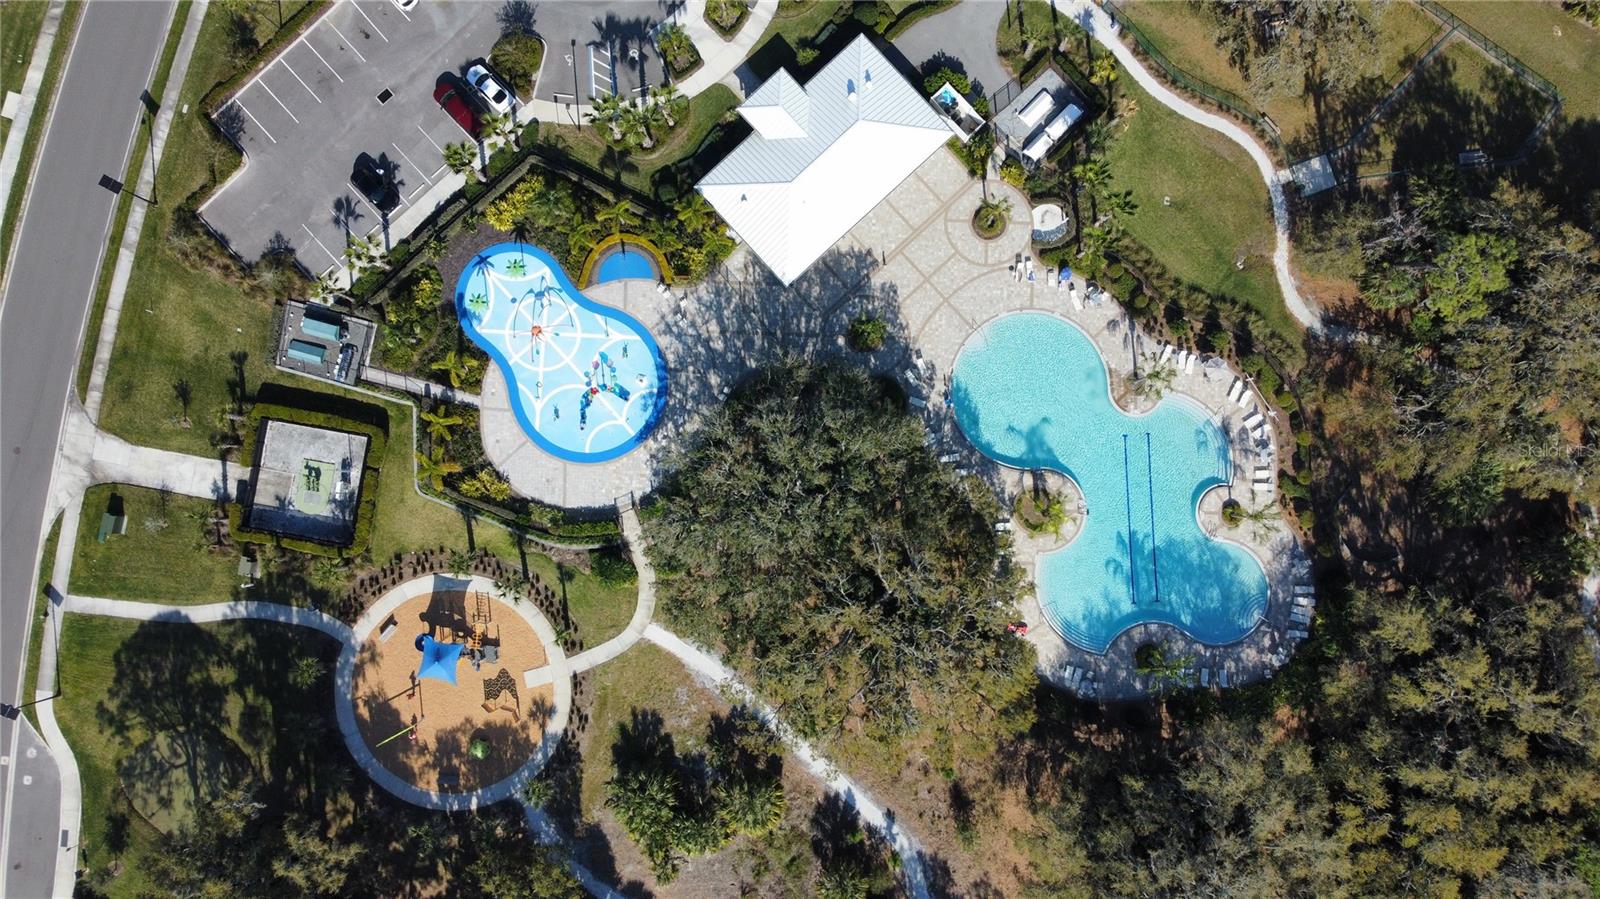
Aerial view of a community pool, splash pad, playground, and clubhouse.
SEE ALL PHOTOS
Single-story white home with an attached garage, concrete driveway, and freshly landscaped lawn.
Open-plan kitchen with a gray island countertop, white cabinets, stainless steel appliances, and tiled floors.
Vacant kitchen with white cabinets, a central island, stainless steel appliances, and beige tile floors.
Vacant open-plan kitchen with white cabinets, dark counters, stainless steel appliances, and large tiled floors.
Kitchen with a large gray island, white cabinets, and stainless steel appliances.
Kitchen with white cabinets, dark countertops, and a large island with an undermount sink.
Vacant kitchen with a large gray island, white cabinets, stainless appliances, and sliding glass doors.
Vacant open-plan kitchen with white cabinets, a gray island, and large tile floors.
Vacant kitchen with a large dark-topped island, stainless dishwasher, and sliding glass doors to the yard.
Vacant kitchen with white cabinets, stainless steel appliances, a large island, and light gray tile floors.
Empty tiled dining area with a chandelier and sliding glass doors opening to a covered patio.
Empty carpeted room with a tray ceiling, large window, and doorway to the kitchen.
Empty tiled room with recessed lights and a window overlooking a palm tree.
Bathroom with a glass walk-in shower and white vanity topped with a gray counter.
Unfurnished carpeted room with white closet doors and a window overlooking the street.
Empty carpeted room with white walls and a window overlooking the street.
Unfurnished carpeted bedroom with a white paneled closet and an open doorway.
Bathroom with a gray vanity and large mirror beside a toilet and white tub-shower.
Bathroom with a white tiled shower and vanity, opening to an empty carpeted walk-in closet.
Empty tiled hallway with white walls, paneled closet doors, and a window overlooking greenery.
Empty carpeted room with white walls and a window facing a nearby roof.
Empty bedroom with beige carpet, a white double-door closet, and an open doorway to a tiled hall.
Empty bedroom with carpet, bifold closet doors, and an open door to the hall.
Vacant carpeted room with a large window overlooking grass and a commercial building.
Empty carpeted bedroom with a tray ceiling and an open doorway to the bathroom.
Empty carpeted bedroom with a tray ceiling and an open doorway to a bathroom.
Empty walk-in closet with carpet and white wire shelving along two walls.
Rear of a white stucco home with a covered patio and broad green lawn.
Rear of a single-story home with a covered patio and wide green lawn.
Rear exterior of a white single-story home with a covered patio and broad green lawn.
Covered patio with sliding glass doors overlooking a small green lawn.
Single-story white home with a two-car garage, broad driveway, and landscaped front lawn.
Aerial view of a community pool, splash pad, and playground among trees and walking paths.
Aerial view of a freeform community pool, splash pad, pavilion, and playground beside wooded paths.
Aerial view of a community pool, splash pad, playground, and wooded walking paths.
Community recreation area with a swimming pool, splash pad, playground, and clubhouse.
Aerial view of homes and winding streets beside several ponds.
Aerial view of a neighborhood with detached homes and a large pond in the foreground.
Community pool and splash pad surrounded by trees and paved seating areas.
Aerial view of a community pool, splash pad, playground, and clubhouse.
Courtesy of RE/MAX ALLIANCE GROUP, John Wilcher  Listing Contact: 941-954-5454 
Sold

9710 LAST LIGHT GLN

9710 LAST LIGHT GLN, PARRISH, FL 34219

$339,999
Brand New Home by M/I HOMES! Offered for sale directly from the builder with VERY attractive closing cost incentives! Welcome To Summerwoods... Introducing the epitome of modern living in the coveted Summerwoods neighborhood of Parrish, Florida - a brand- new, meticulously crafted 3-bedroom, 2-bathroom home that seamlessly blends style, functionality, and prime location. Nestled in the heart of one of Manatee County's hottest areas, this M/I Homes gem promises a lifestyle of unparalleled comfort and convenience. Step into a world of contemporary elegance as you enter this stunning residence, where an integrated open floor plan bathes the interior in an abundance of natural light, creating an inviting ambiance throughout. The layout is thoughtfully designed, providing the ideal canvas for both entertaining and cherished family gatherings. Whether hosting a dinner party or enjoying a cozy night in, this home effortlessly caters to your every need. For those who appreciate the allure of outdoor recreation, Summerwoods boasts a community pool that offers a perfect retreat for relaxation or socializing with neighbors. Imagine sunny afternoons spent lounging by the pool, creating lasting memories with friends and family. Convenience is key, and this home delivers with a two-car garage, ensuring ample parking and storage space. The modern amenities continue beyond your doorstep, as the property is strategically located near a newly developed Publix shopping center, making daily errands a breeze. Additionally, the UTC mall and an array of restaurants are just minutes away, providing a plethora of shopping and dining options. Beyond the immediate amenities, the home's prime location offers easy access to the region's award-winning beaches, allowing you to soak in the sun and surf at your leisure. Explore the vibrant cultural scene, indulge in shopping sprees, or savor culinary delights - all within close proximity to the Summerwoods neighborhood. This brand-new M/I Homes property in Summerwoods is not just a home; it's a lifestyle upgrade. Immerse yourself in the charm of Parrish, Florida, where a harmonious blend of modern living and community warmth awaits. Don't miss the opportunity to call this residence yours and experience the best of Manatee County. ** BUILDER CURRENTLY OFFERING ATTRACTIVE BUYER INCENTIVES TOWARDS RATE BUY-DOWN OR CLOSING COST **

3
beds

2
baths

1,439 Sq.Ft. LIVING AREA

6,251 Sq.Ft. lot

Jan Hlywa

Jan Hlywa

Features & Amenities

Interior

  • total bedrooms3
  • Total bathrooms2
  • full bathrooms2
  • Laundry room Inside
  • Flooring Carpet, Ceramic Tile
  • APPLIANCES Dishwasher, Disposal, Electric Water Heater, Exhaust Fan, Microwave, Range
  • other interior Features High Ceilings, Kitchen/Family Room Combo, Open Floorplan, Solid Surface Counters, Solid Wood Cabinets, Thermostat, Walk-In Closet(s)

Area & Lot

  • Status Sold
  • Date Sold December 11, 2024
  • Living Area1,439 Sq.Ft.
  • Total Area1,975 Sq.Ft.
  • Lot Area6,251 Sq.Ft.
  • MLS® IDA4619154
  • TypeResidential
  • YEAR BUILT2024

Exterior

  • STORIES1
  • Garage Space2.0
  • water SourcePublic
  • utilitiesBB/HS Internet Available, Cable Available, Electricity Available, Electricity Connected, Public, Sewer Connected, Sprinkler Recycled, Street Lights, Water Available, Water Connected
  • roofShingle
  • HEAT TYPECentral
  • AIR CONDITIONINGCentral Air
  • sewerPublic Sewer
  • SubstructureSlab
  • HOA AmenitiesGated, Playground, Pool
  • other exterior FeaturesHurricane Shutters, Irrigation System, Lighting, Private Mailbox, Sidewalk, Sliding Doors

Financial

  • Sales Price$339,999
  • Real Estate Tax $3,151/yr
  • HOA $23/mo
  • Zoning RES
View Virtual Tour

Let’s Make Your Move a Success

Whether you’re buying, selling, relocating, or investing, Jan Hlywa is committed to delivering a truly remarkable real estate experience. Reach out today to begin your journey with a trusted local expert by your side.

Follow Me on Instagram