Leave a Message

Thank you for your message. I will be in touch with you shortly.

Explore Properties
24229 SPARTINA DR
24229 SPARTINA DR
24229 SPARTINA DR
24229 SPARTINA DR
24229 SPARTINA DR
24229 SPARTINA DR
24229 SPARTINA DR
24229 SPARTINA DR
24229 SPARTINA DR
24229 SPARTINA DR
24229 SPARTINA DR
24229 SPARTINA DR
24229 SPARTINA DR
24229 SPARTINA DR
24229 SPARTINA DR
24229 SPARTINA DR
24229 SPARTINA DR
24229 SPARTINA DR
24229 SPARTINA DR
24229 SPARTINA DR
24229 SPARTINA DR
24229 SPARTINA DR
24229 SPARTINA DR
24229 SPARTINA DR
24229 SPARTINA DR
24229 SPARTINA DR
24229 SPARTINA DR
24229 SPARTINA DR
24229 SPARTINA DR
24229 SPARTINA DR
24229 SPARTINA DR
24229 SPARTINA DR
24229 SPARTINA DR
24229 SPARTINA DR
24229 SPARTINA DR
24229 SPARTINA DR
24229 SPARTINA DR
24229 SPARTINA DR
24229 SPARTINA DR
24229 SPARTINA DR
24229 SPARTINA DR
24229 SPARTINA DR
24229 SPARTINA DR
24229 SPARTINA DR
24229 SPARTINA DR
24229 SPARTINA DR
24229 SPARTINA DR
24229 SPARTINA DR
24229 SPARTINA DR
24229 SPARTINA DR
24229 SPARTINA DR
24229 SPARTINA DR
24229 SPARTINA DR
24229 SPARTINA DR
24229 SPARTINA DR
24229 SPARTINA DR
24229 SPARTINA DR
24229 SPARTINA DR
24229 SPARTINA DR
24229 SPARTINA DR
24229 SPARTINA DR
24229 SPARTINA DR
24229 SPARTINA DR
24229 SPARTINA DR
24229 SPARTINA DR
24229 SPARTINA DR
24229 SPARTINA DR
24229 SPARTINA DR
24229 SPARTINA DR
SEE ALL PHOTOS
24229 SPARTINA DR
24229 SPARTINA DR
24229 SPARTINA DR
24229 SPARTINA DR
24229 SPARTINA DR
24229 SPARTINA DR
24229 SPARTINA DR
24229 SPARTINA DR
24229 SPARTINA DR
24229 SPARTINA DR
24229 SPARTINA DR
24229 SPARTINA DR
24229 SPARTINA DR
24229 SPARTINA DR
24229 SPARTINA DR
24229 SPARTINA DR
24229 SPARTINA DR
24229 SPARTINA DR
24229 SPARTINA DR
24229 SPARTINA DR
24229 SPARTINA DR
24229 SPARTINA DR
24229 SPARTINA DR
24229 SPARTINA DR
24229 SPARTINA DR
24229 SPARTINA DR
24229 SPARTINA DR
24229 SPARTINA DR
24229 SPARTINA DR
24229 SPARTINA DR
24229 SPARTINA DR
24229 SPARTINA DR
24229 SPARTINA DR
24229 SPARTINA DR
24229 SPARTINA DR
24229 SPARTINA DR
24229 SPARTINA DR
24229 SPARTINA DR
24229 SPARTINA DR
24229 SPARTINA DR
24229 SPARTINA DR
24229 SPARTINA DR
24229 SPARTINA DR
24229 SPARTINA DR
24229 SPARTINA DR
24229 SPARTINA DR
24229 SPARTINA DR
24229 SPARTINA DR
24229 SPARTINA DR
24229 SPARTINA DR
24229 SPARTINA DR
24229 SPARTINA DR
24229 SPARTINA DR
24229 SPARTINA DR
24229 SPARTINA DR
24229 SPARTINA DR
24229 SPARTINA DR
24229 SPARTINA DR
24229 SPARTINA DR
24229 SPARTINA DR
24229 SPARTINA DR
24229 SPARTINA DR
24229 SPARTINA DR
24229 SPARTINA DR
24229 SPARTINA DR
24229 SPARTINA DR
24229 SPARTINA DR
24229 SPARTINA DR
24229 SPARTINA DR
Coming Soon

24229 SPARTINA DR

24229 SPARTINA DR, VENICE, FL 34293

$425,000
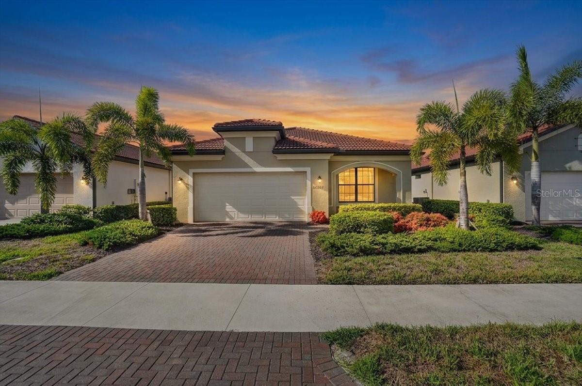
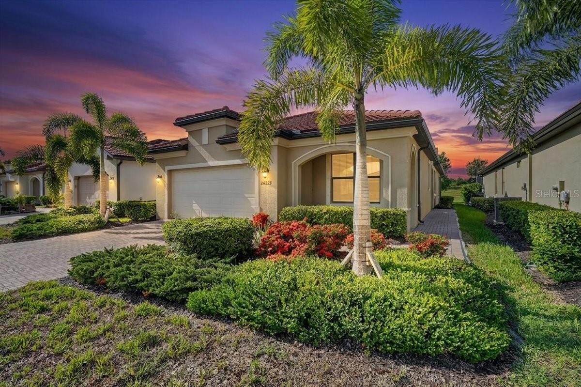
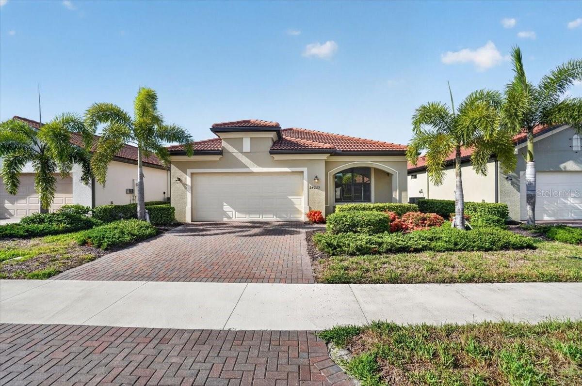
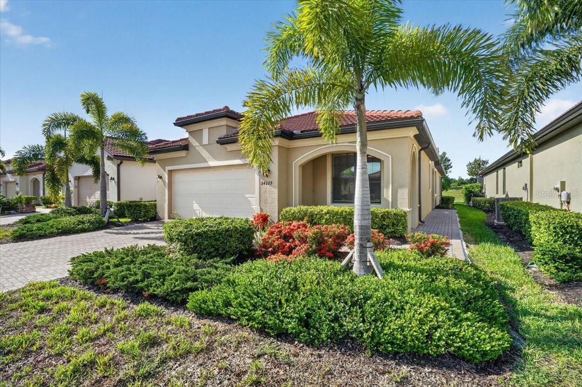
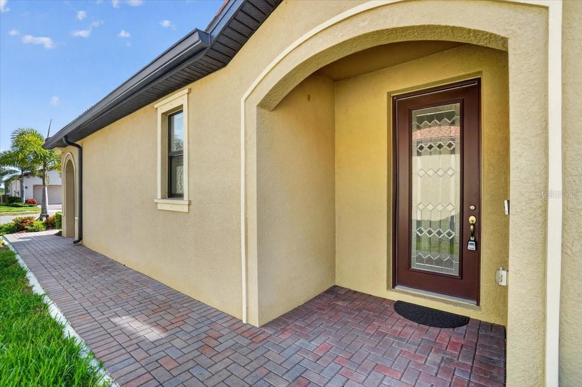
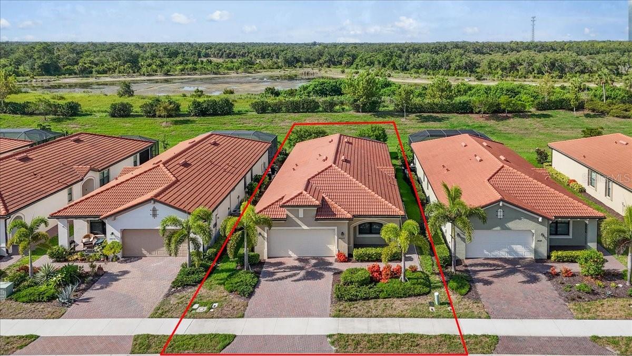
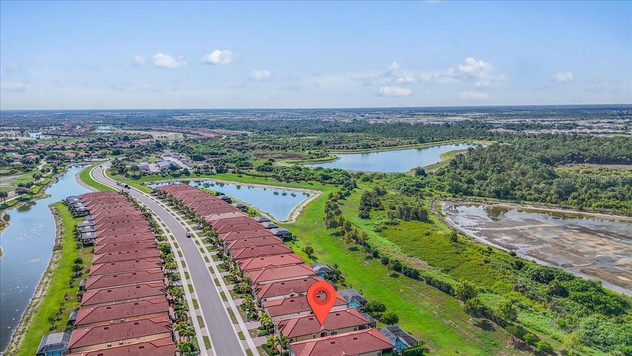
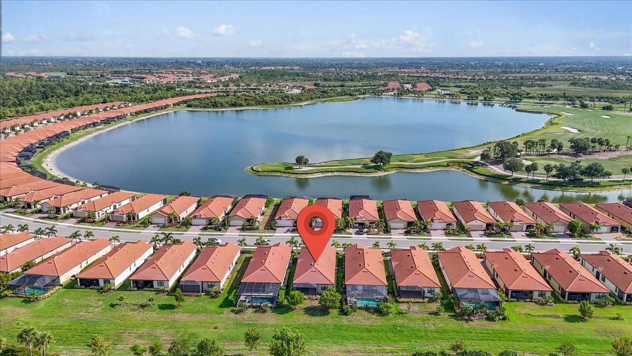
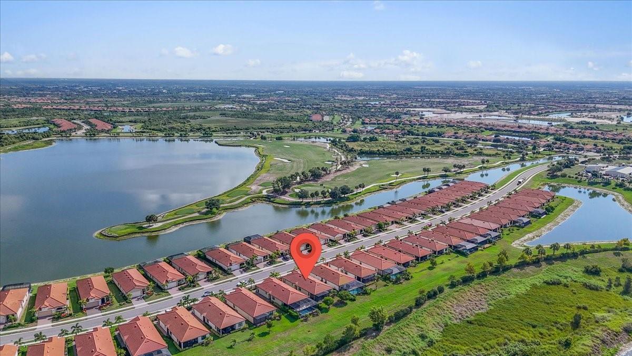
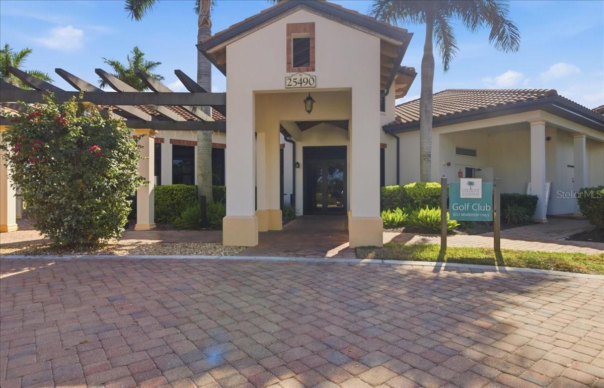
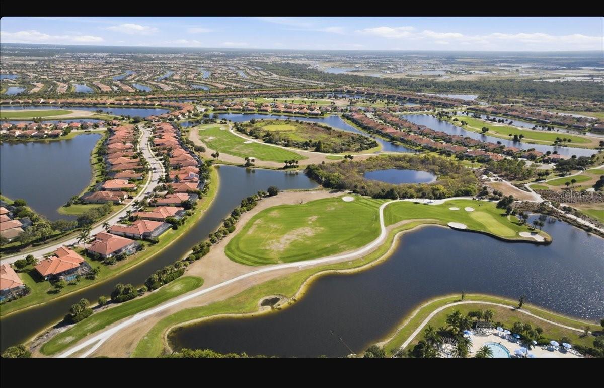
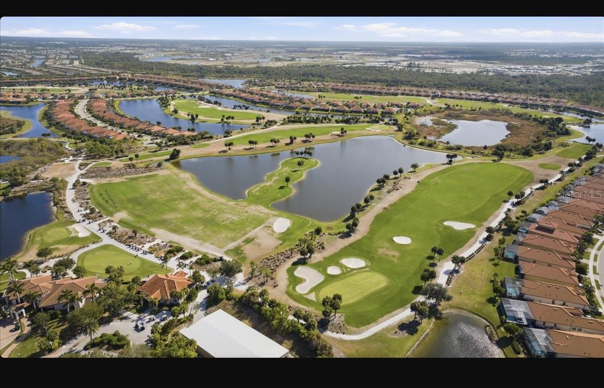
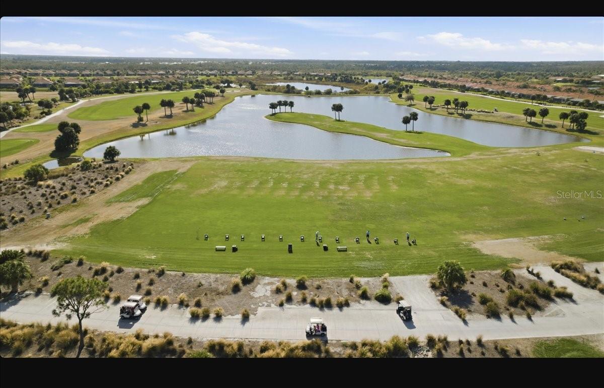
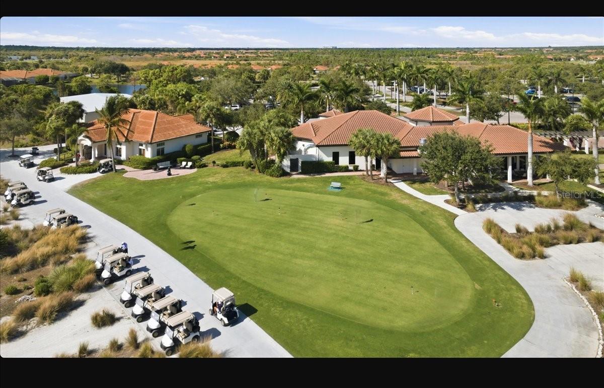
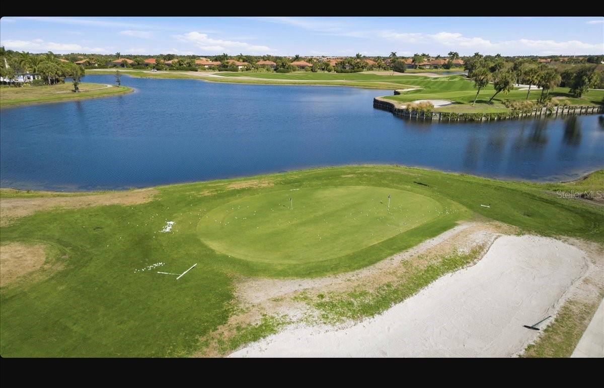
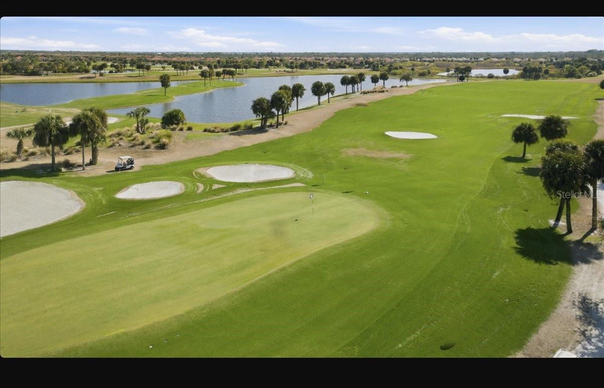
Nestled within the highly coveted community of Sarasota National, this stunning 2-bedroom plus office, 2-bathroom residence offers the perfect blend of luxury, comfort, and active living. From the moment you arrive, you'll realize this isn't just a house--it's the backdrop to your next great chapter, complete with two included golf memberships to elevate your daily routine.

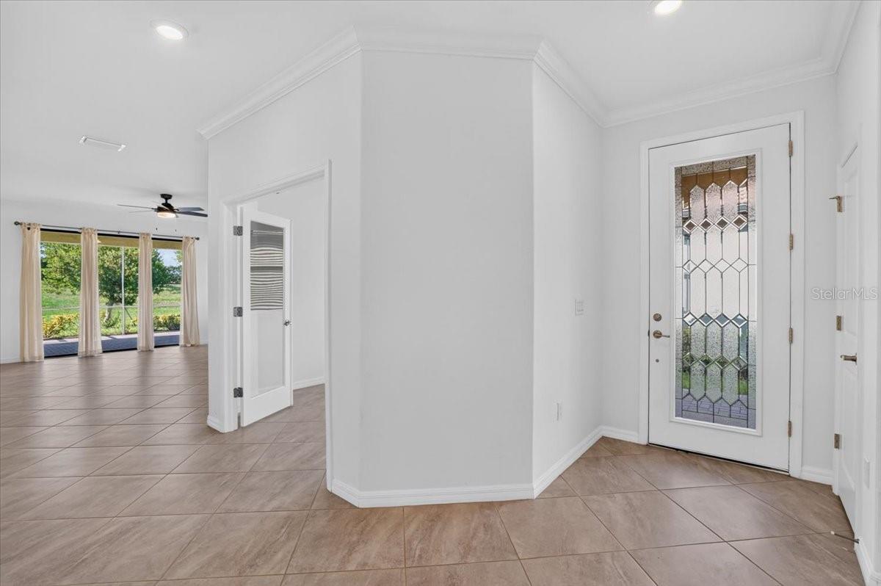
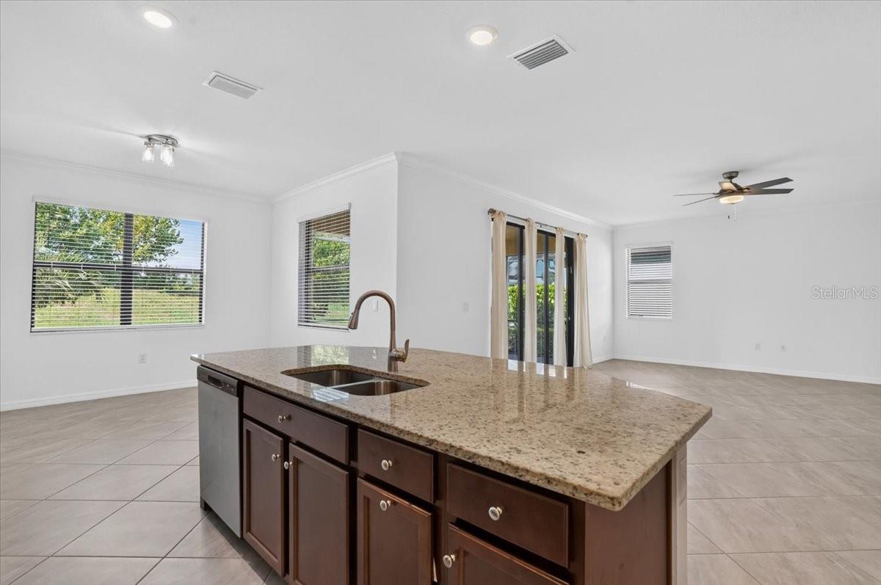
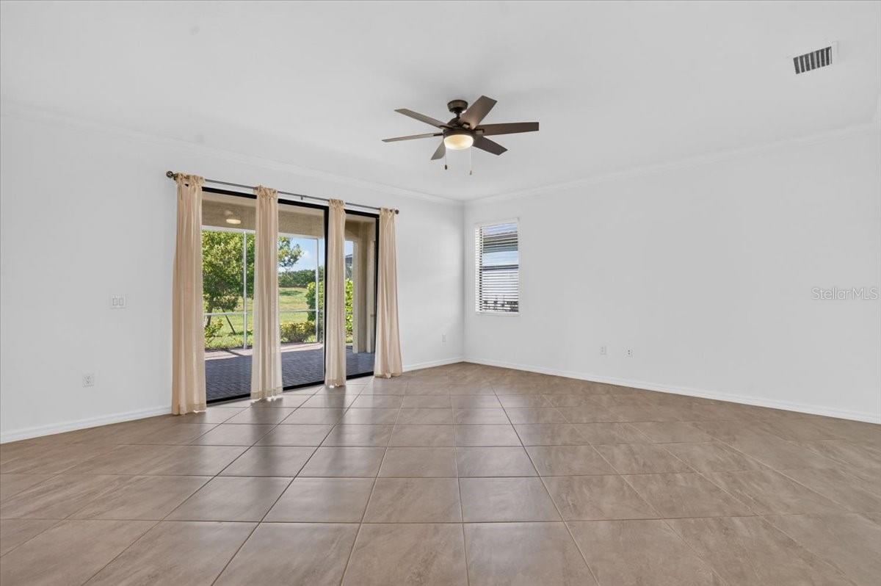
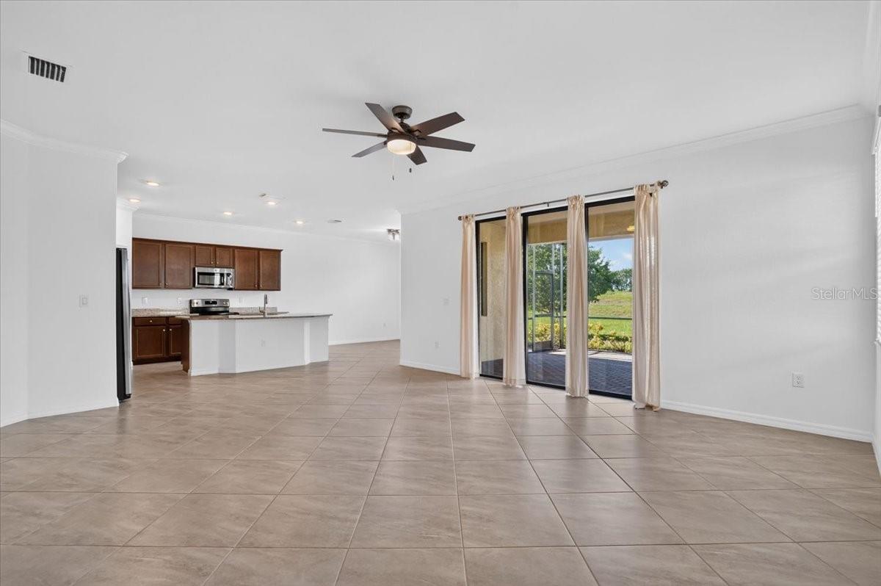
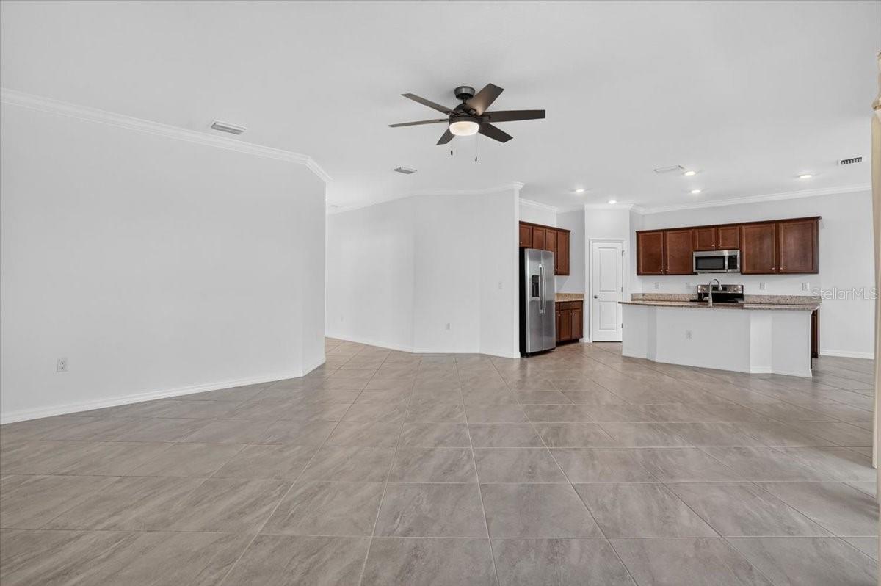
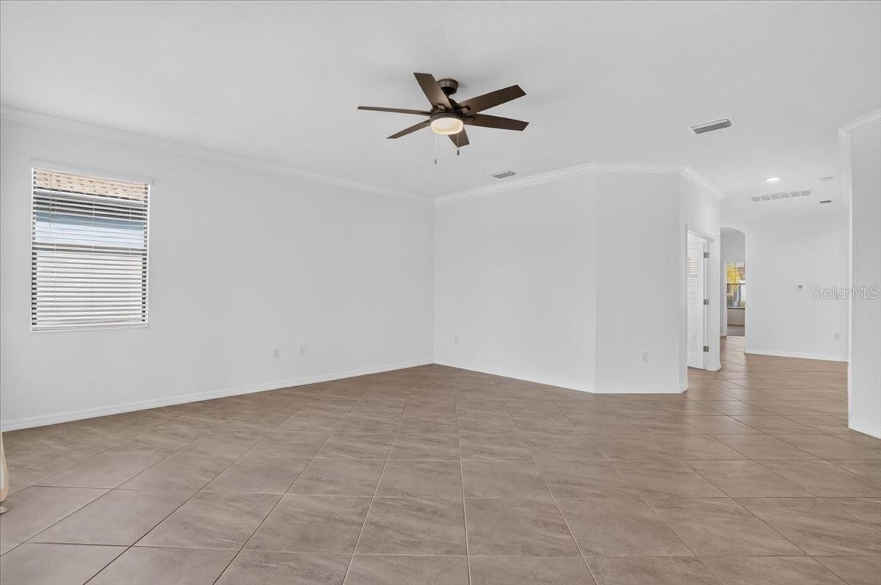
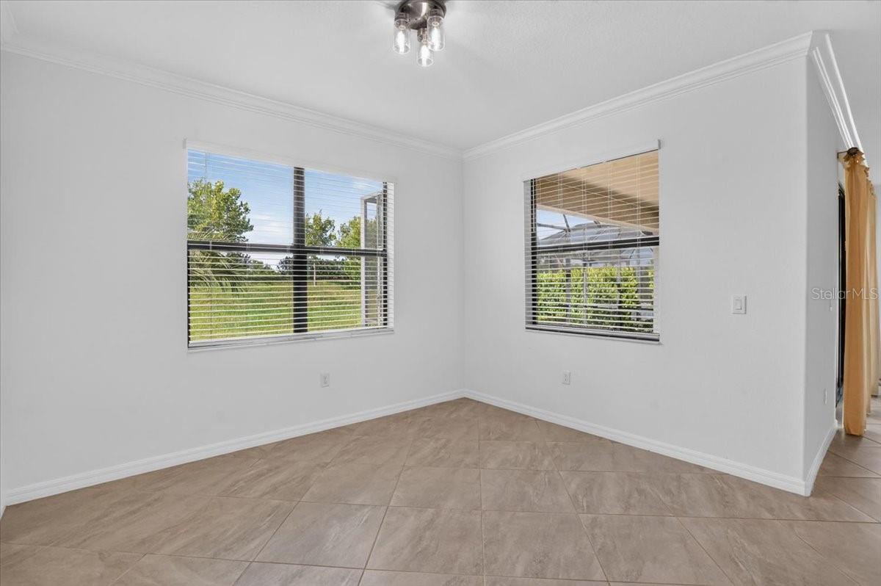
Step inside and be greeted by an inviting, sun-filled open floor plan designed with modern living in mind. The space feels brilliantly "zoned," with the living and dining areas purposefully situated on opposite sides of the kitchen. This thoughtful layout offers the best of both worlds: effortless flow for entertaining, yet distinct areas for cozy relaxation and formal dinners. No matter which "zone" you choose to unwind in, you'll enjoy a continuous stream of beautiful natural light throughout the day, courtesy of the home's highly desirable South-facing backyard.

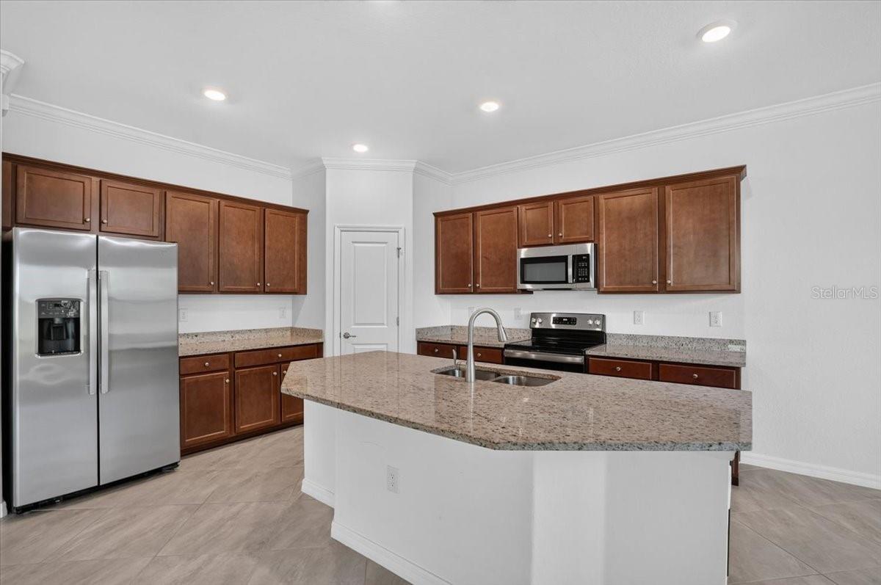
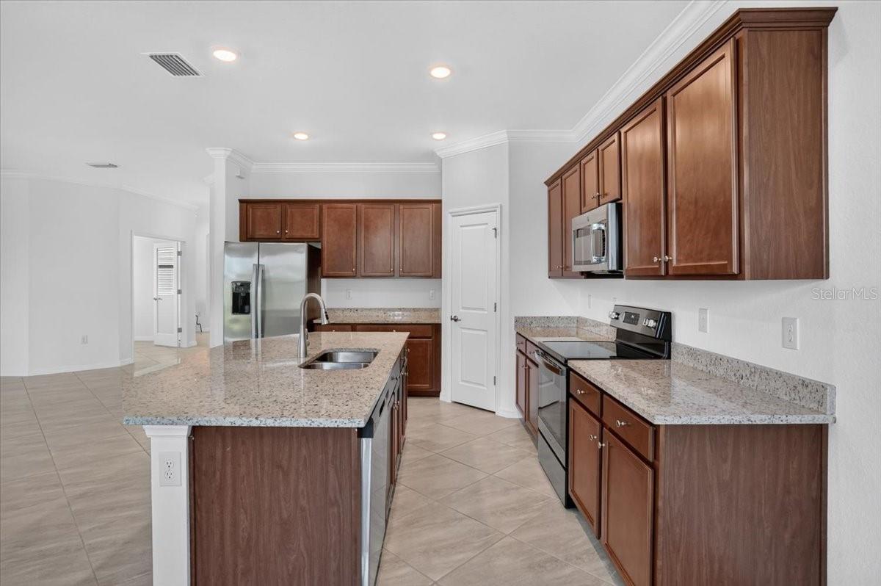
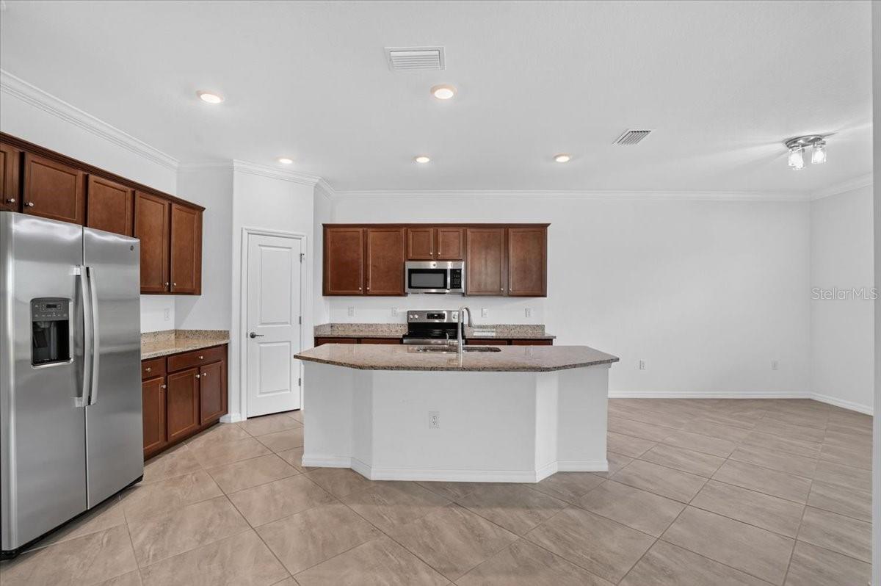
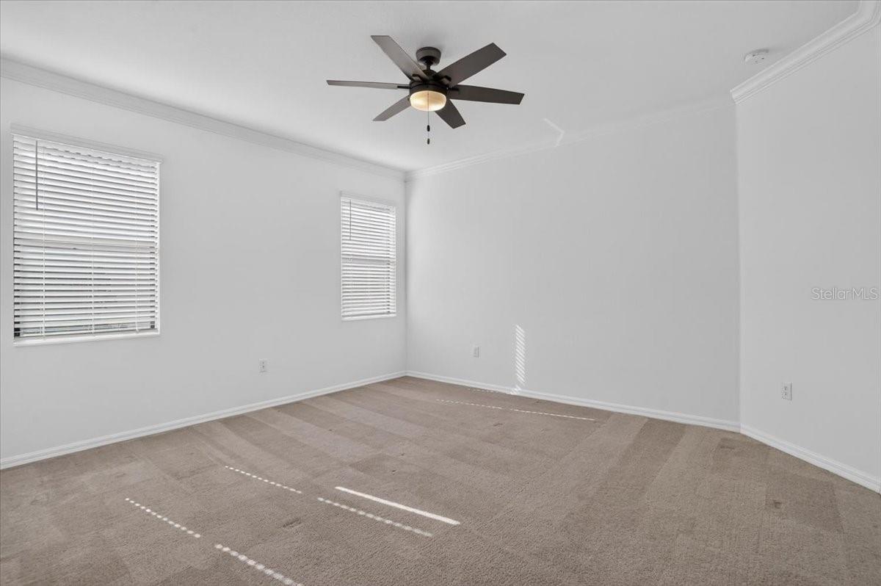
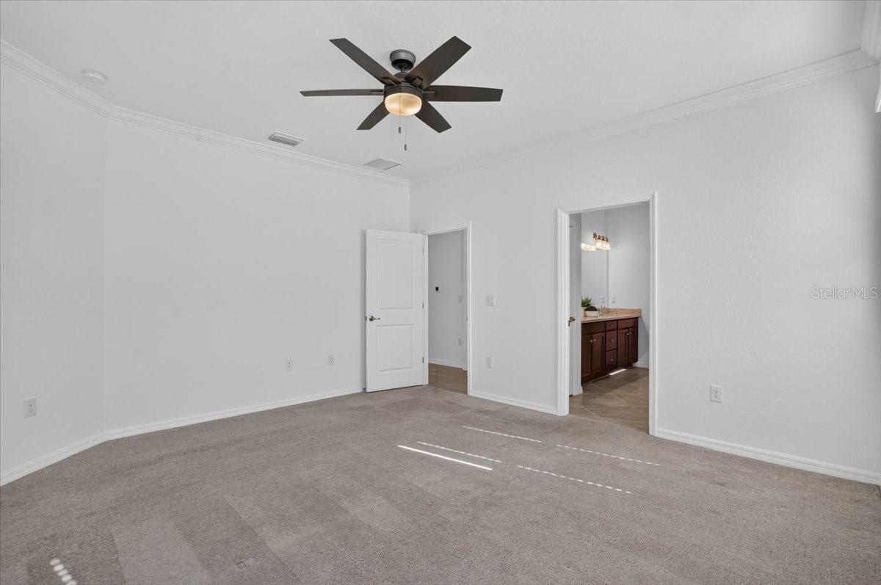
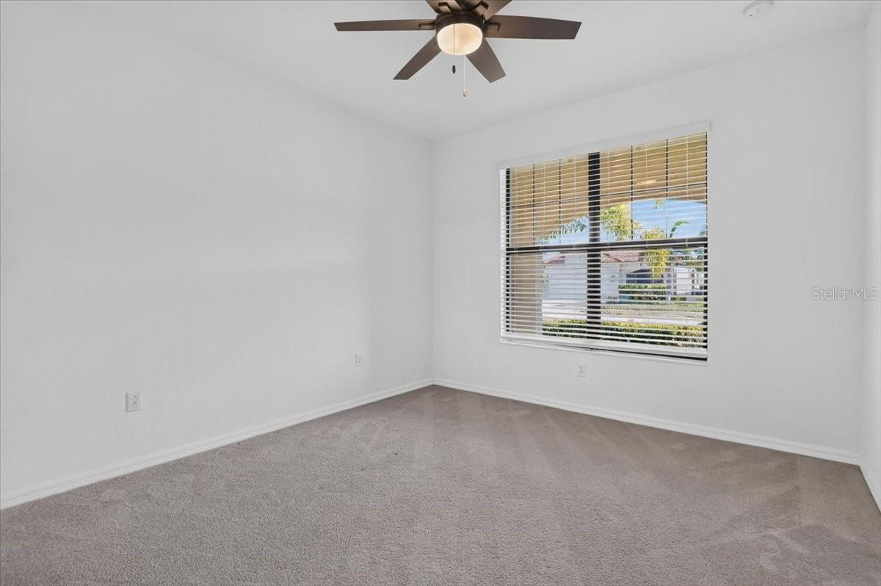
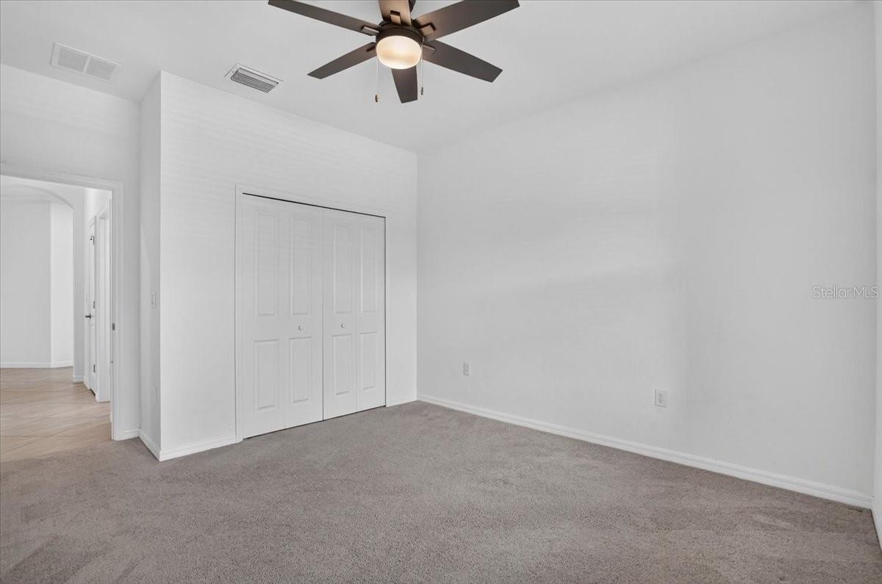
At the heart of the home is a beautiful, classic kitchen featuring rich dark brown cabinetry and an expansive center island equipped with a sink for ultimate convenience. The interior acts as a pristine canvas, boasting bright, light walls ready for your personal design touch or custom accent walls, seamlessly complemented by light, natural-toned flooring. Enjoy the stress-free maintenance of sleek tile throughout the main living spaces, and transition into the plush, cozy carpet of the bedrooms at the end of the day.

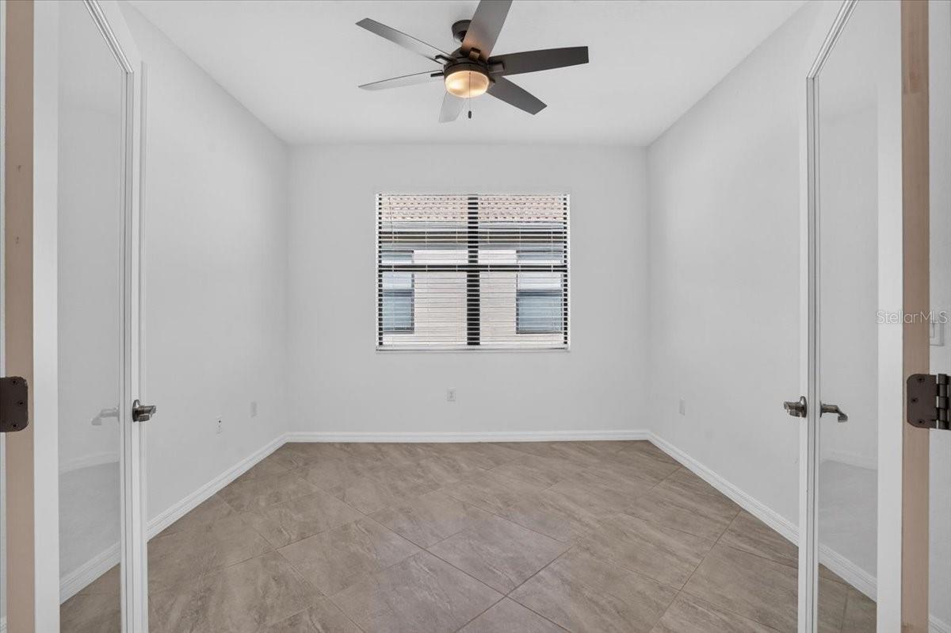
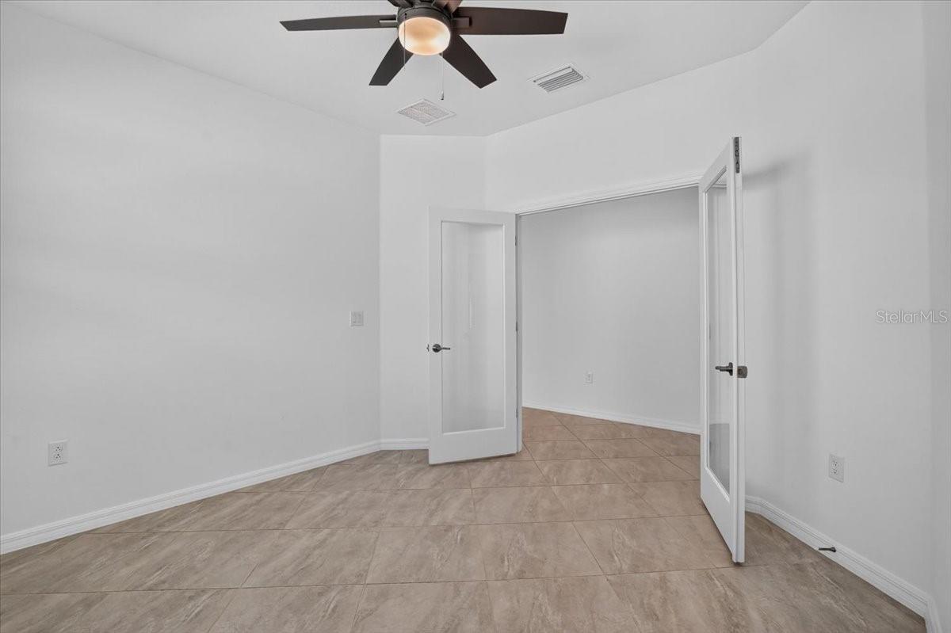
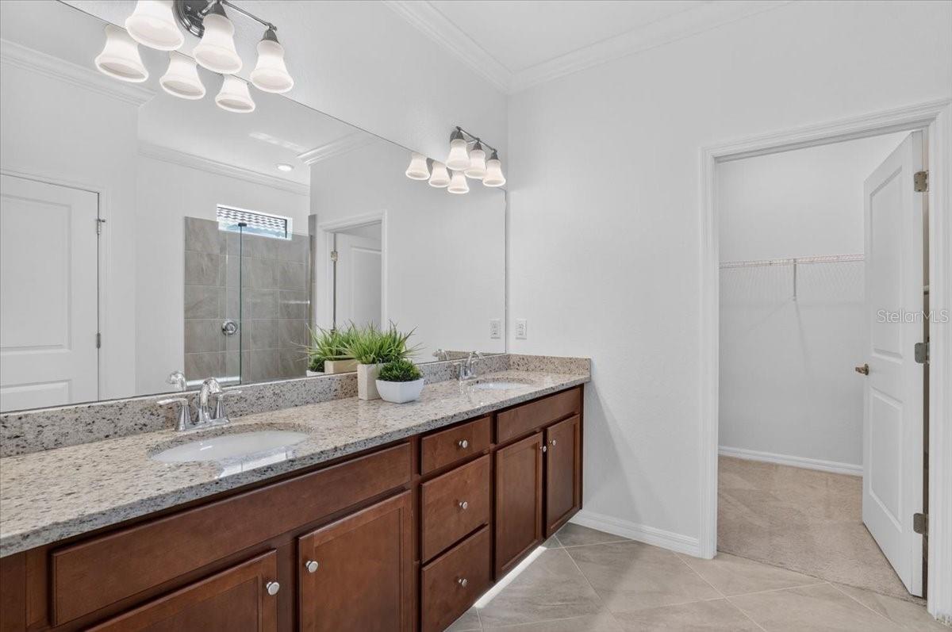
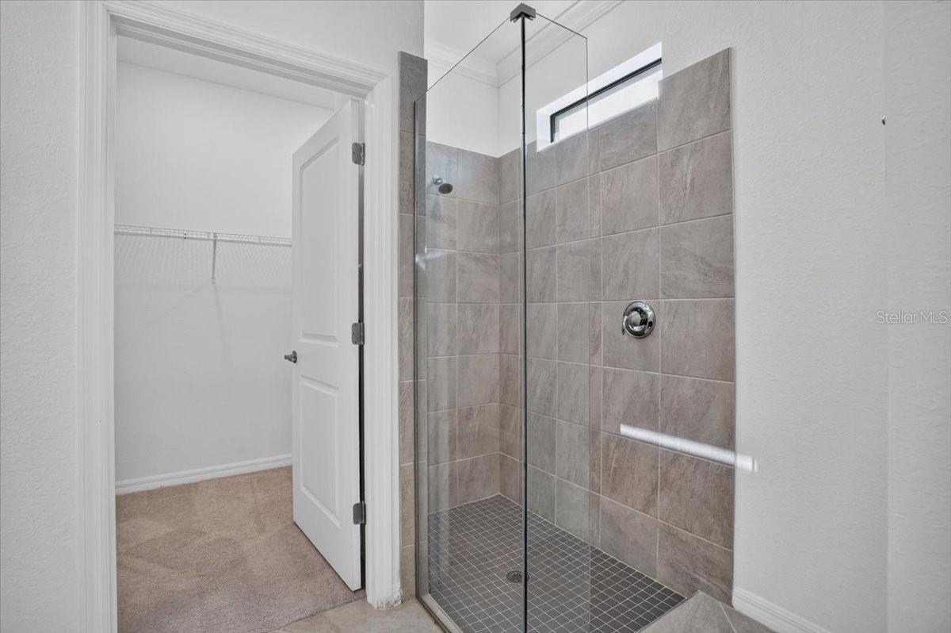
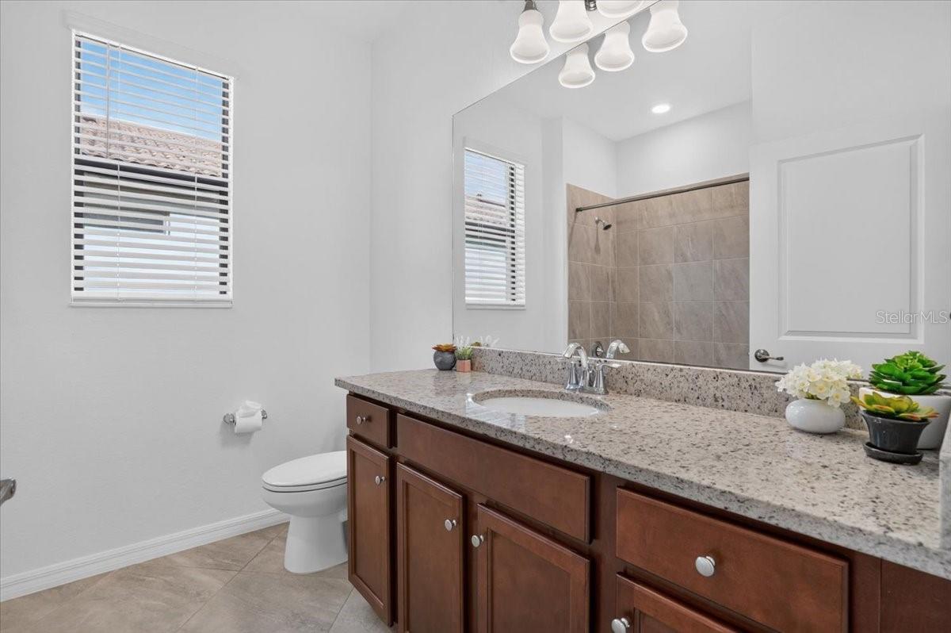
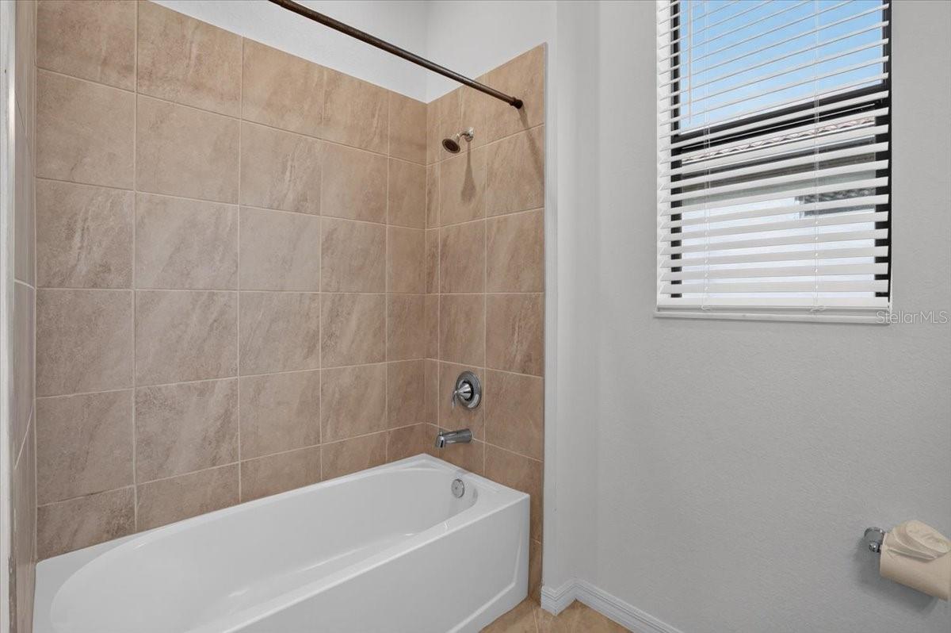
The primary suite serves as your private sanctuary, complete with an elegant ensuite bathroom featuring a spacious walk-in shower and a generous walk-in closet. Need a dedicated space to work or create? The versatile home office, sealed with elegant French doors, offers the perfect quiet retreat.

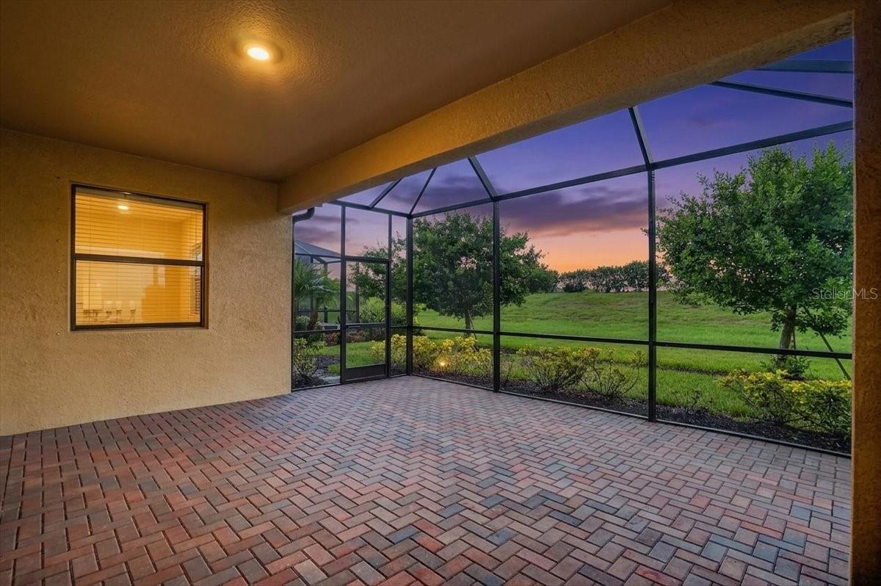
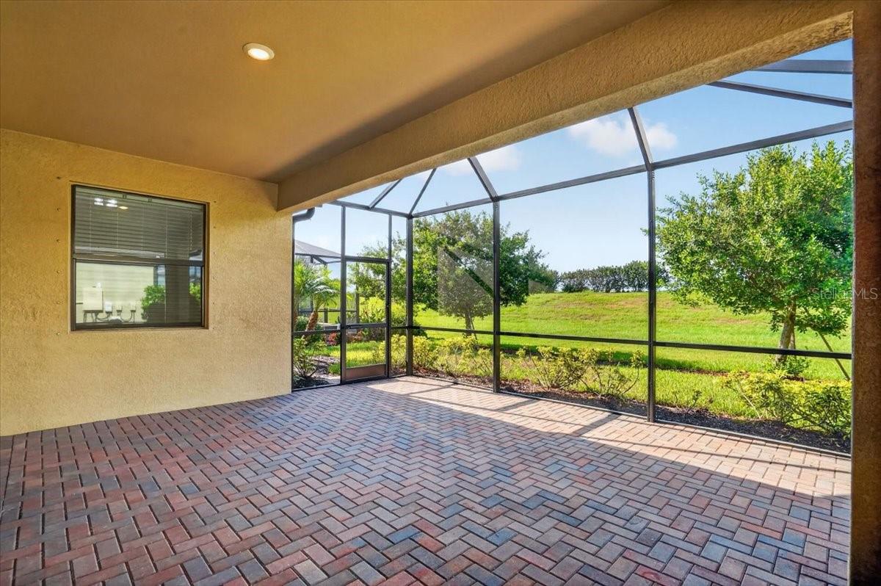
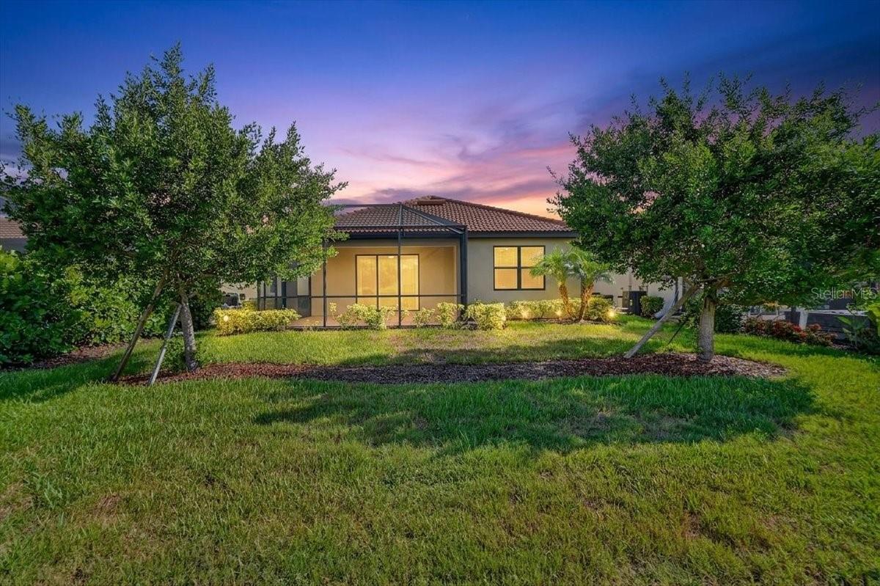
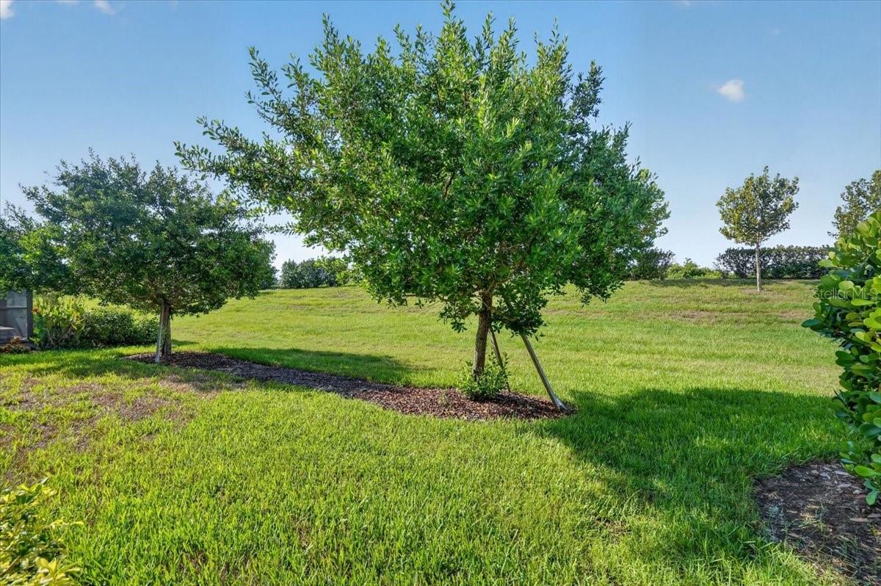
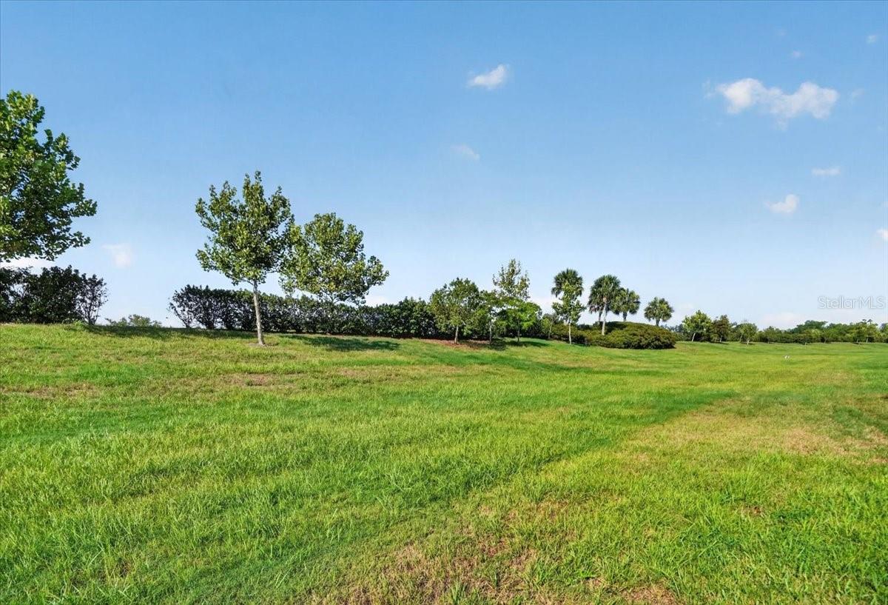
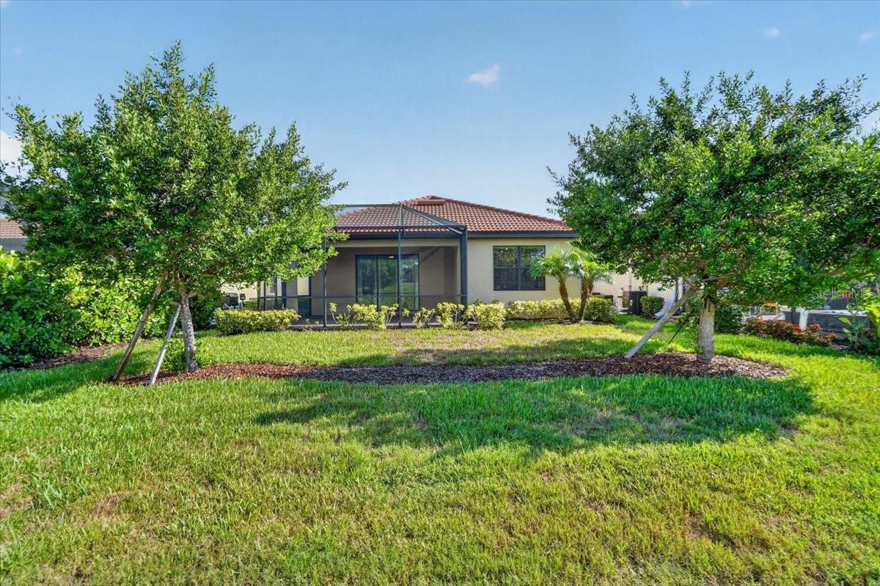
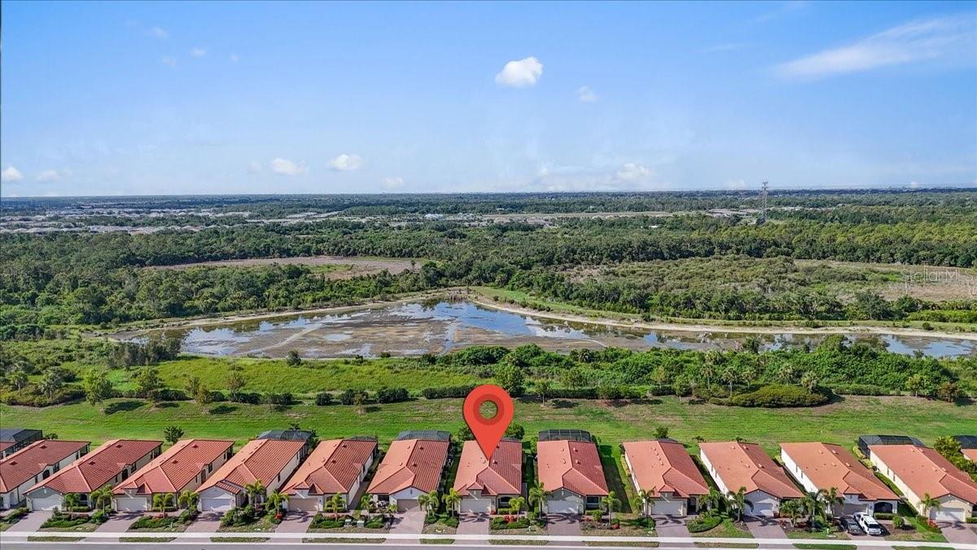
The true magic of Florida living awaits just past your living room. Step out onto the extended lanai and take a deep breath as you gaze out over a peaceful, undisturbed preserve view. Whether you're sipping your morning coffee or hosting a sunset happy hour, this private outdoor oasis is pure tranquility.

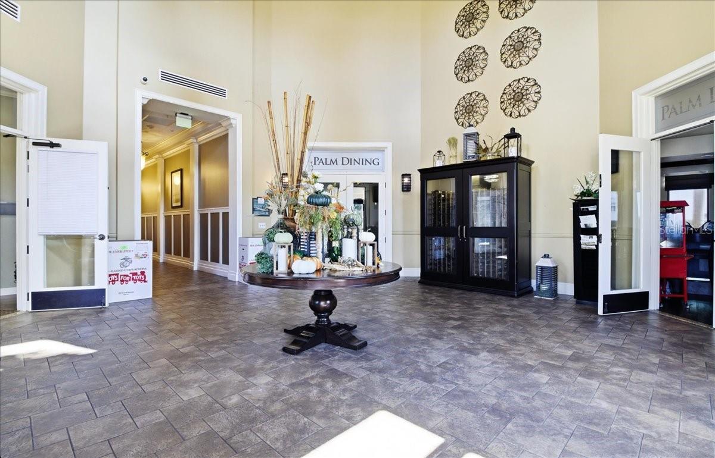
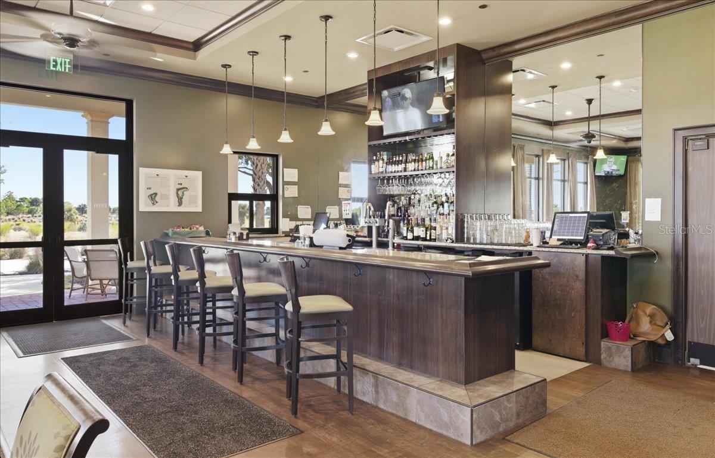
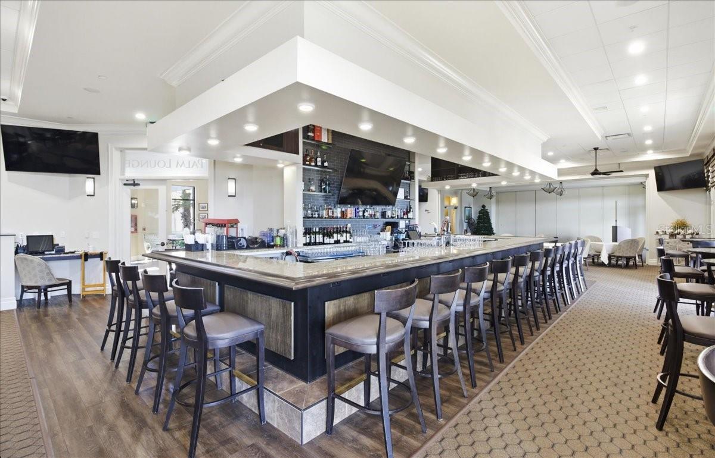
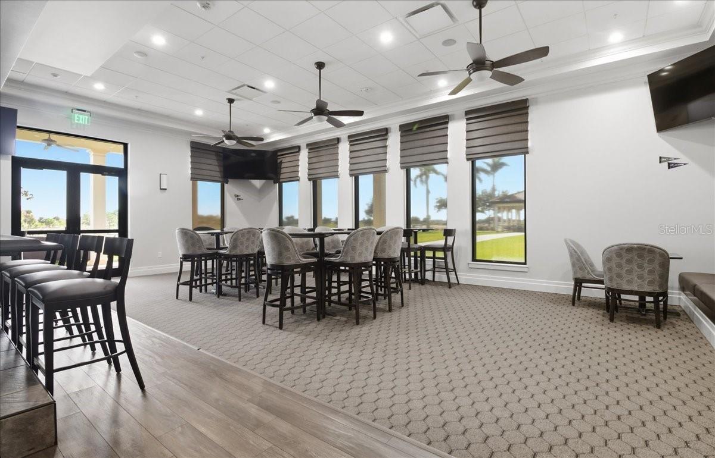
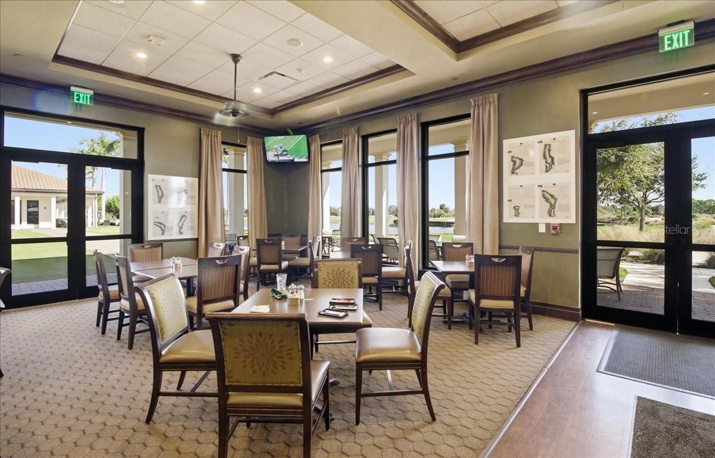
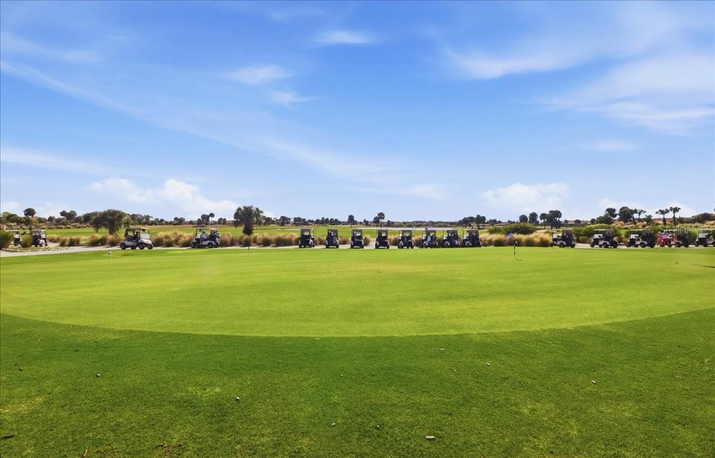
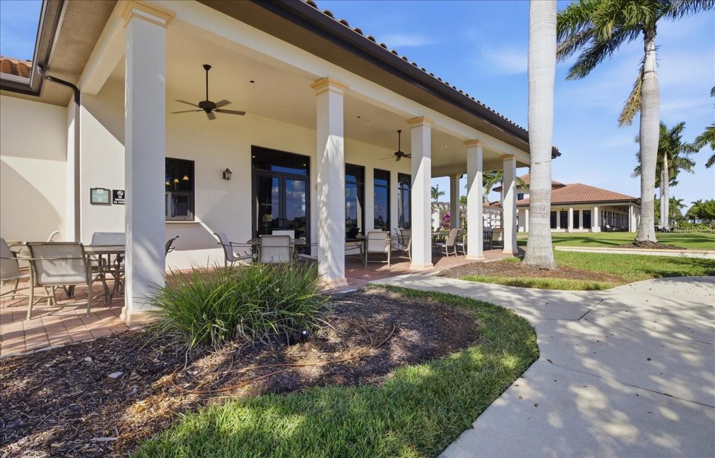
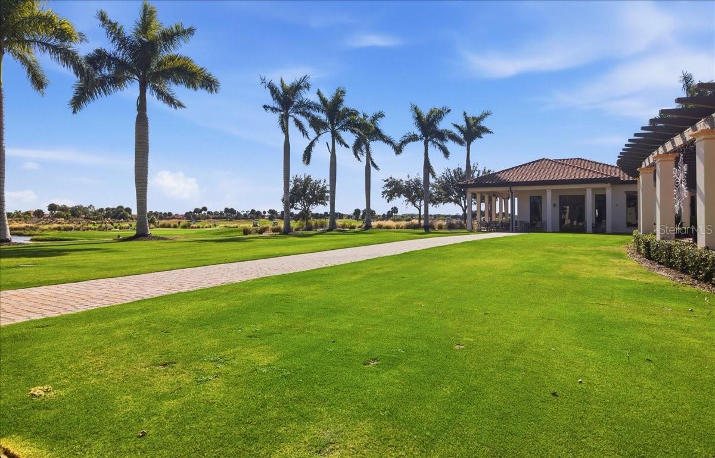
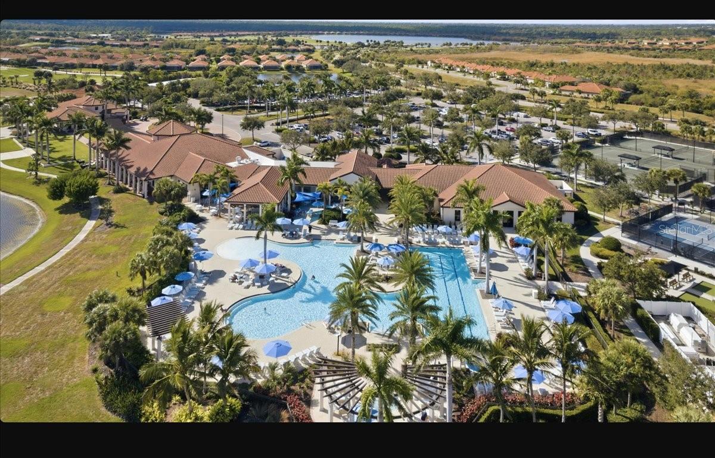
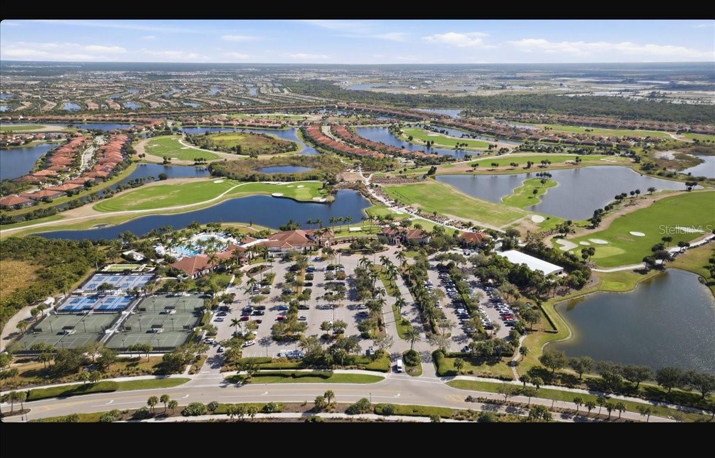
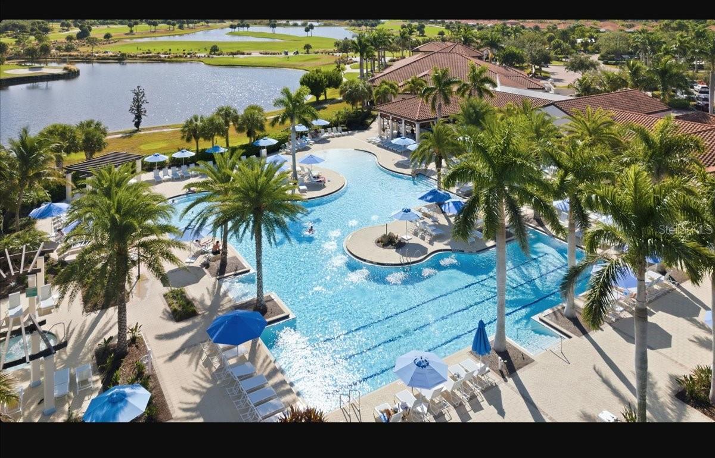
Located in a premier neighborhood renowned for its world-class resort amenities, you are just a short drive from pristine Gulf beaches, upscale shopping, and vibrant local dining.

Don't just dream the lifestyle--live it. Schedule your private tour today!

2
beds

2
baths

1,907 Sq.Ft. LIVING AREA

6,237 Sq.Ft. lot

Jan Hlywa

Jan Hlywa

Features & Amenities

Interior

  • total bedrooms2
  • Total bathrooms2
  • full bathrooms2
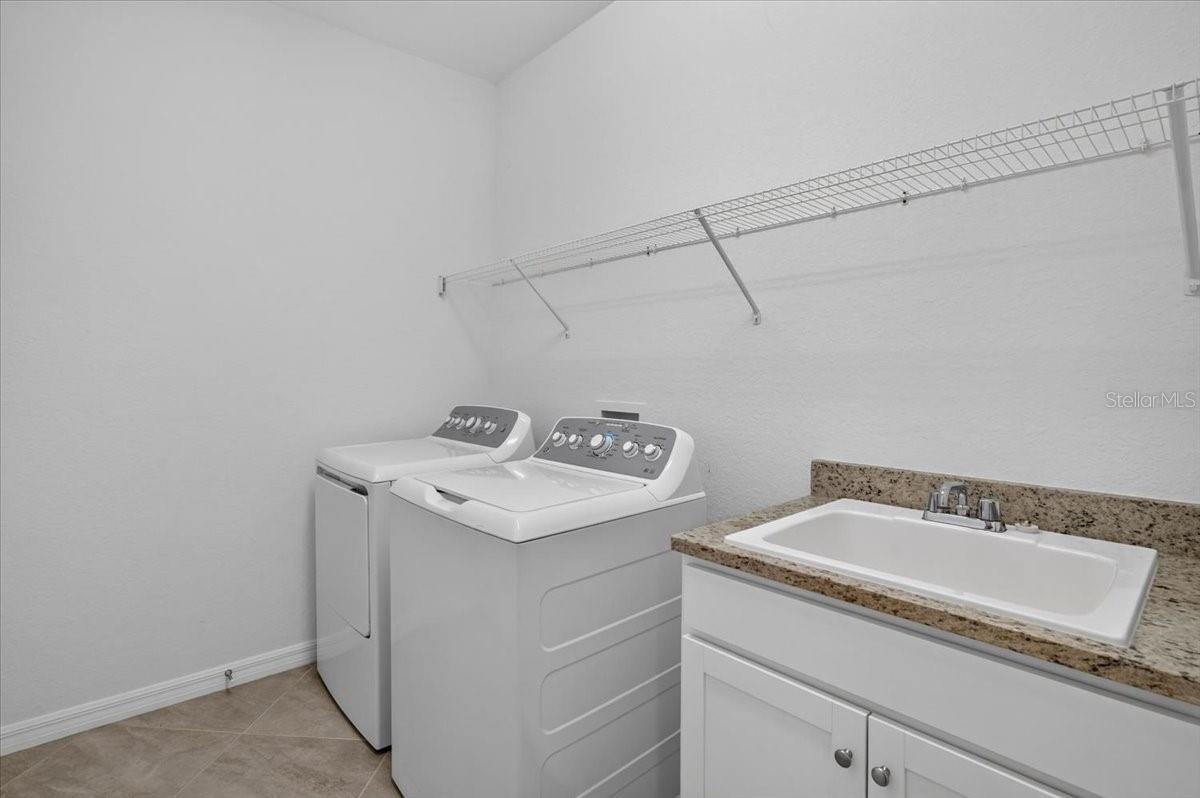
  • Laundry room Laundry Room
  • Flooring Carpet, Tile
  • APPLIANCES Dishwasher, Disposal, Dryer, Microwave, Range, Refrigerator, Washer
  • other interior Features Ceiling Fans(s), Crown Molding, Open Floorplan, Primary Bedroom Main Floor, Split Bedroom, Stone Counters, Thermostat, Walk-In Closet(s), Window Treatments

Area & Lot

  • Status Coming Soon
  • Living Area1,907 Sq.Ft.
  • Total Area2,694 Sq.Ft.
  • Lot Area6,237 Sq.Ft.
  • MLS® IDA4696874
  • TypeResidential
  • YEAR BUILT2022
  • NeighborhoodVenice
  • View DescriptionTrees/Woods
  • Elementary SchoolTaylor Ranch Elementary
  • High SchoolWellen Park High

Exterior

  • STORIES1
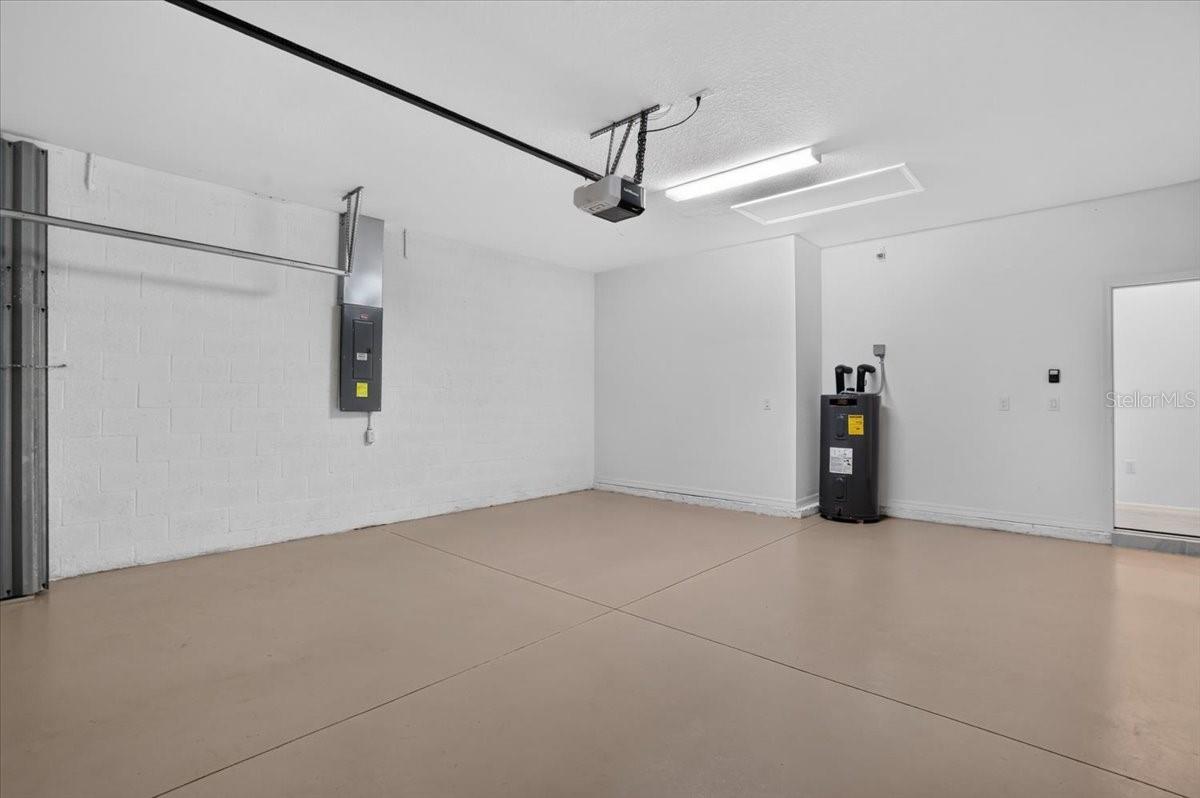
  • Garage Space2.0
  • water SourcePublic
  • utilitiesCable Connected, Electricity Connected, Sewer Connected, Sprinkler Recycled, Water Connected
  • roofConcrete, Tile
  • lot featuresSidewalk
  • parkingDriveway
  • HEAT TYPECentral, Electric
  • AIR CONDITIONINGCentral Air
  • sewerPublic Sewer
  • SubstructureSlab
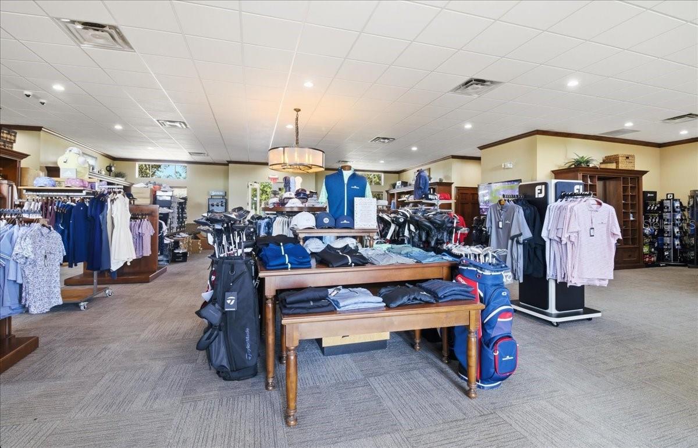
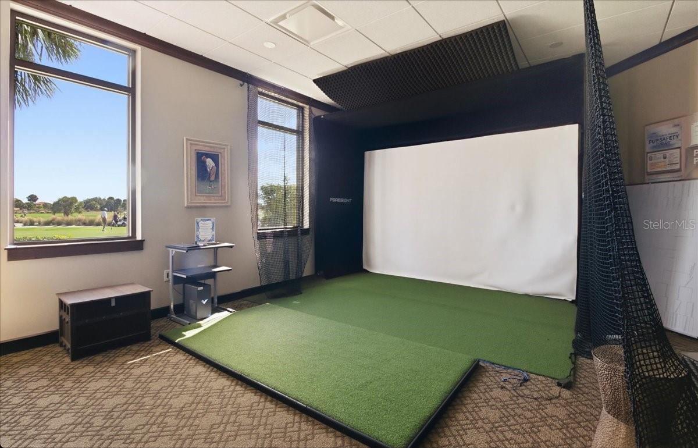
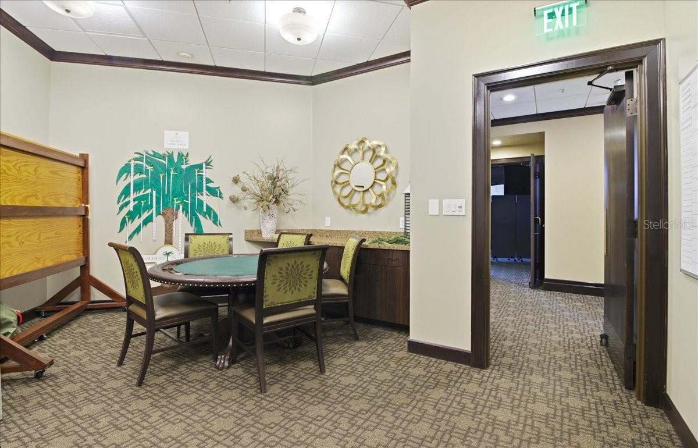
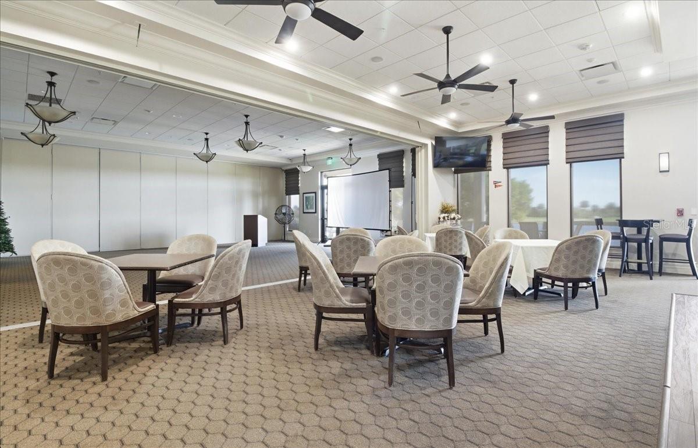
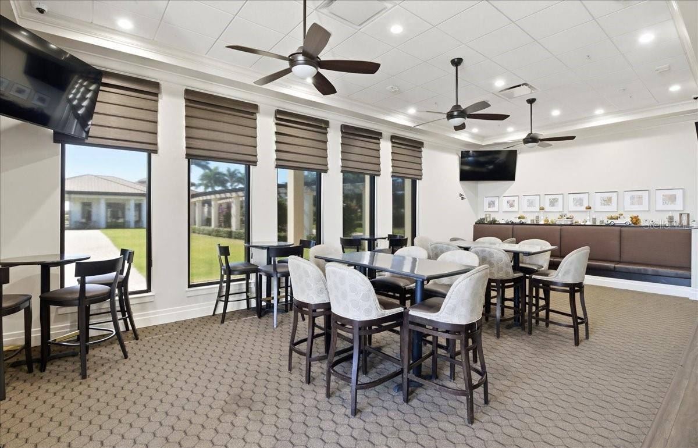
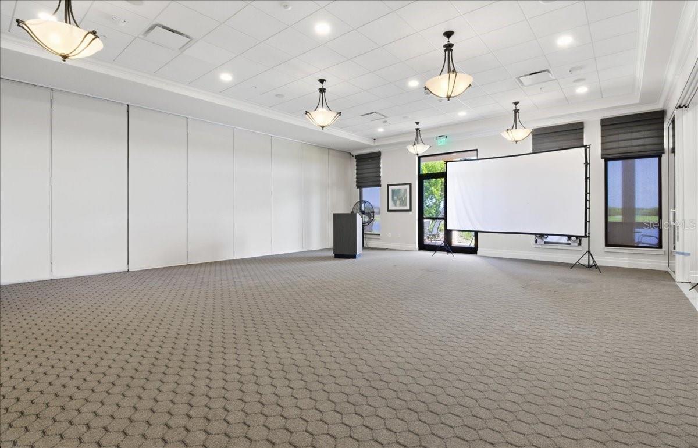
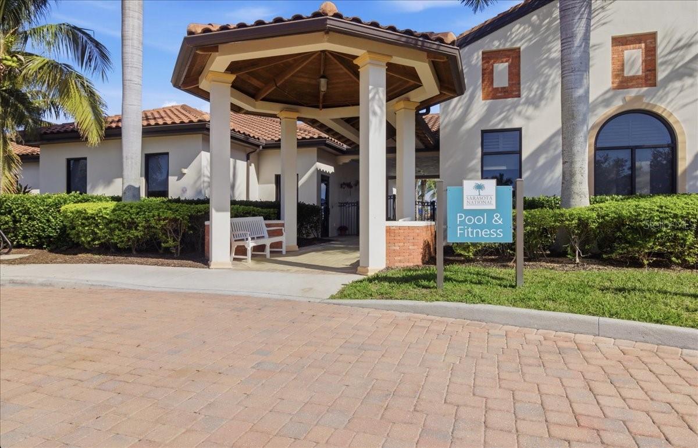
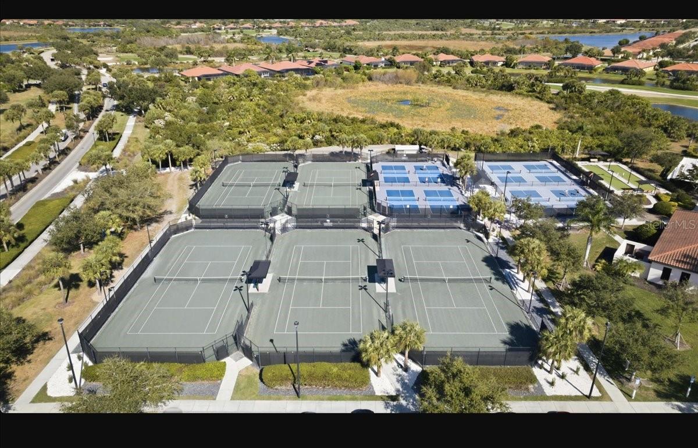
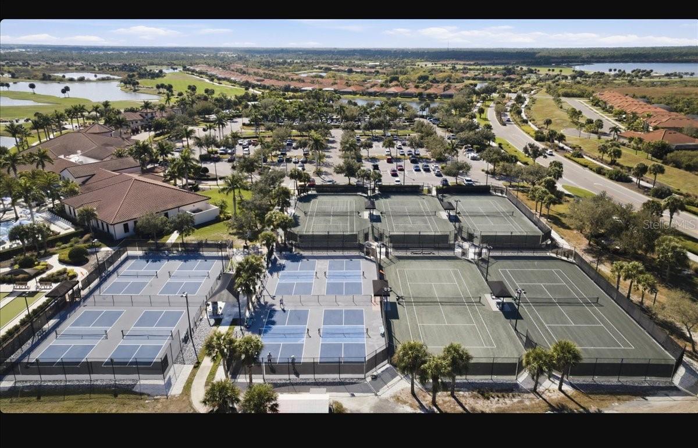
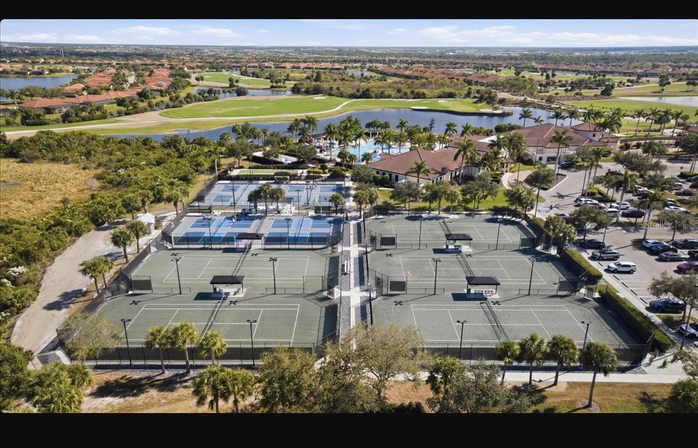
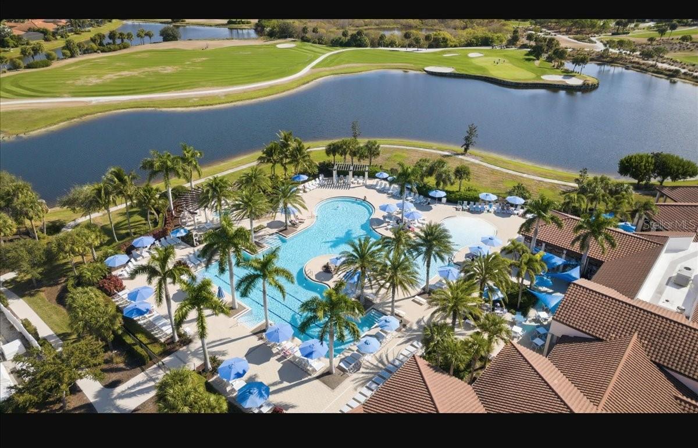
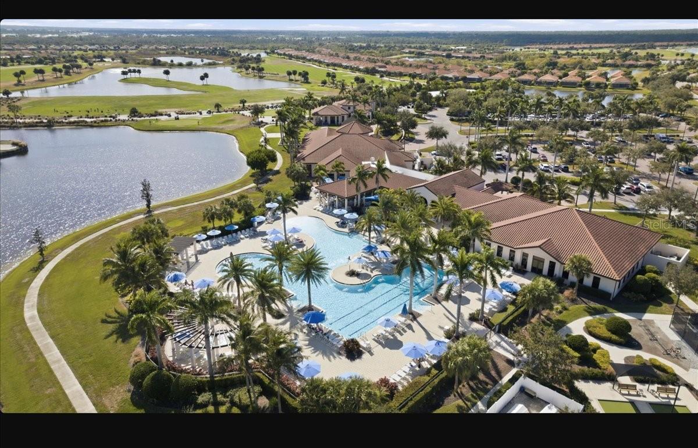
  • HOA AmenitiesFitness Center, Gated, Golf Course, Pickleball Court(s), Playground, Pool, Recreation Facilities, Tennis Court(s)
  • security FeaturesGated Community, Smoke Detector(s)
  • other exterior FeaturesSidewalk, Sliding Doors

Financial

  • Sales Price$425,000
  • Real Estate Tax $6,101/yr
  • HOA $1,120/mo
  • Zoning RE1
View Virtual Tour

Mortgage Calculator

Estimate your monthly mortgage payment, including the principal and interest, property taxes, and HOA. Adjust the values to generate a more accurate rate.

All estimates are provided for informational purposes only. Actual amounts may vary.
$0,000 Your Payment 20 15 65
$0,000 Your Payment

Venice

Explore

Let’s Make Your Move a Success

Whether you’re buying, selling, relocating, or investing, Jan Hlywa is committed to delivering a truly remarkable real estate experience. Reach out today to begin your journey with a trusted local expert by your side.

Follow Me on Instagram