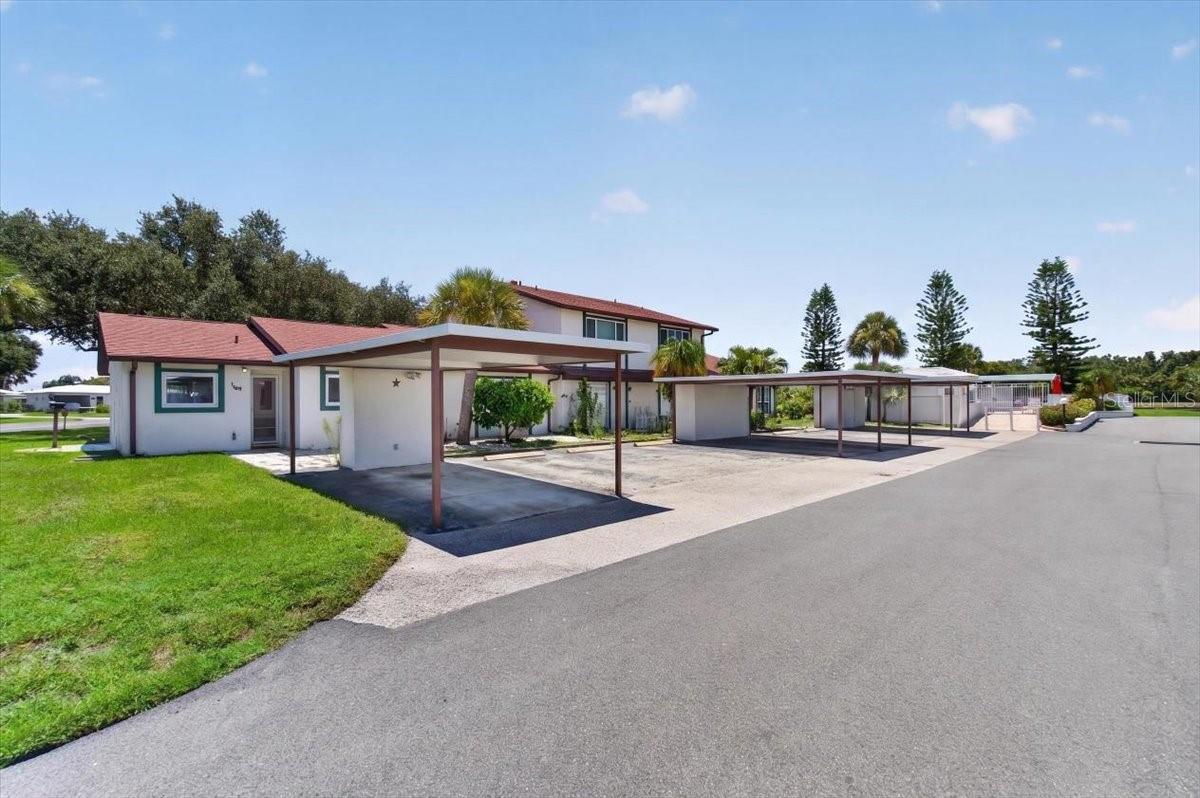
Low-rise residential building with red roofs, covered parking, and palm trees beside the paved drive.
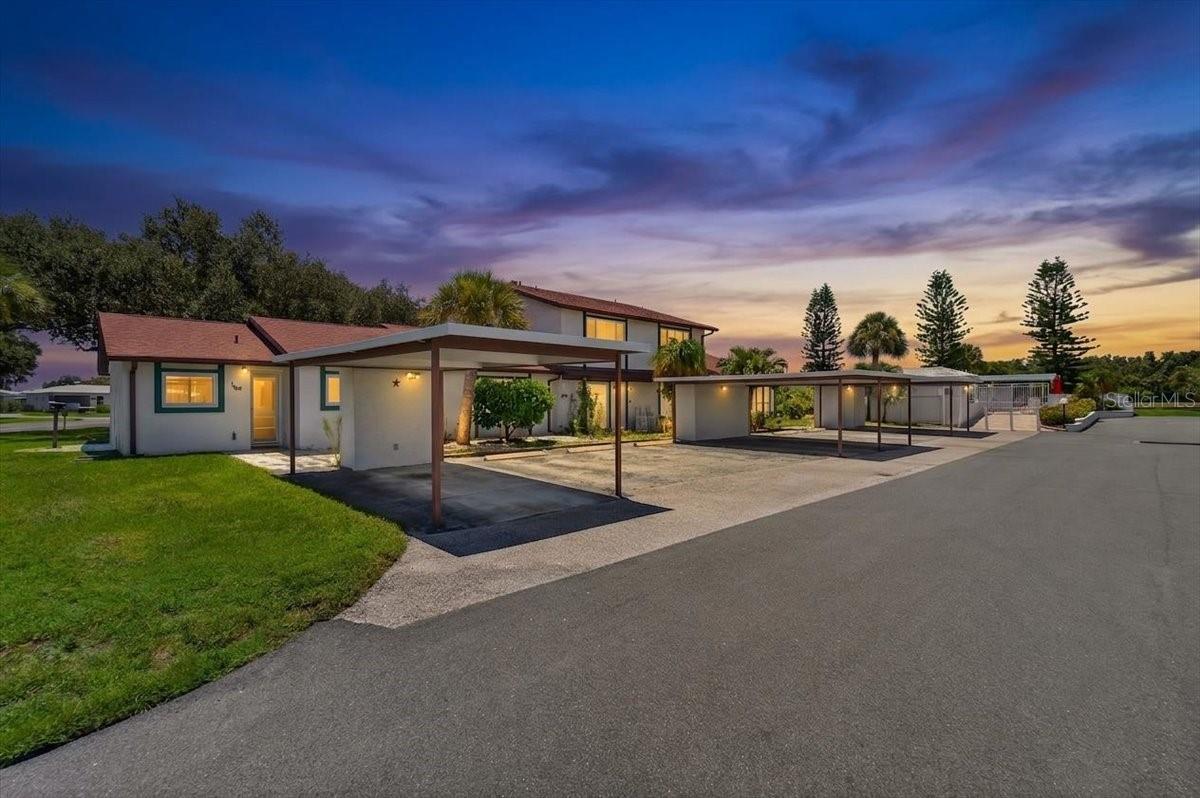
Residential building with covered carports and paved parking beneath a colorful dusk sky.
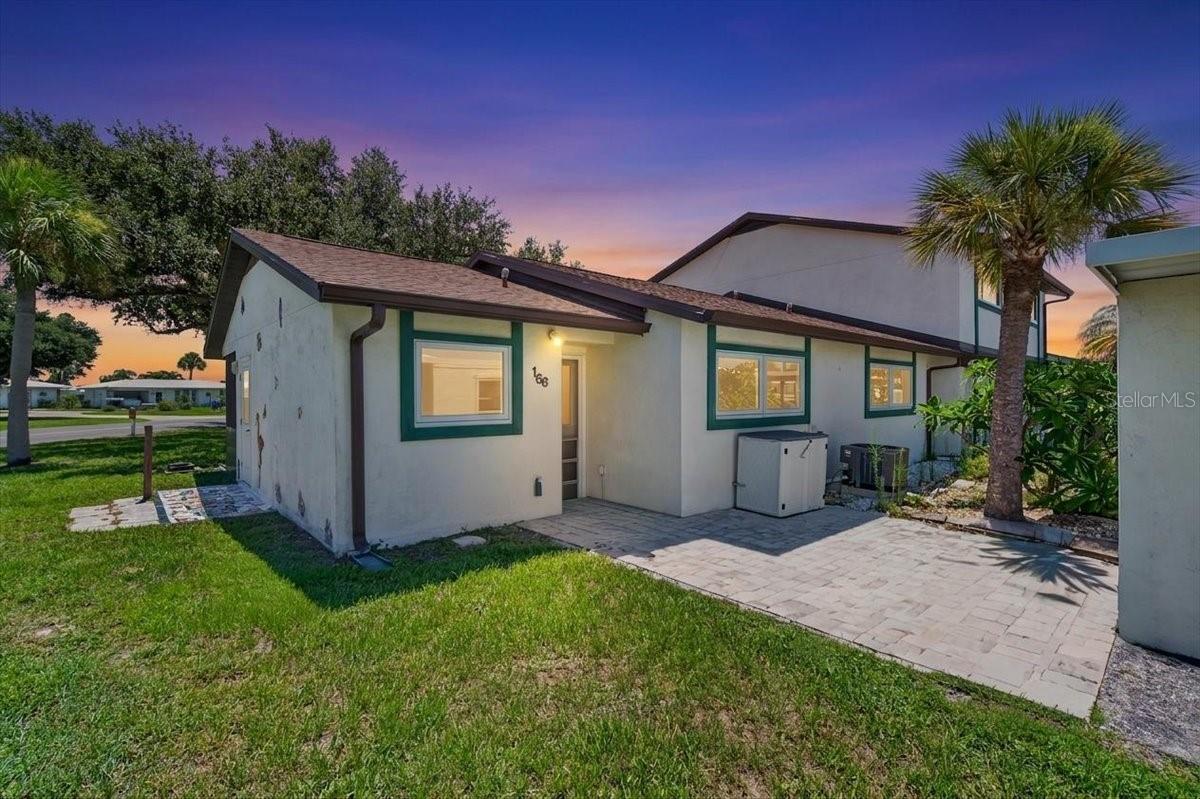
Single-story home with green-trimmed windows and a paved patio at dusk.
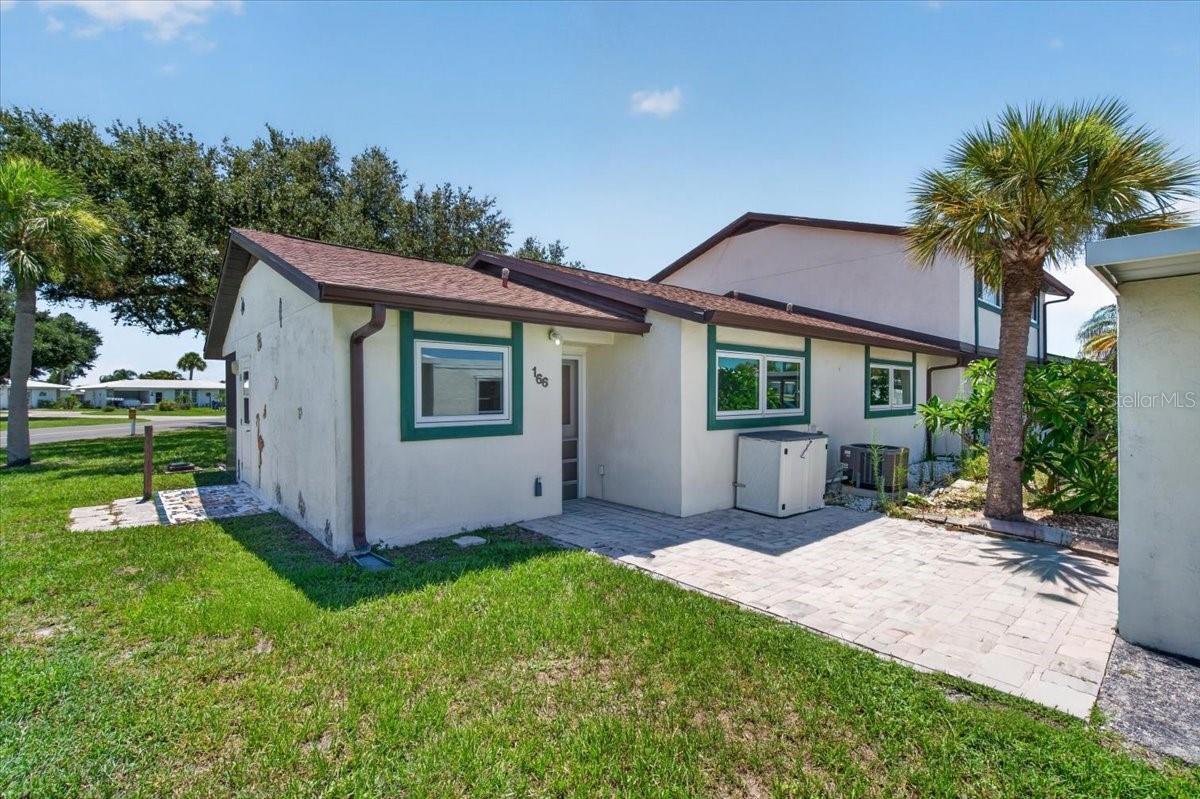
Single-story home with green-trimmed windows, a paved patio, lawn, and palm tree.
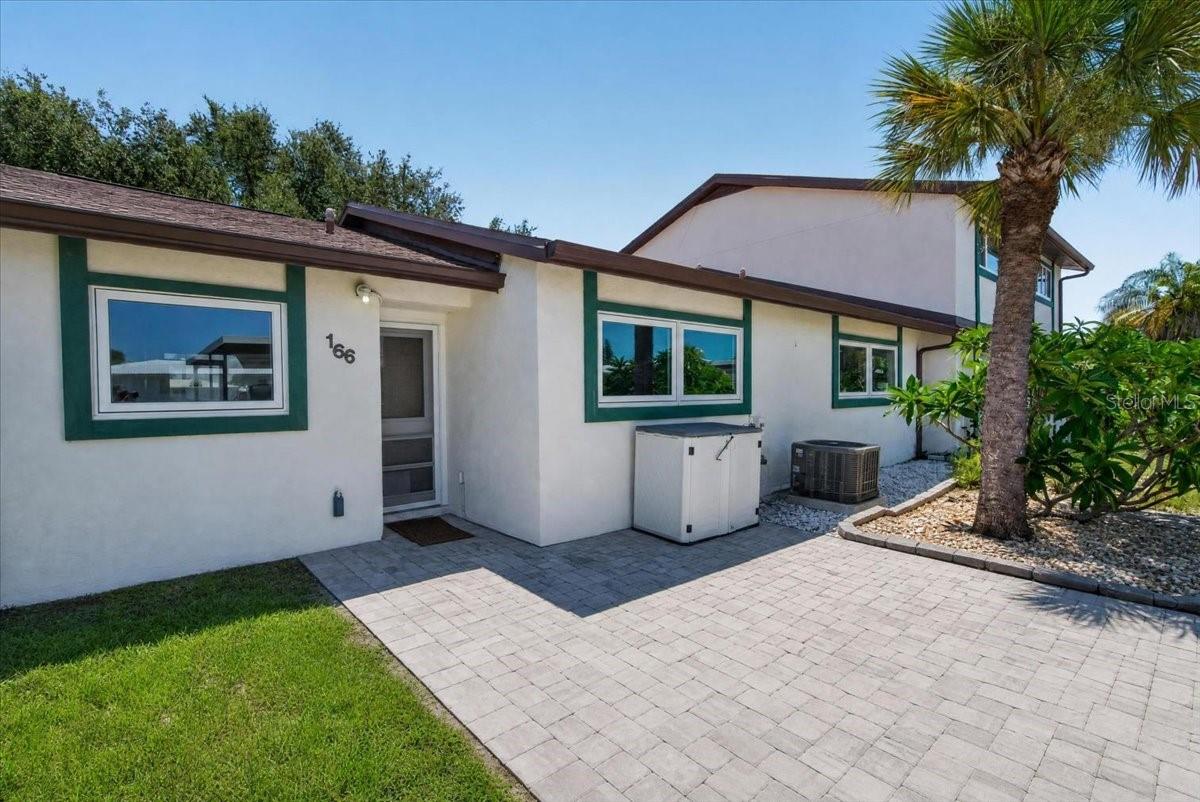
White home with green-trimmed windows, paved driveway, and palm tree by the entrance.
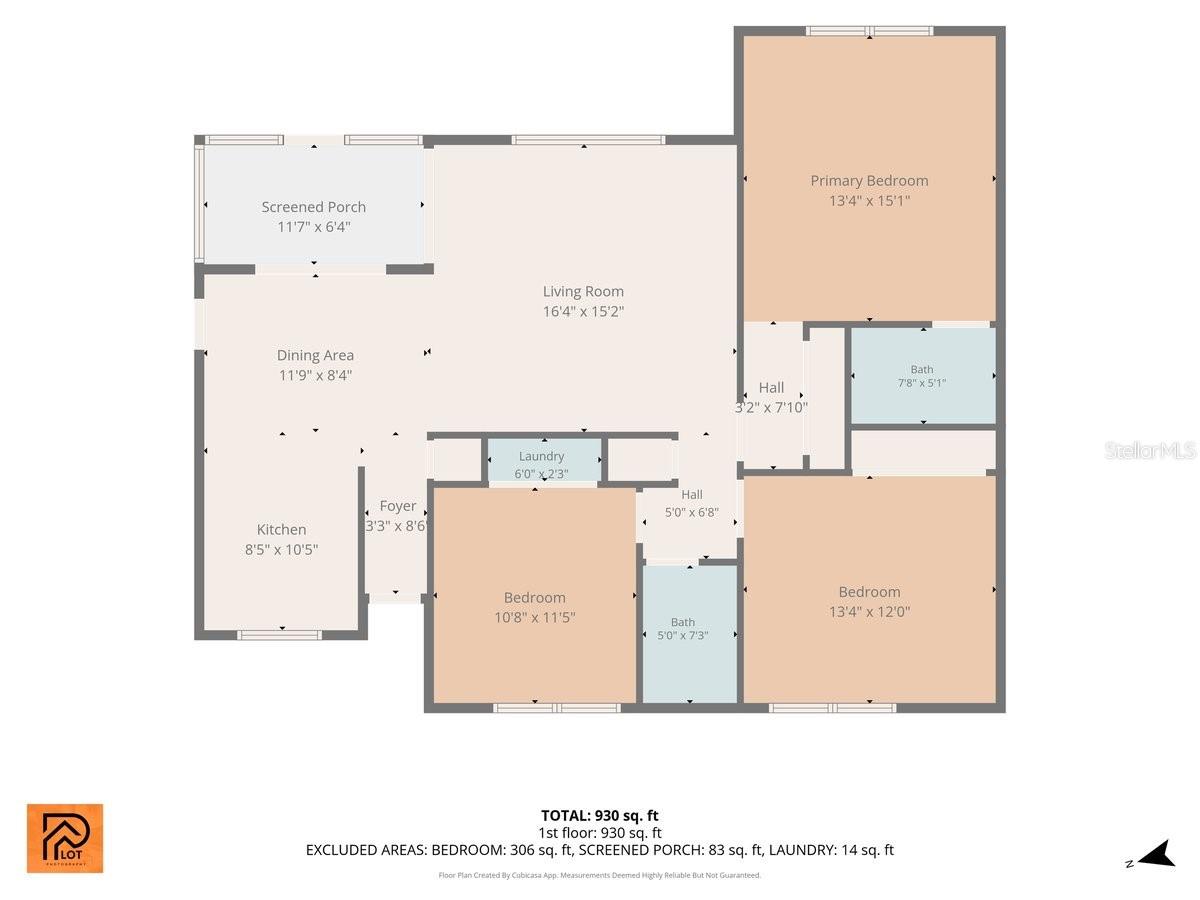
Floor plan of a 930-square-foot home with three bedrooms, two bathrooms, and a screened porch.
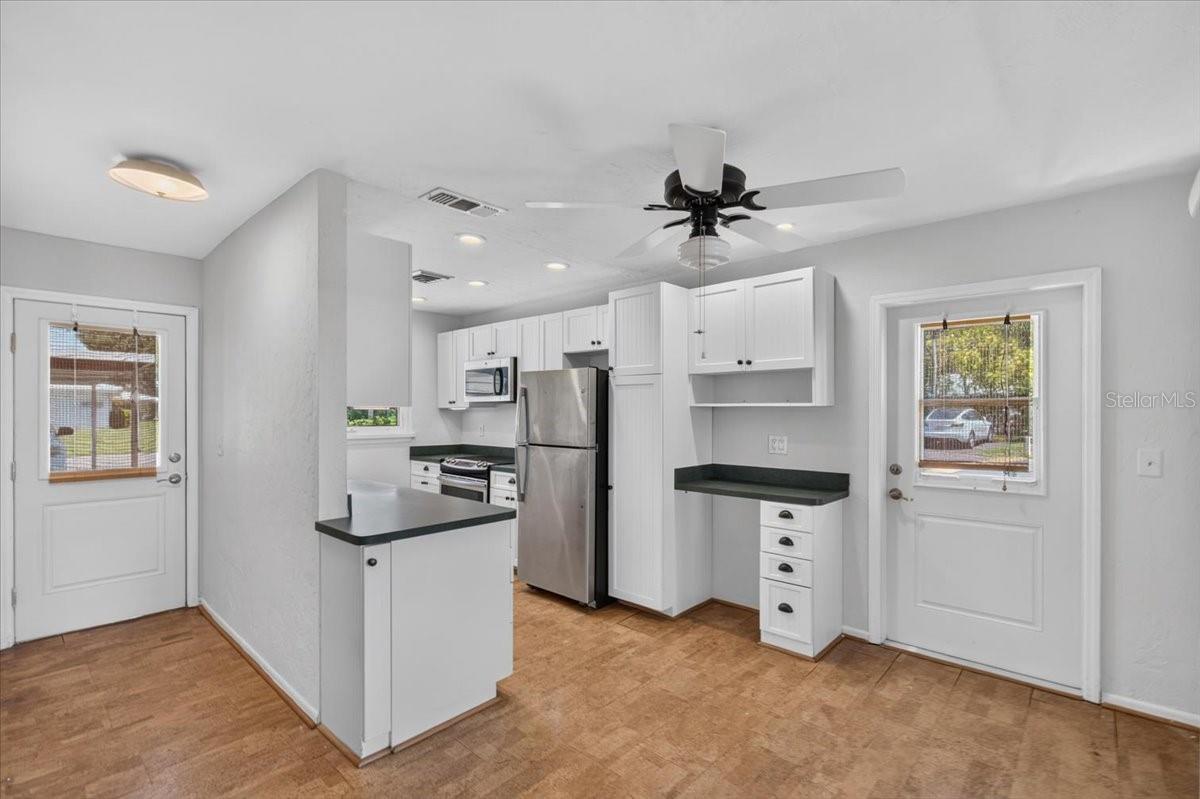
Vacant kitchen with white cabinets, stainless steel appliances, and a dark-counter peninsula.
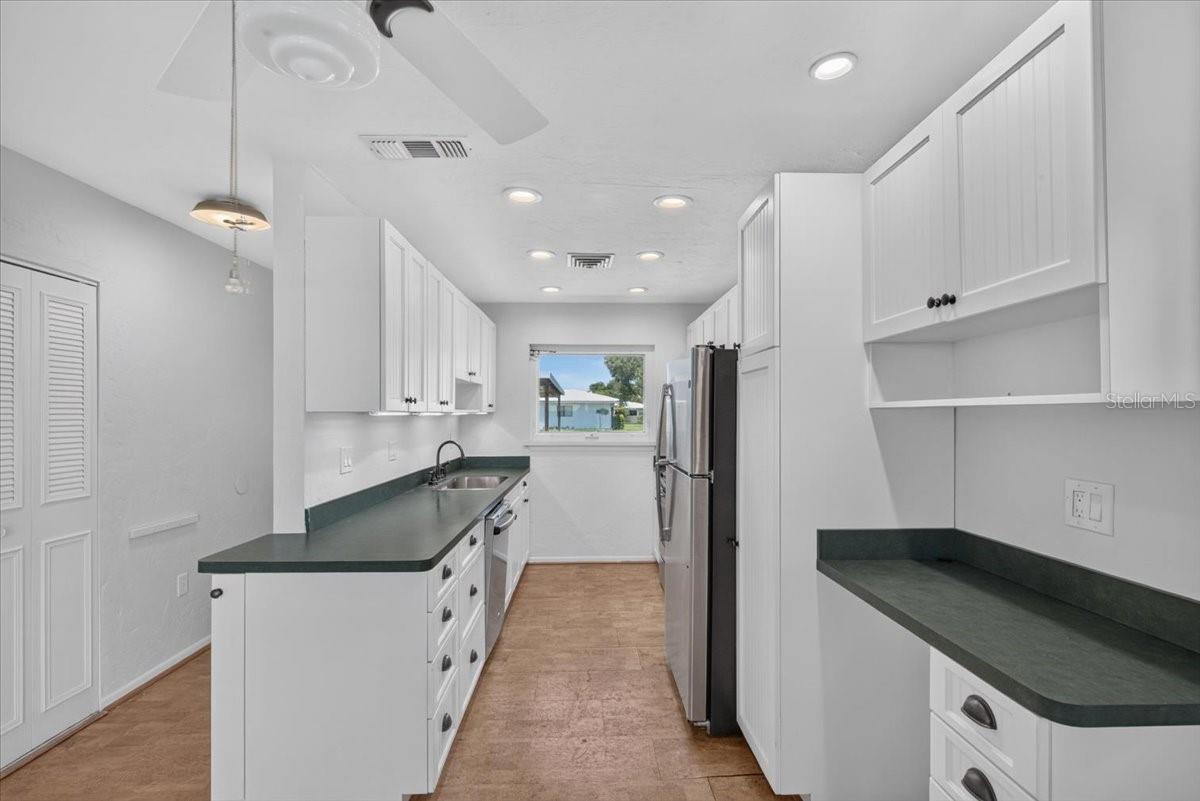
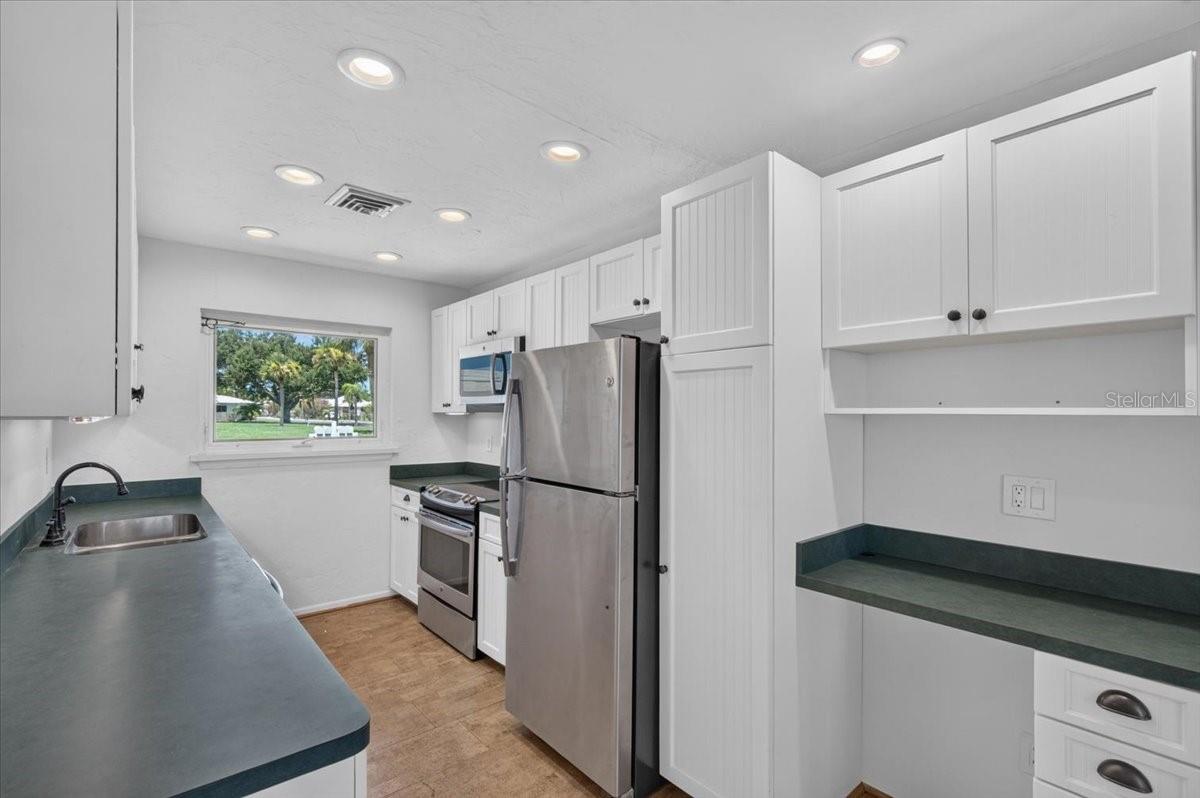
Galley kitchen with white cabinets, dark green countertops, and stainless steel appliances.
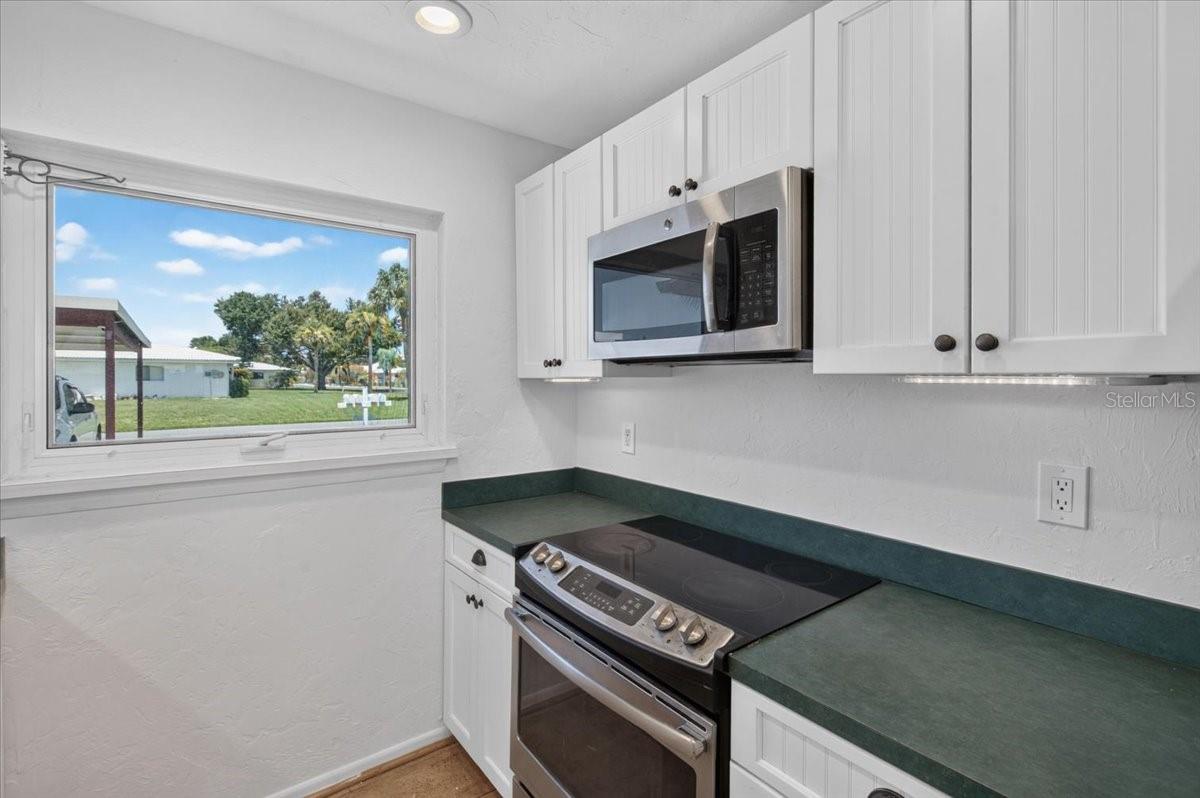
Kitchen with white cabinets, dark green countertops, stainless steel appliances, and a window overlooking trees.
Kitchen with white cabinets, dark green counters, stainless steel appliances, and a window overlooking a grassy yard.
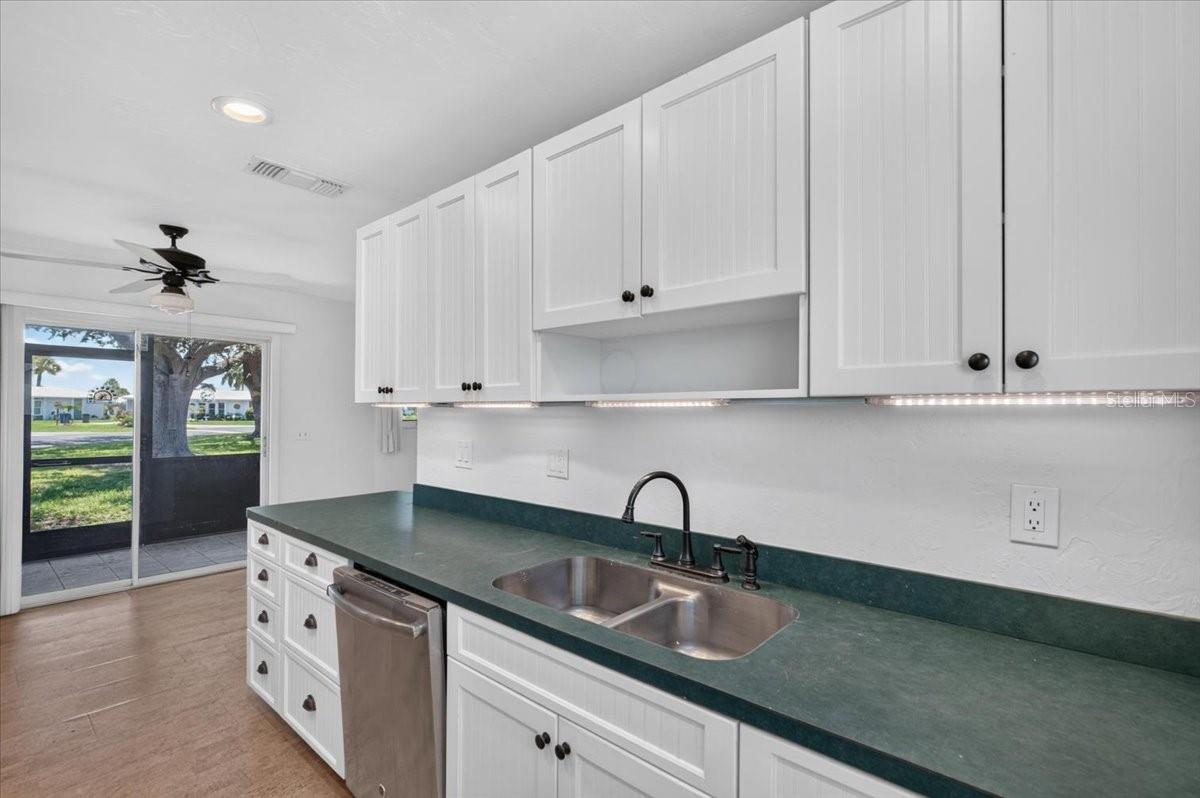
Kitchen with white cabinets, green countertops, double-basin sink, and sliding glass door to the lawn.
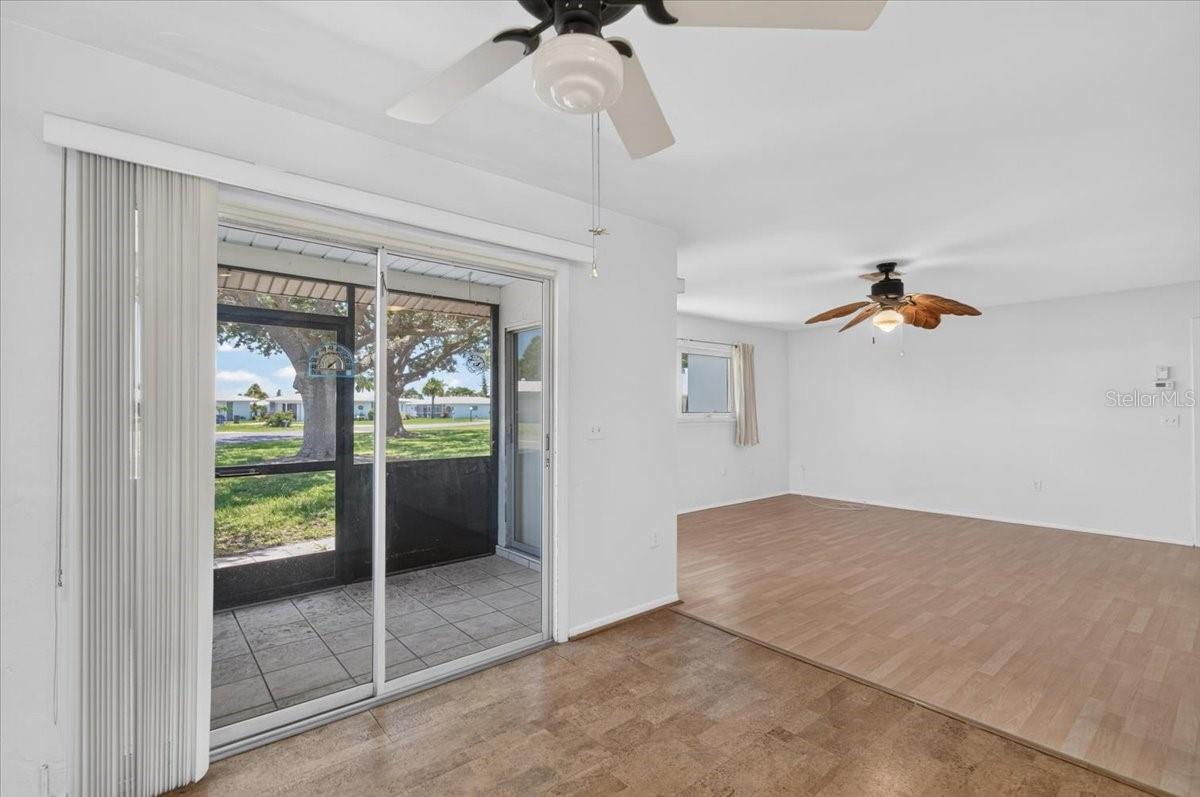
Unfurnished living room with sliding glass doors opening to a tiled porch and grassy lawn.
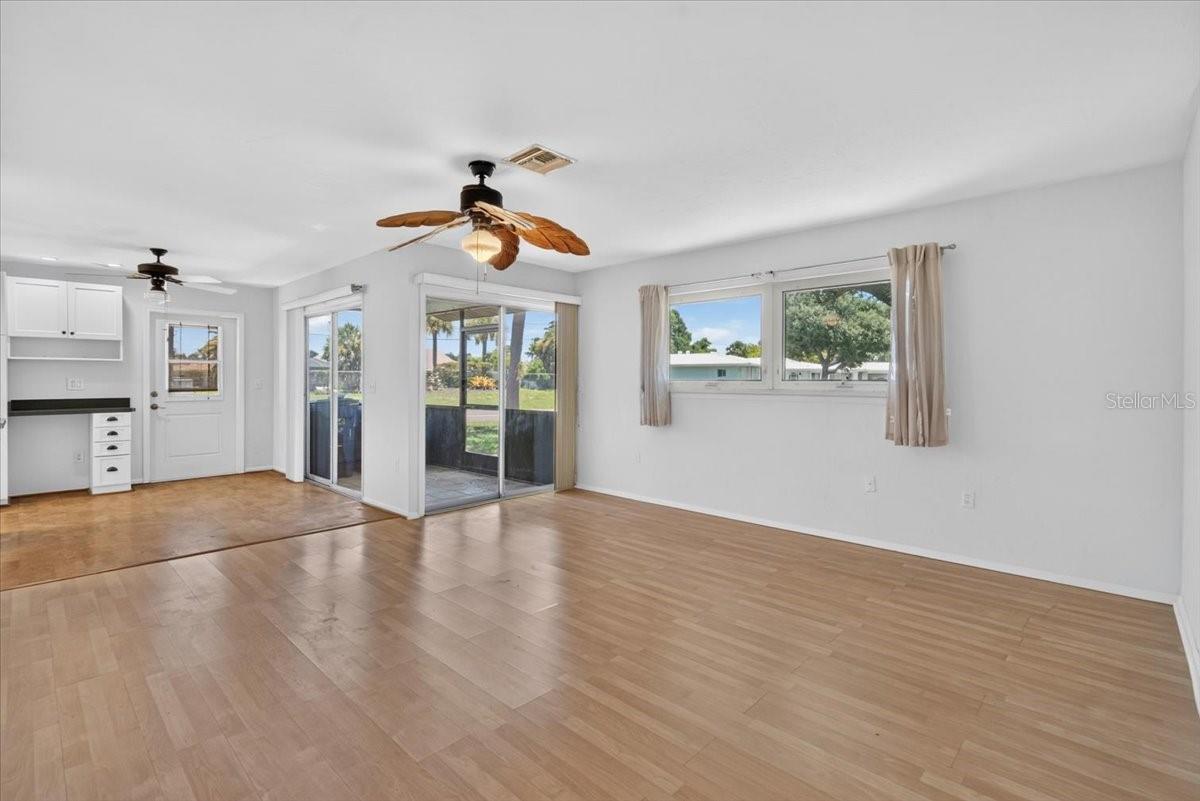
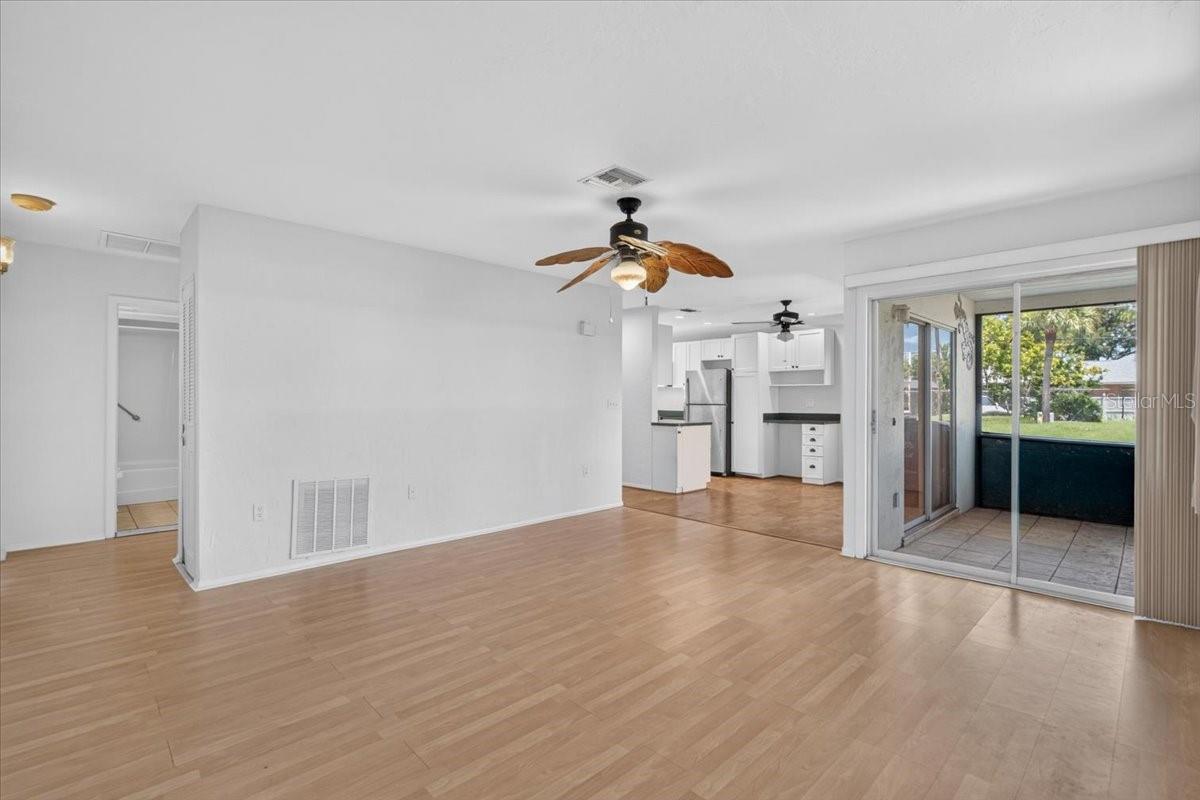
Empty living room with wood-look flooring, ceiling fans, and sliding glass doors to a covered patio.
Open living area with wood-look floors, ceiling fan, white kitchen, and sliding doors to a patio.
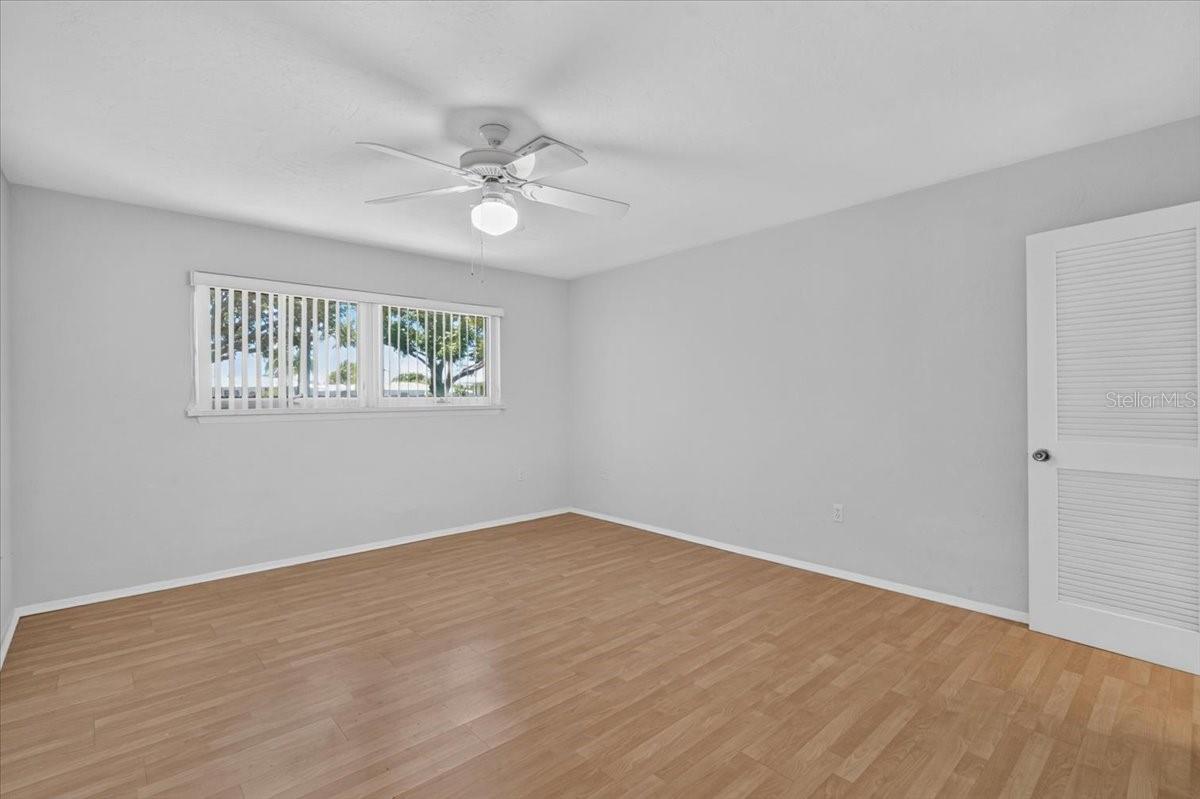
Vacant bedroom with light wood-look flooring, a ceiling fan, and a window with vertical blinds.
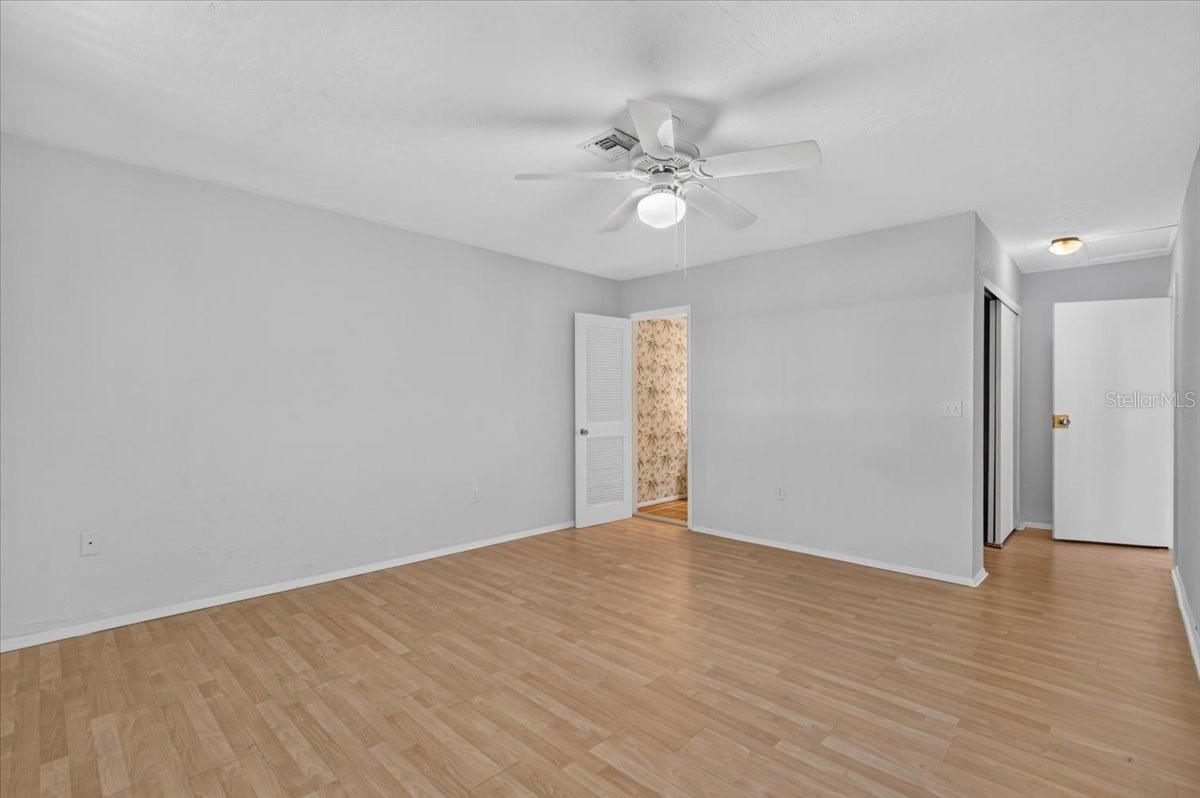
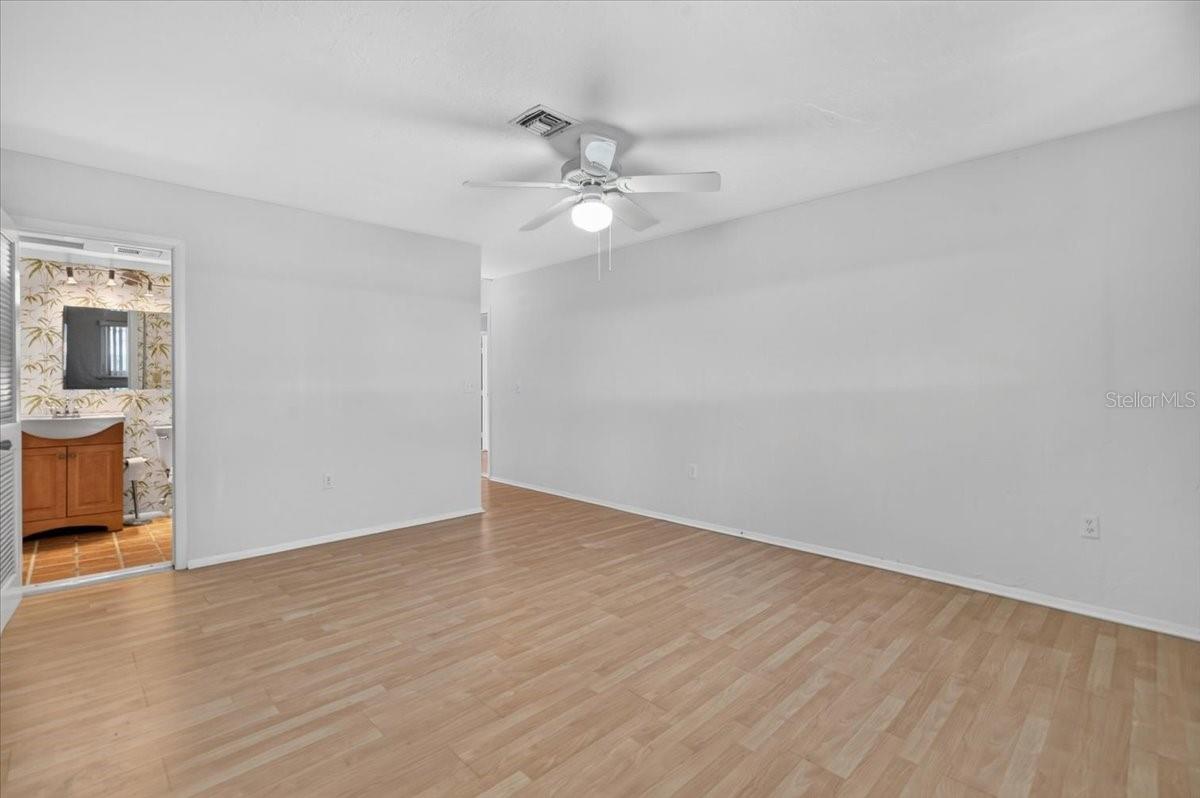
Empty room with light wood-look flooring, a ceiling fan, and an open door to a wallpapered room.
Empty bedroom with light wood-look flooring, ceiling fan, and a view into the bathroom.
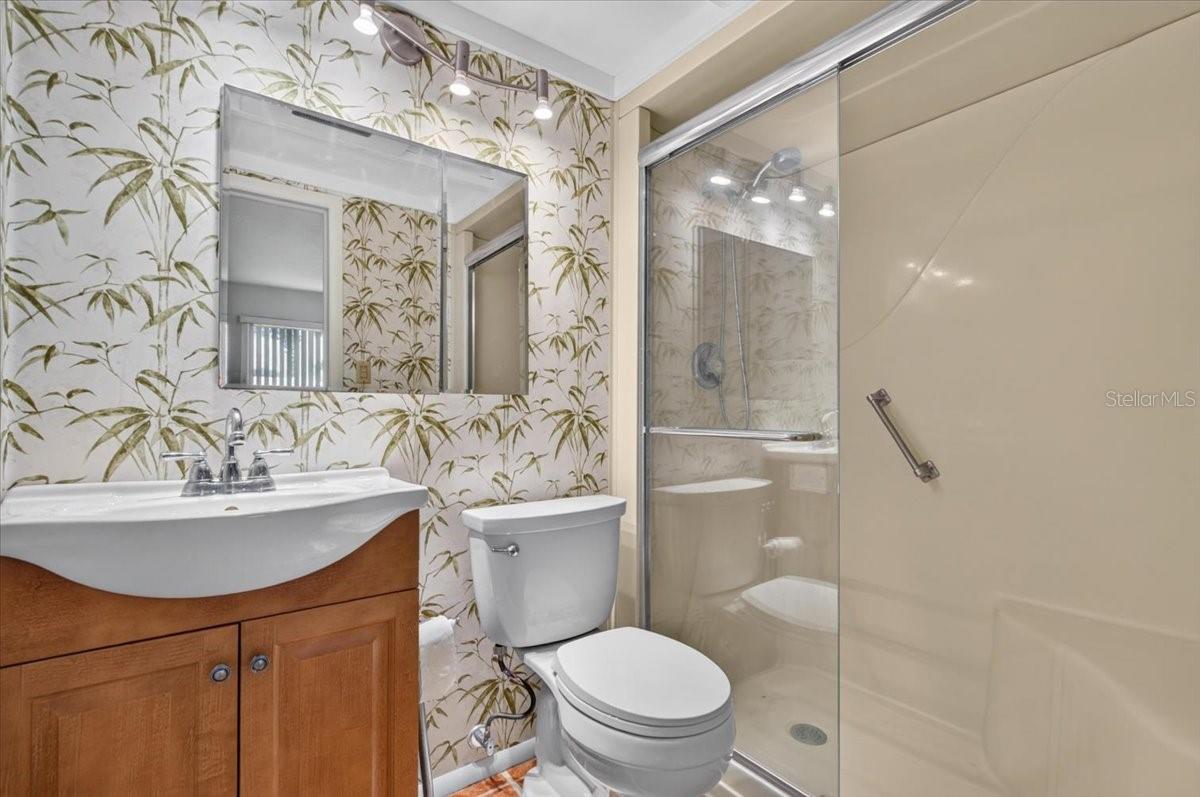
Bathroom with leafy bamboo wallpaper, wood vanity, white sink, and glass-enclosed shower.
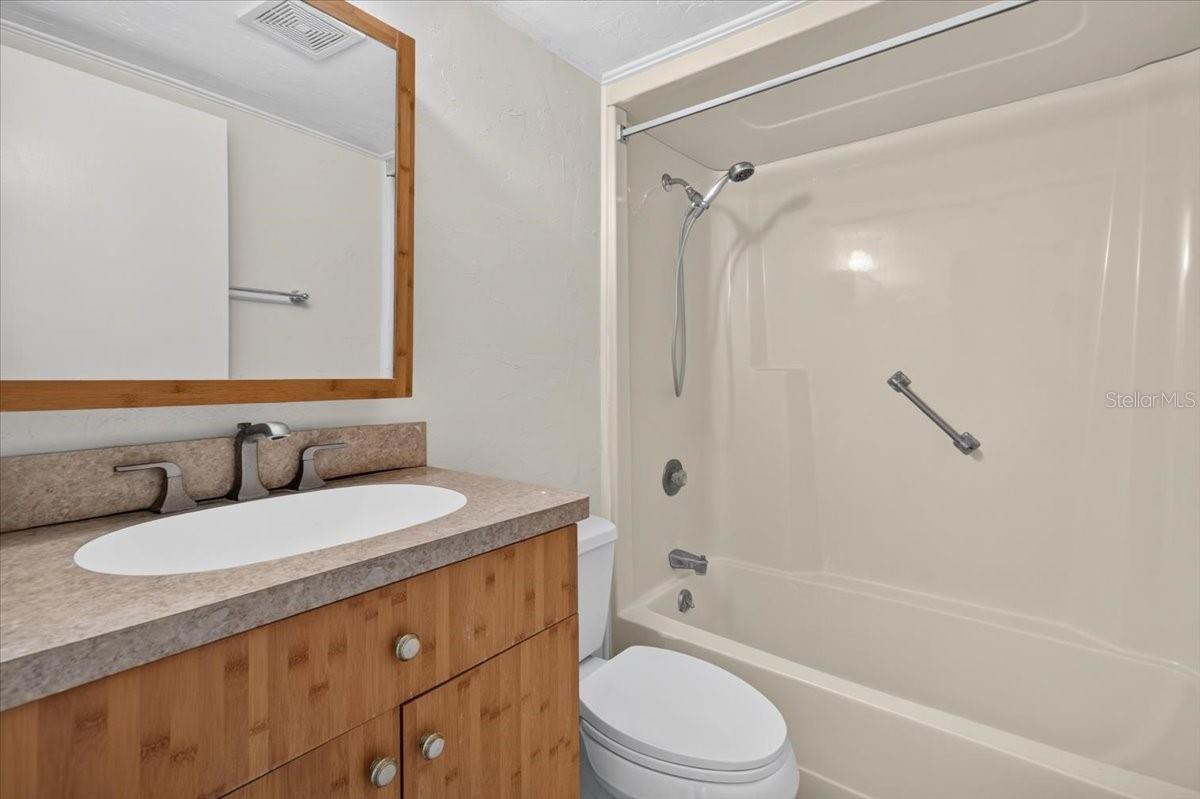
Bathroom with a wood vanity and oval sink beside a toilet and white tub-shower.
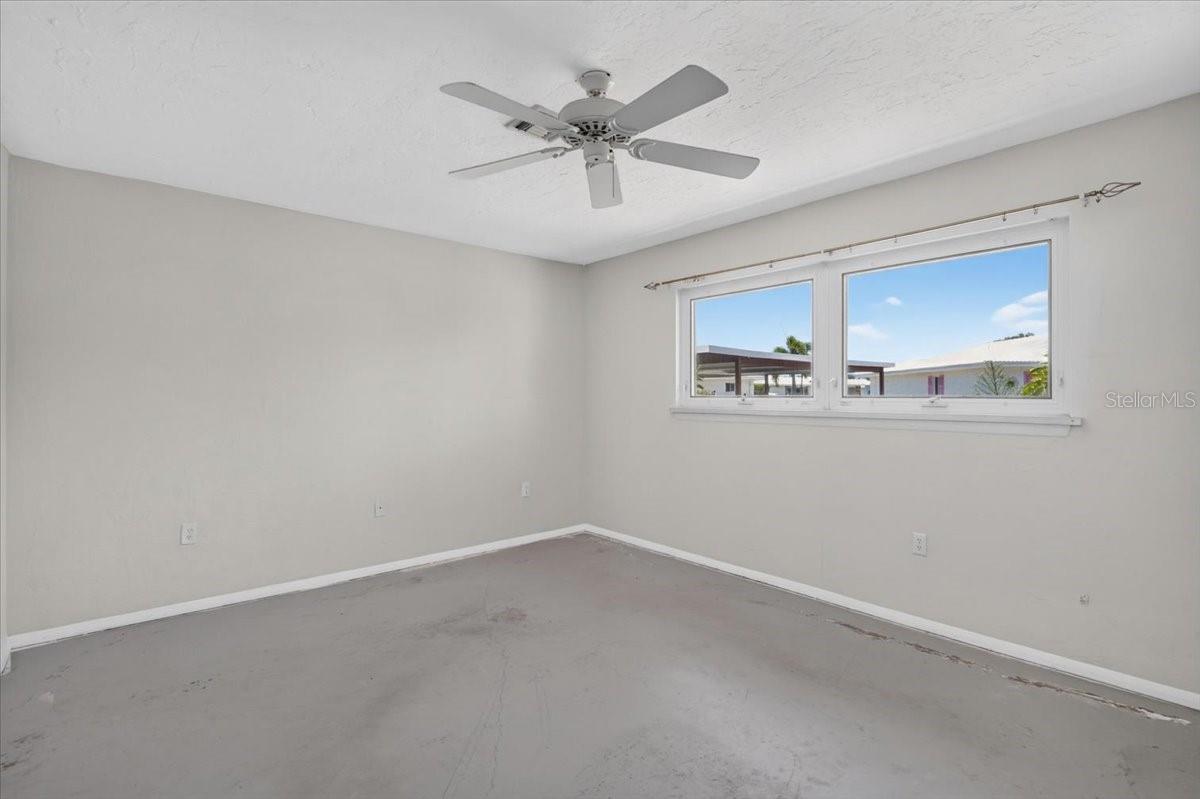
Vacant bedroom with a ceiling fan, wide window, and bare concrete floor.
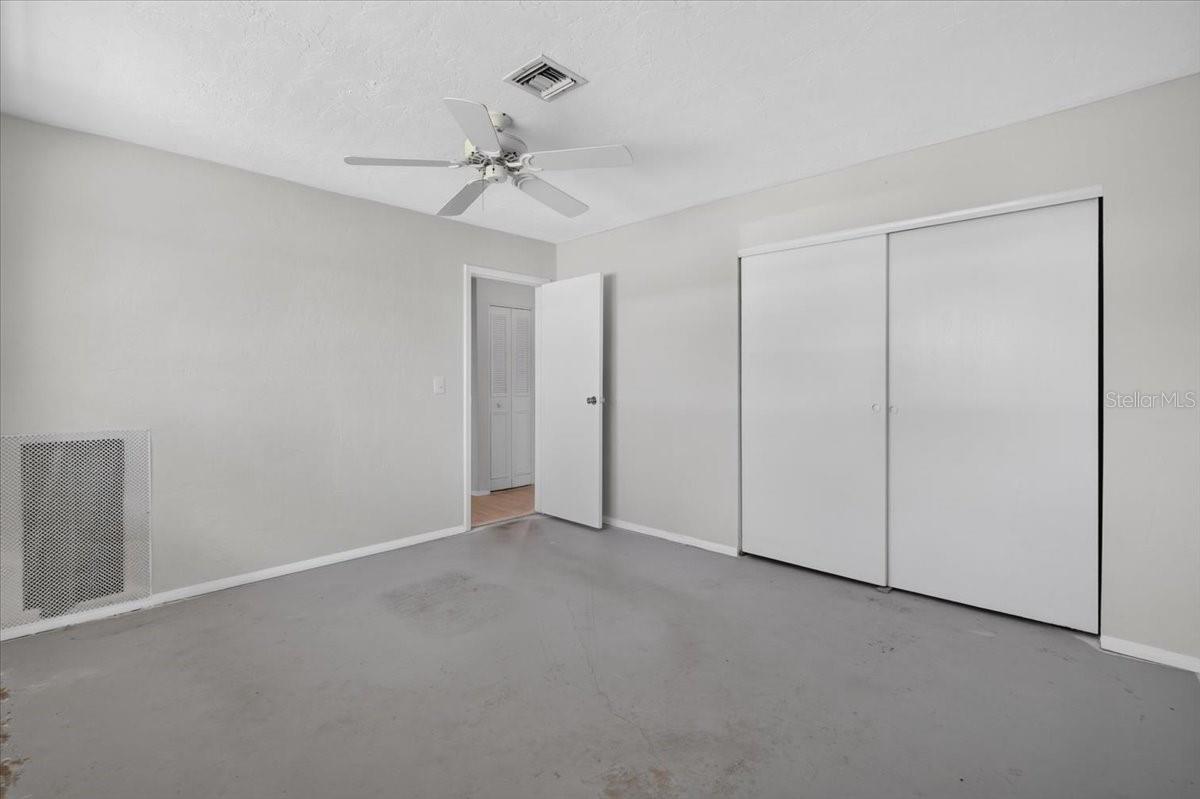
Empty bedroom with gray flooring, ceiling fan, and large sliding-door closet.
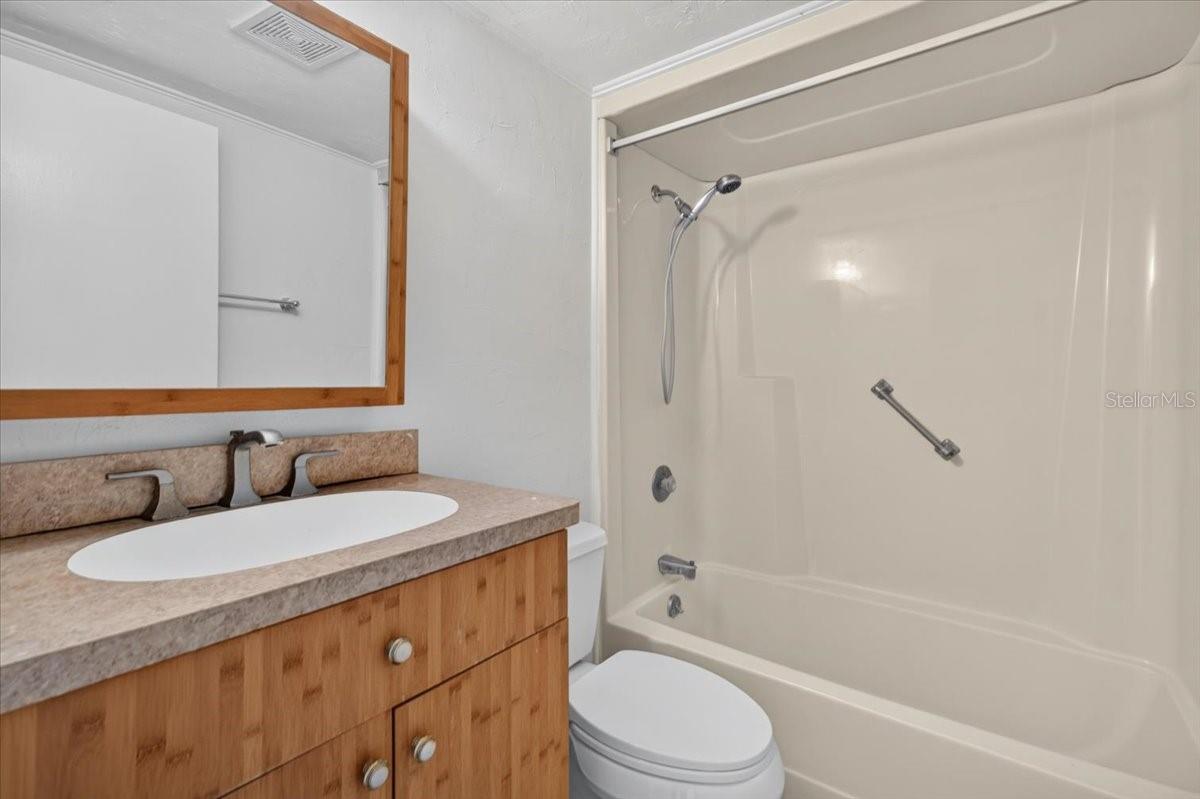
Bathroom with wood vanity and framed mirror beside a white tub and shower.
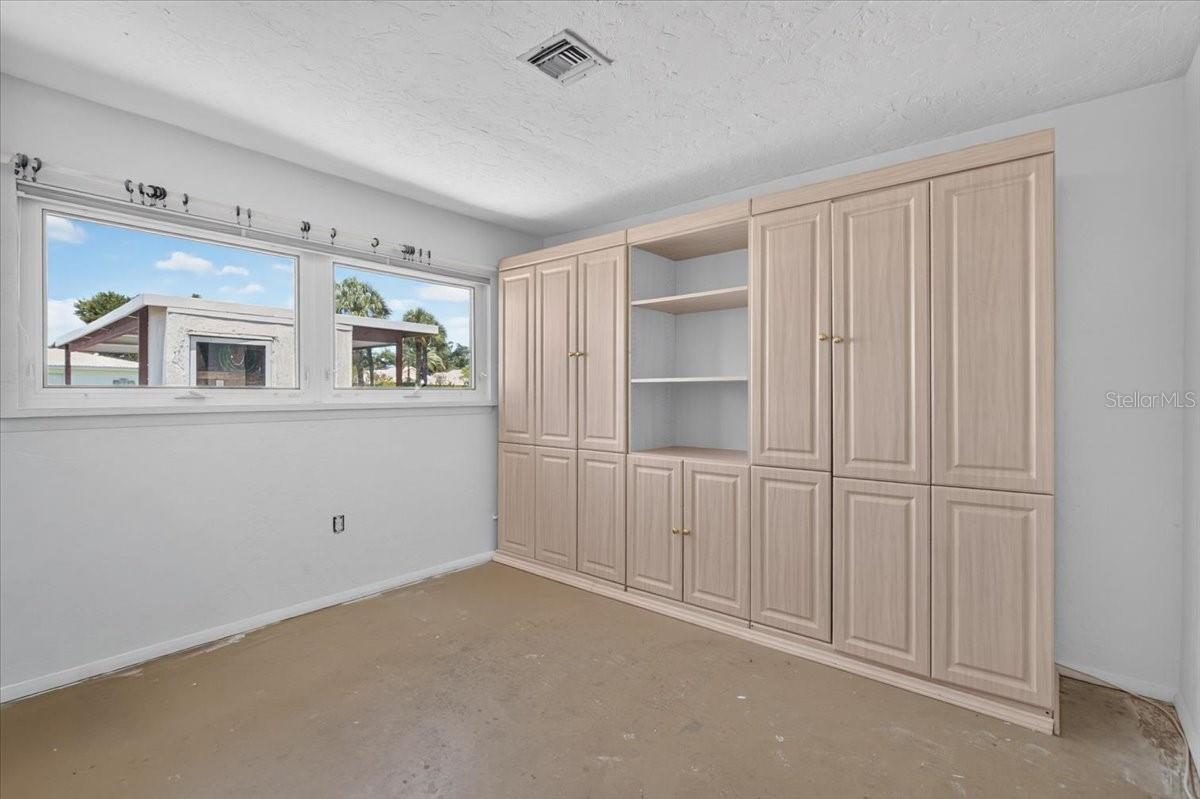
Vacant room with extensive light wood built-in cabinets and open shelving beside two windows.
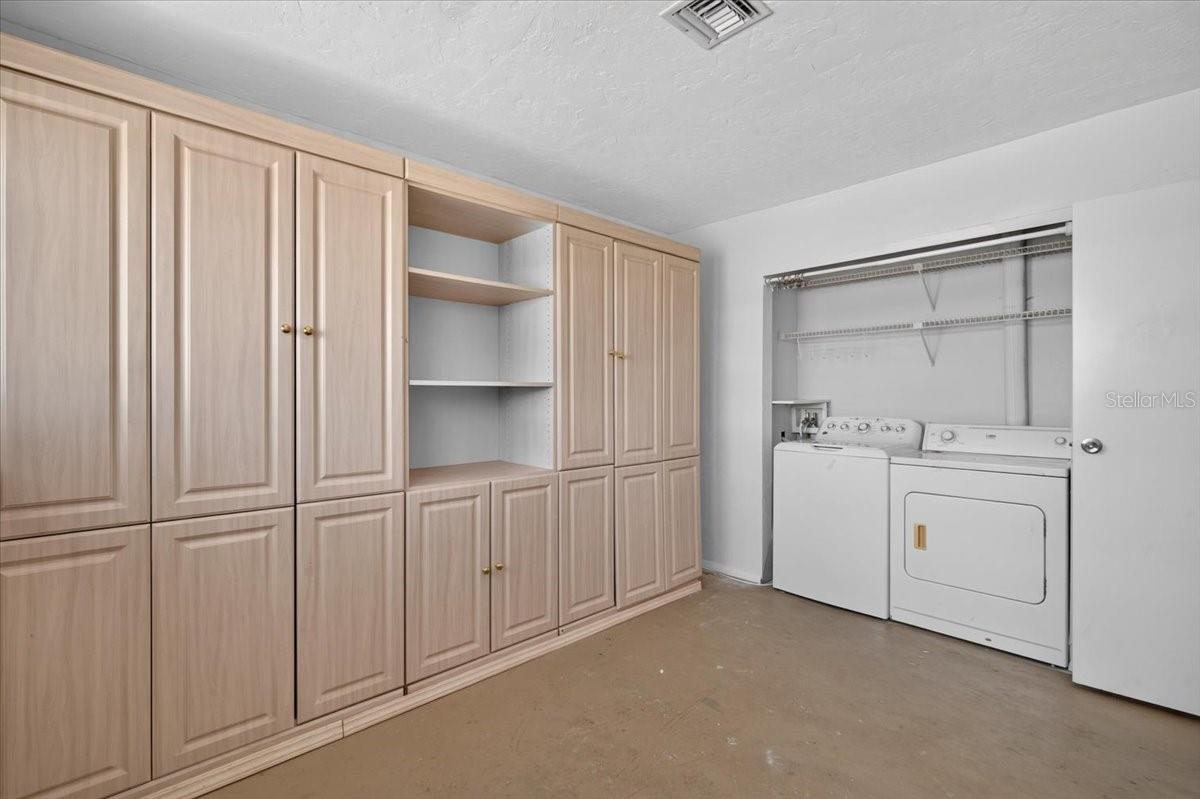
Laundry room with a washer and dryer beside extensive light wood built-in cabinets.
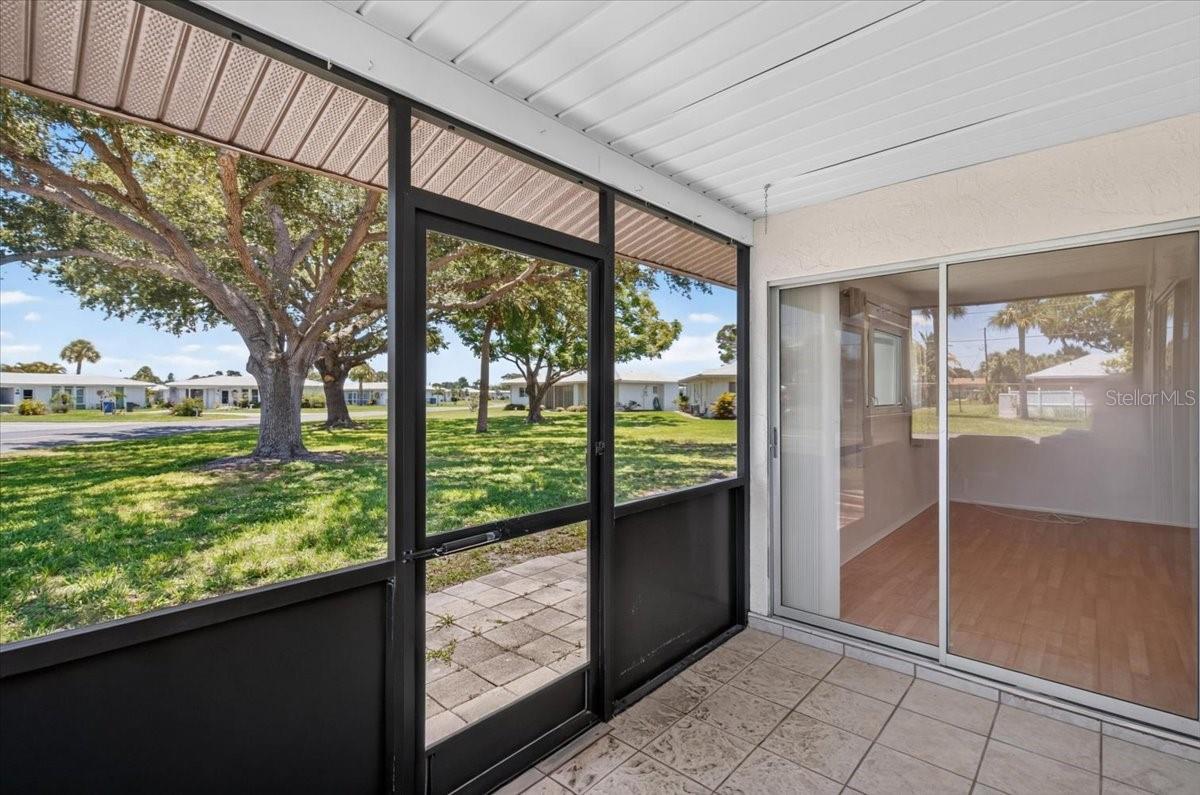
Screened lanai with tiled floor overlooking a grassy lawn and mature trees.
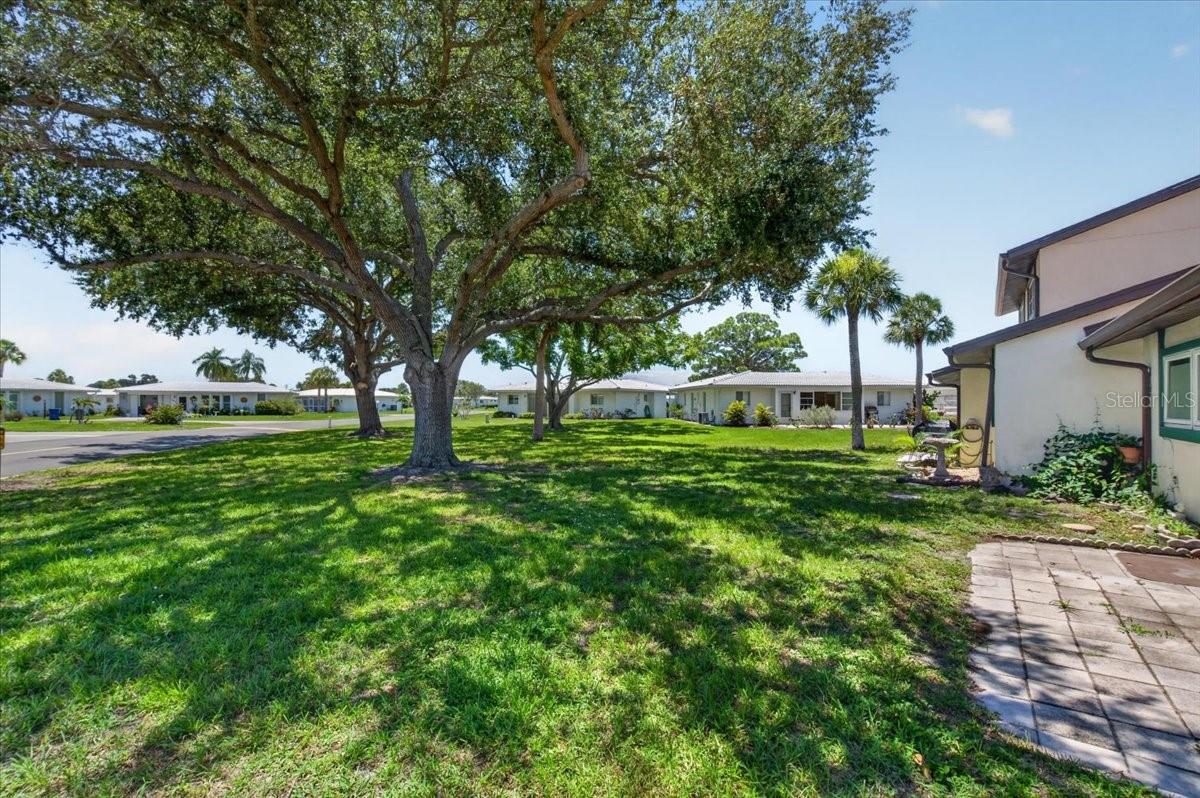
Shared grassy grounds shaded by a large oak, with single-story homes and a paved walkway.
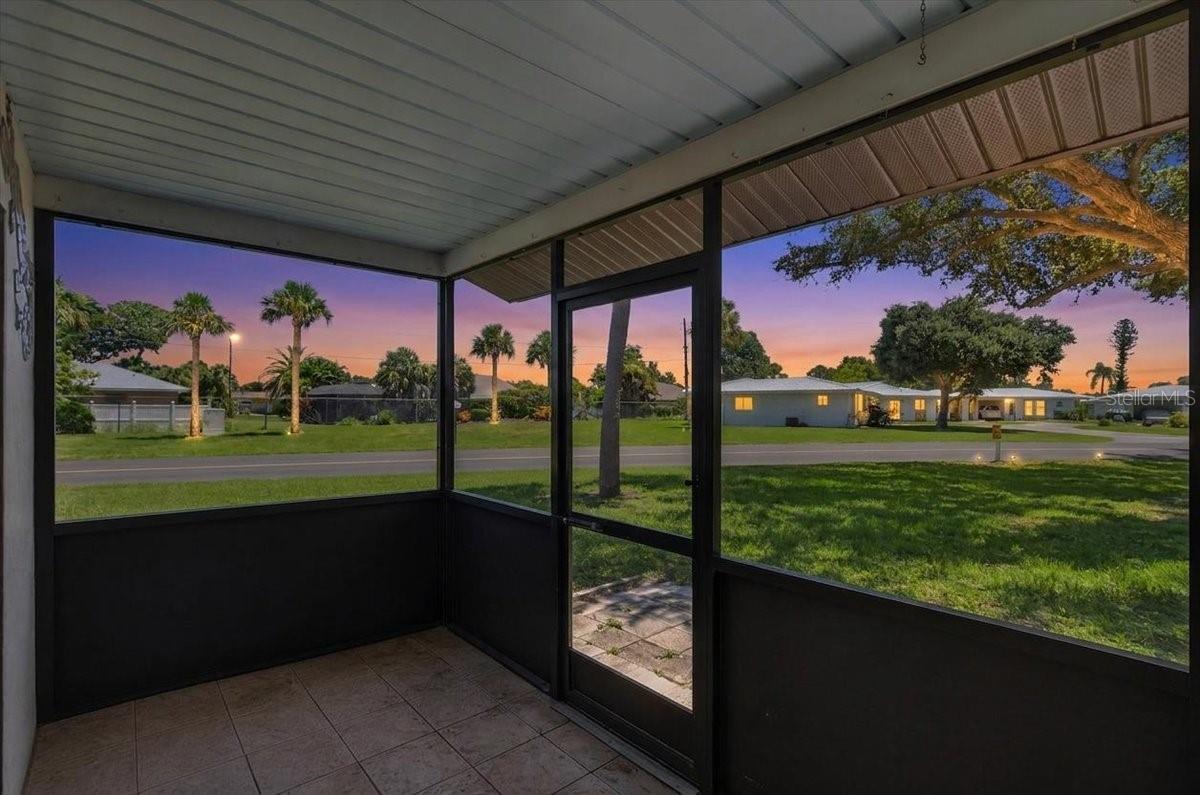
Screened porch with tiled floor overlooking a palm-lined lawn at dusk.
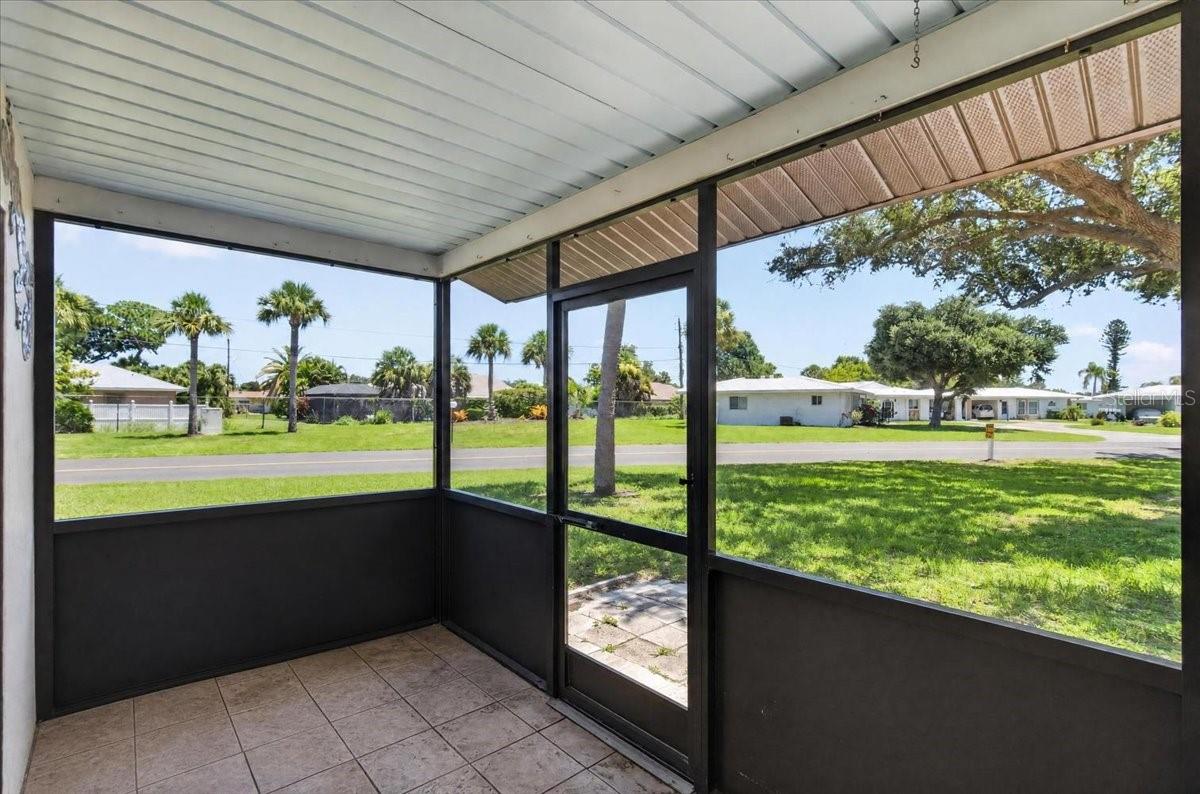
Screened patio with tiled flooring overlooking a grassy lawn, palm trees, and a residential street.
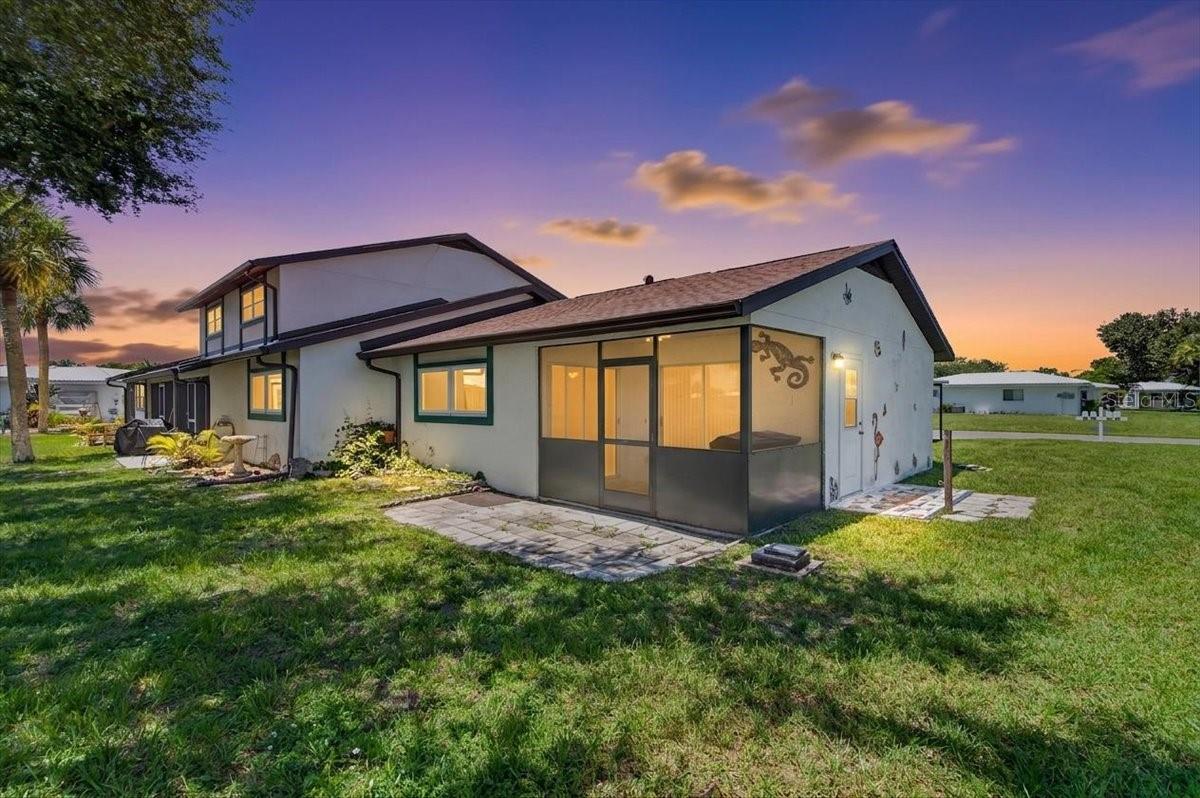
Home exterior with a screened patio and grassy yard at dusk.
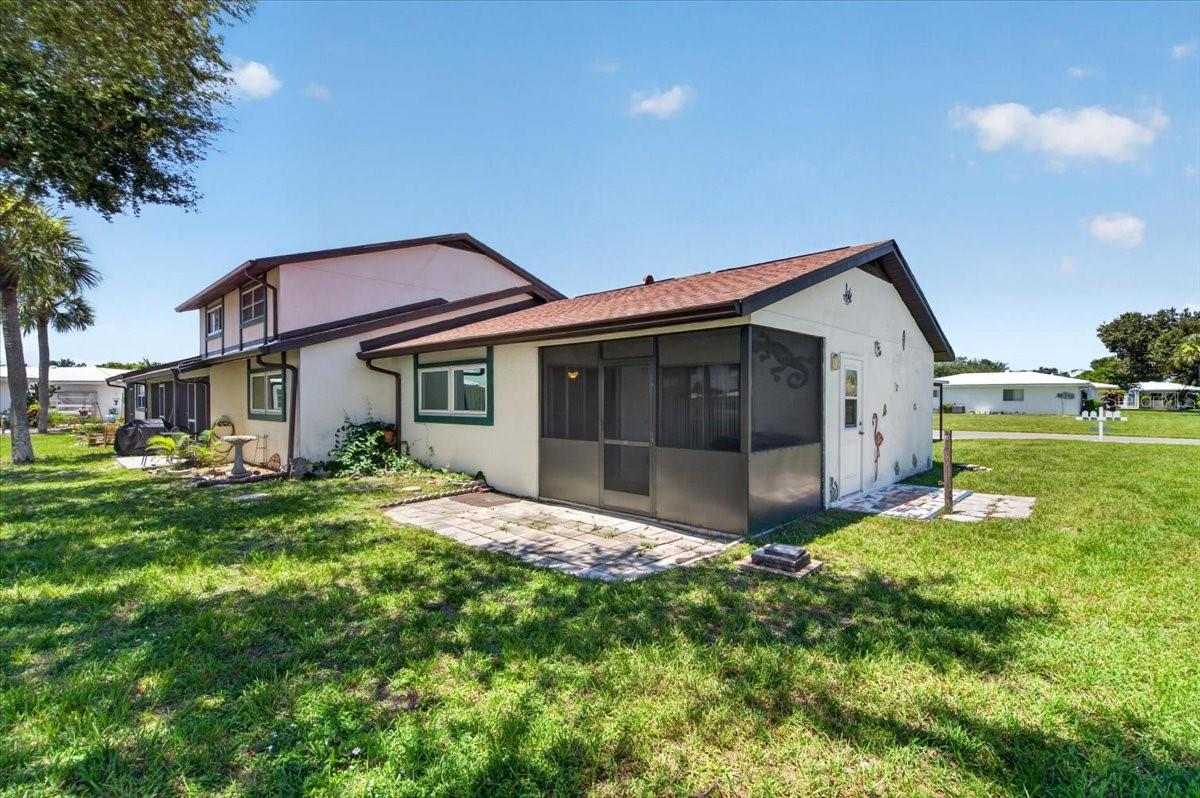
Home exterior with a screened patio, paved walkway, and grassy yard.
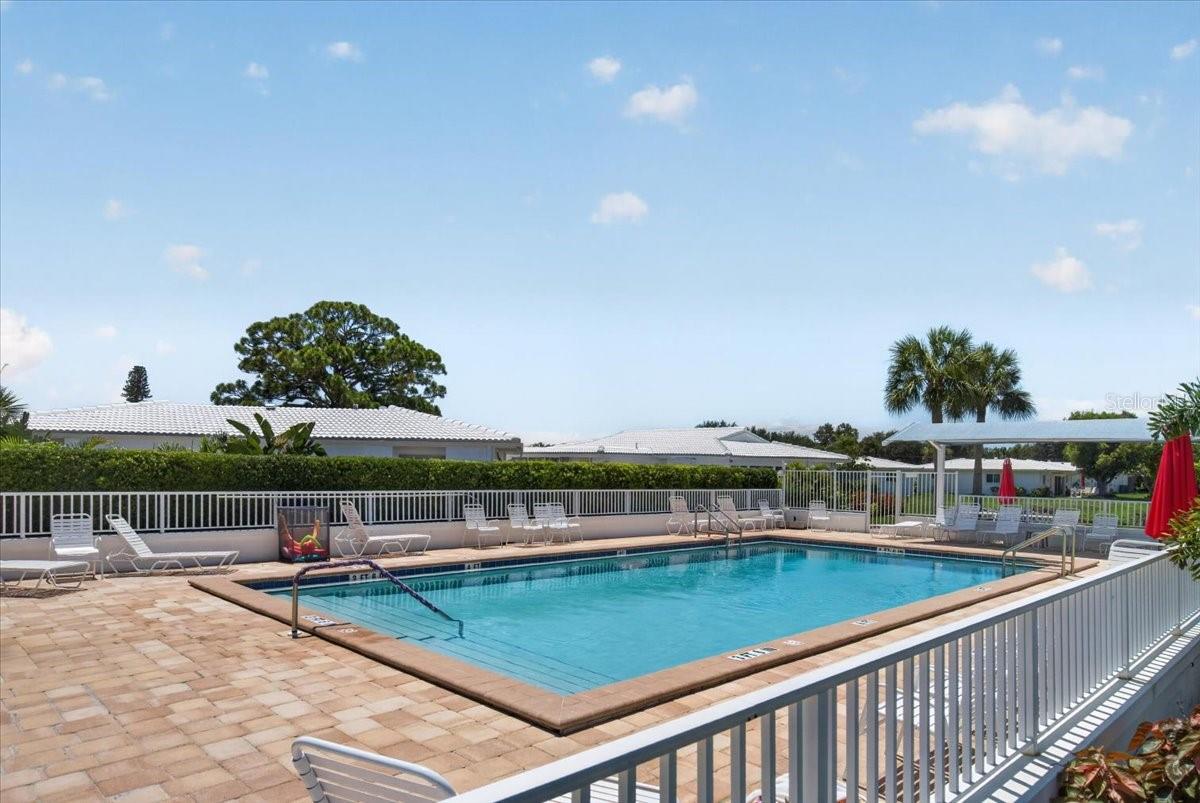
Outdoor community pool with turquoise water, paved deck, white railings, and lounge chairs.
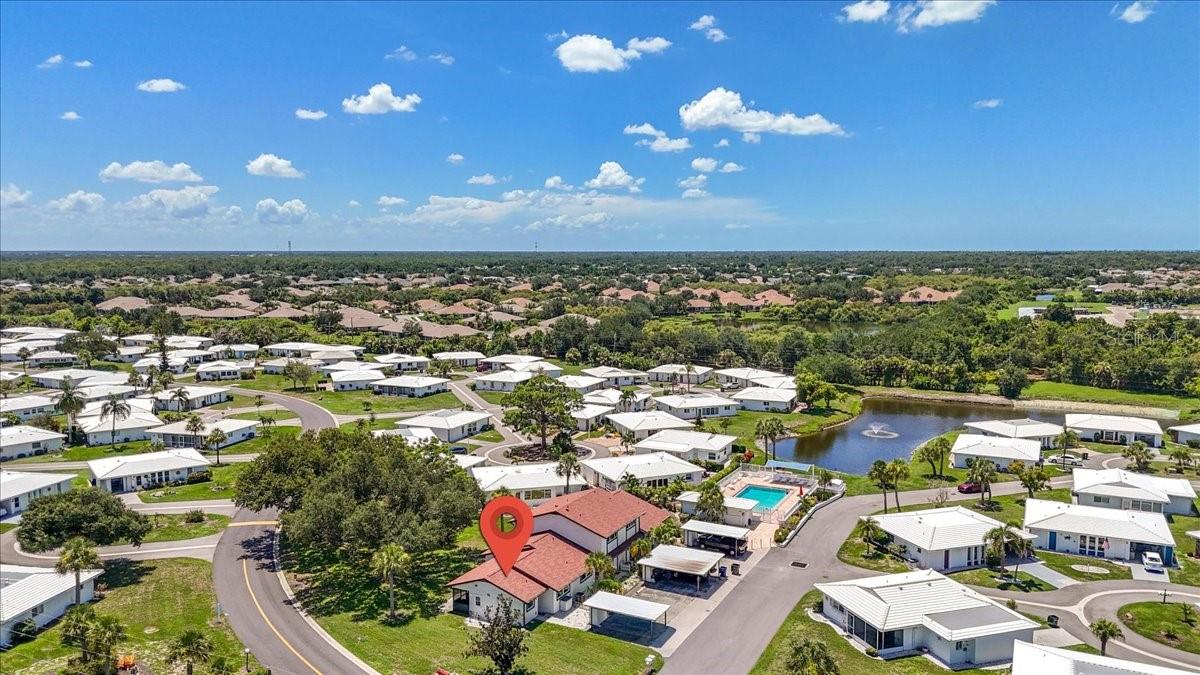
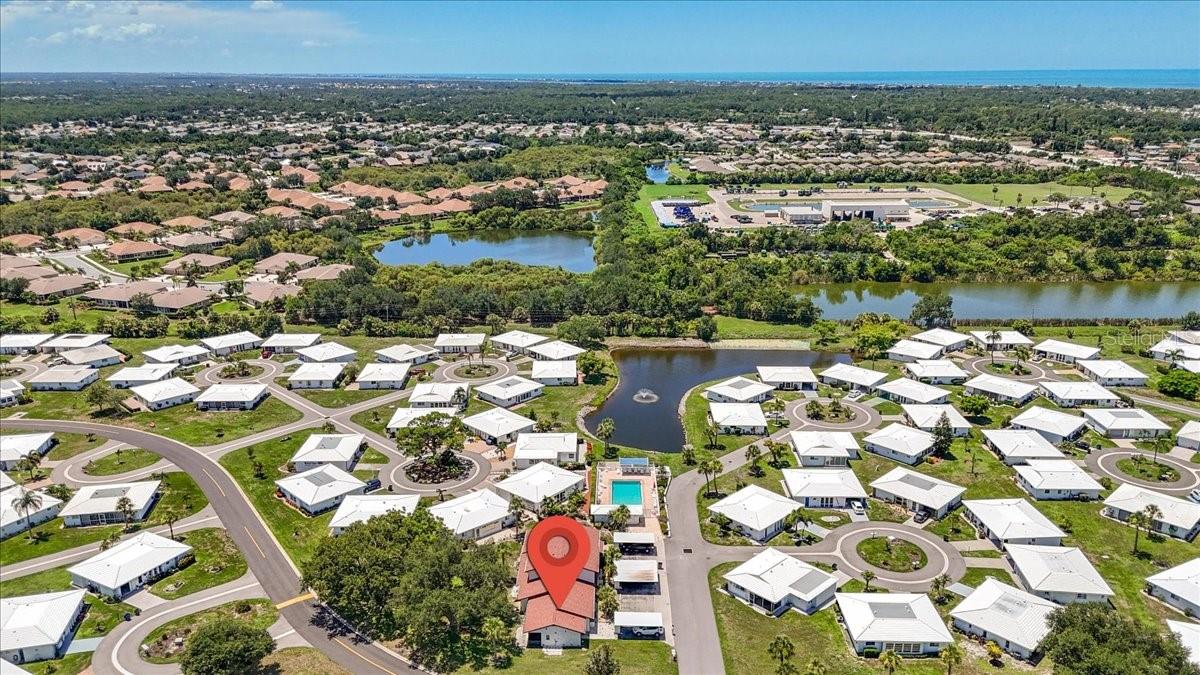
Aerial view of the home in a residential community, marked beside a pond and pool.
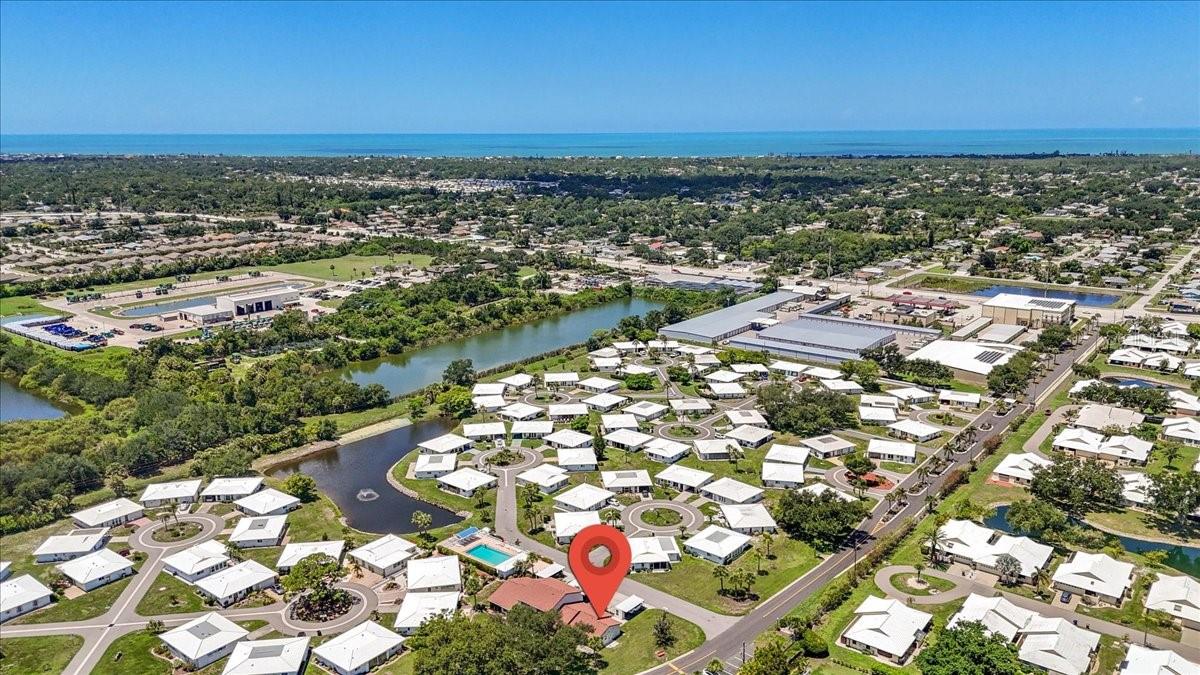
Aerial view of a residential community, with a pond, pool, and distant coastline.
Aerial view of a residential community beside ponds, with the coastline in the distance.
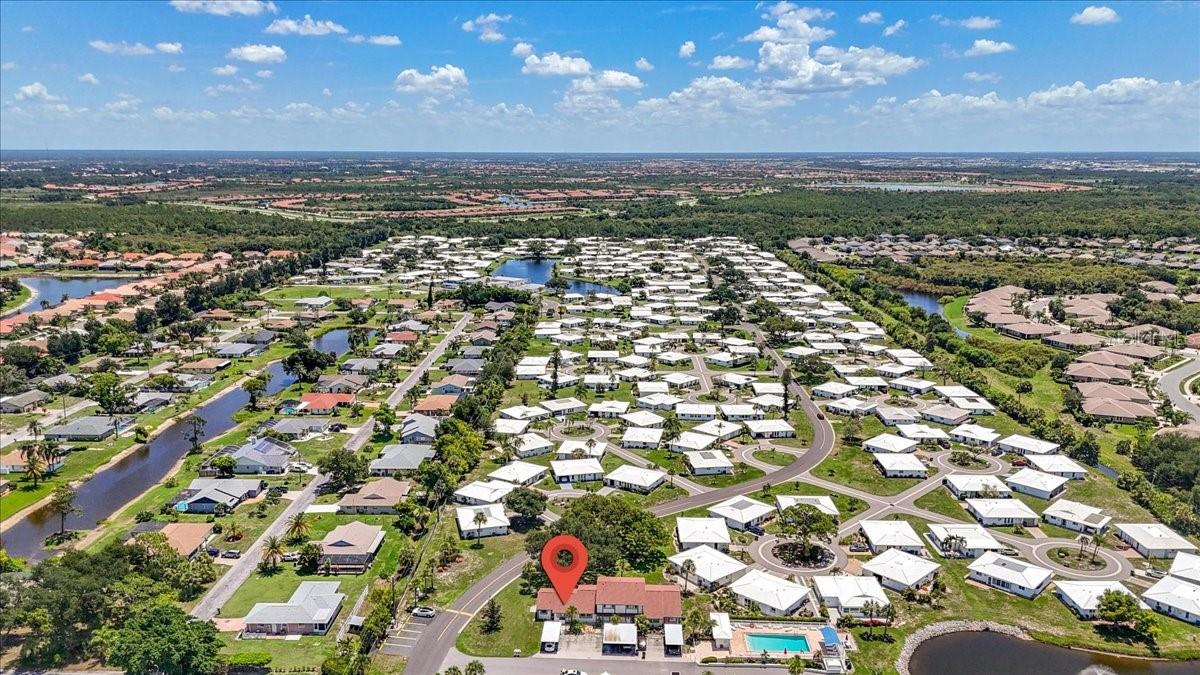
Aerial view of a residential community with canals, homes, and a red location pin.
SEE ALL PHOTOS
Low-rise residential building with red roofs, covered parking, and palm trees beside the paved drive.
Residential building with covered carports and paved parking beneath a colorful dusk sky.
Single-story home with green-trimmed windows and a paved patio at dusk.
Single-story home with green-trimmed windows, a paved patio, lawn, and palm tree.
White home with green-trimmed windows, paved driveway, and palm tree by the entrance.
Floor plan of a 930-square-foot home with three bedrooms, two bathrooms, and a screened porch.
Vacant kitchen with white cabinets, stainless steel appliances, and a dark-counter peninsula.
Galley kitchen with white cabinets, dark green countertops, and stainless steel appliances.
Kitchen with white cabinets, dark green countertops, stainless steel appliances, and a window overlooking trees.
Kitchen with white cabinets, dark green counters, stainless steel appliances, and a window overlooking a grassy yard.
Kitchen with white cabinets, green countertops, double-basin sink, and sliding glass door to the lawn.
Unfurnished living room with sliding glass doors opening to a tiled porch and grassy lawn.
Empty living room with wood-look flooring, ceiling fans, and sliding glass doors to a covered patio.
Open living area with wood-look floors, ceiling fan, white kitchen, and sliding doors to a patio.
Vacant bedroom with light wood-look flooring, a ceiling fan, and a window with vertical blinds.
Empty room with light wood-look flooring, a ceiling fan, and an open door to a wallpapered room.
Empty bedroom with light wood-look flooring, ceiling fan, and a view into the bathroom.
Bathroom with leafy bamboo wallpaper, wood vanity, white sink, and glass-enclosed shower.
Bathroom with a wood vanity and oval sink beside a toilet and white tub-shower.
Vacant bedroom with a ceiling fan, wide window, and bare concrete floor.
Empty bedroom with gray flooring, ceiling fan, and large sliding-door closet.
Bathroom with wood vanity and framed mirror beside a white tub and shower.
Vacant room with extensive light wood built-in cabinets and open shelving beside two windows.
Laundry room with a washer and dryer beside extensive light wood built-in cabinets.
Screened lanai with tiled floor overlooking a grassy lawn and mature trees.
Shared grassy grounds shaded by a large oak, with single-story homes and a paved walkway.
Screened porch with tiled floor overlooking a palm-lined lawn at dusk.
Screened patio with tiled flooring overlooking a grassy lawn, palm trees, and a residential street.
Home exterior with a screened patio and grassy yard at dusk.
Home exterior with a screened patio, paved walkway, and grassy yard.
Outdoor community pool with turquoise water, paved deck, white railings, and lounge chairs.
Aerial view of the home in a residential community, marked beside a pond and pool.
Aerial view of a residential community, with a pond, pool, and distant coastline.
Aerial view of a residential community beside ponds, with the coastline in the distance.
Aerial view of a residential community with canals, homes, and a red location pin.
Courtesy of COLDWELL BANKER REALTY, Jan Hlywa, LLC  Listing Contact: 941-493-1000 
Active Under Contract

166 CIRCLEWOOD DR #101

166 CIRCLEWOOD DR #101, VENICE, FL 34293

$155,000
Under contract-accepting backup offers. Welcome to Circlewood of Venice. Come check out this 3 bedroom, 2 full bath condo located steps away from the community pool. Carport and mail box steps from your front door. A simple walk to the community pool, close to the Manasota Beach a quiet comfort and independent lifestyle. A new roof that was install in 2023. Gally kitchen with an open living room and dining area off the kitchen. 3 bedrooms. Primary with en-suite and a hall full bath for the extra 2 bedrooms to share. Circle Woods is beloved for welcoming a social atmosphere and resort-style amenities. A pool, a clubhouse, fitness center, spa/sauna and even a library. The community 's full activity calendar makes it easy to stay active and connected with live-music pub nights that capture the true spirit of Florida living. Located just minutes from Manasota Key and Venice beaches, plus downtown Venice dining and shopping, this home is perfectly positioned for the Florida lifestyle. close to everything. Wellen Park a few miles away for many festivities, dinning and shopping. The Braves practice stadium with a Tiki Bar, walk Trails and more. Sale is subject to Probate Approval.

3
beds

2
baths

1,218 Sq.Ft. LIVING AREA

1,347 Sq.Ft. lot

Jan Hlywa

Jan Hlywa

Features & Amenities

Interior

  • total bedrooms3
  • Total bathrooms2
  • full bathrooms2
  • Laundry room Laundry Closet
  • Flooring Cork, Laminate
  • APPLIANCES Disposal, Dryer, Microwave, Range, Refrigerator, Washer
  • other interior Features Ceiling Fans(s), Primary Bedroom Main Floor

Area & Lot

  • Status Active Under Contract
  • Living Area1,218 Sq.Ft.
  • Total Area1,348 Sq.Ft.
  • Lot Area1,347 Sq.Ft.
  • MLS® IDA4697468
  • TypeResidential
  • YEAR BUILT1981
  • NeighborhoodVenice
  • View DescriptionTrees/Woods

Exterior

  • STORIES1
  • water SourcePublic
  • utilitiesCable Connected, Electricity Connected, Sewer Connected, Sprinkler Recycled, Water Connected
  • roofShingle
  • parkingAssigned
  • HEAT TYPECentral
  • AIR CONDITIONINGCentral Air
  • sewerPublic Sewer
  • SubstructureSlab
  • HOA AmenitiesFitness Center, Pool, Spa/Hot Tub, Tennis Court(s)
  • other exterior FeaturesPrivate Entrance

Financial

  • Sales Price$155,000
  • Real Estate Tax $2,415/yr
  • HOA $420/mo
  • Zoning RMF1
View Virtual Tour
Residential building with covered carports and paved parking beneath a colorful dusk sky.

Schedule a Showing

I would love to show you this beautiful property. Please select your preferred date and time below. I will be in touch shortly to confirm your appointment.

Schedule a Showing

I would love to show you this beautiful property. Please select your preferred date and time below. I will be in touch shortly to confirm your appointment.

Thank you for your interest in 166 CIRCLEWOOD DR #101, VENICE, FL 34293. We are reviewing your request and will be in touch shortly!

Mortgage Calculator

Estimate your monthly mortgage payment, including the principal and interest, property taxes, and HOA. Adjust the values to generate a more accurate rate.

All estimates are provided for informational purposes only. Actual amounts may vary.
$0,000 Your Payment 20 15 65
$0,000 Your Payment

Venice

Explore

Let’s Make Your Move a Success

Whether you’re buying, selling, relocating, or investing, Jan Hlywa is committed to delivering a truly remarkable real estate experience. Reach out today to begin your journey with a trusted local expert by your side.

Follow Me on Instagram