Leave a Message

Thank you for your message. I will be in touch with you shortly.

Explore Properties
1650 ASSISI DR #16
1650 ASSISI DR #16
1650 ASSISI DR #16
1650 ASSISI DR #16
1650 ASSISI DR #16
1650 ASSISI DR #16
1650 ASSISI DR #16
1650 ASSISI DR #16
1650 ASSISI DR #16
1650 ASSISI DR #16
1650 ASSISI DR #16
1650 ASSISI DR #16
1650 ASSISI DR #16
1650 ASSISI DR #16
1650 ASSISI DR #16
1650 ASSISI DR #16
1650 ASSISI DR #16
1650 ASSISI DR #16
1650 ASSISI DR #16
1650 ASSISI DR #16
1650 ASSISI DR #16
1650 ASSISI DR #16
1650 ASSISI DR #16
1650 ASSISI DR #16
1650 ASSISI DR #16
1650 ASSISI DR #16
1650 ASSISI DR #16
1650 ASSISI DR #16
1650 ASSISI DR #16
1650 ASSISI DR #16
1650 ASSISI DR #16
1650 ASSISI DR #16
1650 ASSISI DR #16
1650 ASSISI DR #16
1650 ASSISI DR #16
1650 ASSISI DR #16
1650 ASSISI DR #16
1650 ASSISI DR #16
1650 ASSISI DR #16
1650 ASSISI DR #16
1650 ASSISI DR #16
1650 ASSISI DR #16
1650 ASSISI DR #16
1650 ASSISI DR #16
1650 ASSISI DR #16
1650 ASSISI DR #16
1650 ASSISI DR #16
1650 ASSISI DR #16
1650 ASSISI DR #16
1650 ASSISI DR #16
SEE ALL PHOTOS
1650 ASSISI DR #16
1650 ASSISI DR #16
1650 ASSISI DR #16
1650 ASSISI DR #16
1650 ASSISI DR #16
1650 ASSISI DR #16
1650 ASSISI DR #16
1650 ASSISI DR #16
1650 ASSISI DR #16
1650 ASSISI DR #16
1650 ASSISI DR #16
1650 ASSISI DR #16
1650 ASSISI DR #16
1650 ASSISI DR #16
1650 ASSISI DR #16
1650 ASSISI DR #16
1650 ASSISI DR #16
1650 ASSISI DR #16
1650 ASSISI DR #16
1650 ASSISI DR #16
1650 ASSISI DR #16
1650 ASSISI DR #16
1650 ASSISI DR #16
1650 ASSISI DR #16
1650 ASSISI DR #16
1650 ASSISI DR #16
1650 ASSISI DR #16
1650 ASSISI DR #16
1650 ASSISI DR #16
1650 ASSISI DR #16
1650 ASSISI DR #16
1650 ASSISI DR #16
1650 ASSISI DR #16
1650 ASSISI DR #16
1650 ASSISI DR #16
1650 ASSISI DR #16
1650 ASSISI DR #16
1650 ASSISI DR #16
1650 ASSISI DR #16
1650 ASSISI DR #16
1650 ASSISI DR #16
1650 ASSISI DR #16
1650 ASSISI DR #16
1650 ASSISI DR #16
1650 ASSISI DR #16
1650 ASSISI DR #16
1650 ASSISI DR #16
1650 ASSISI DR #16
1650 ASSISI DR #16
1650 ASSISI DR #16
Courtesy of COLDWELL BANKER REALTY, Jan Hlywa, LLC  Listing Contact: 941-493-1000 
Coming Soon

1650 ASSISI DR #16

1650 ASSISI DR #16, SARASOTA, FL 34231

$1,444,900
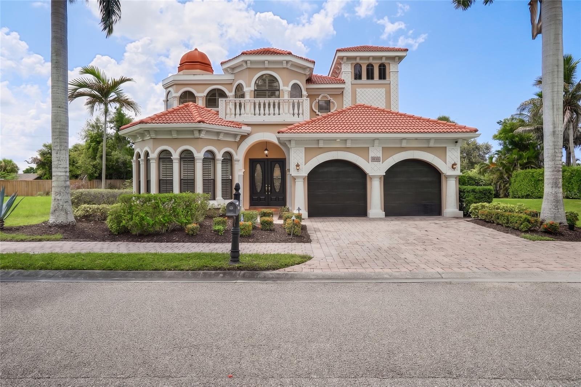
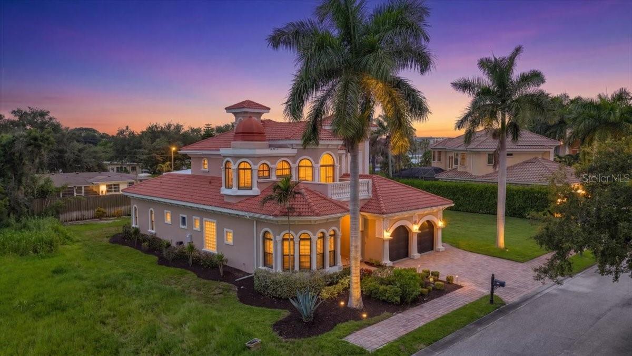
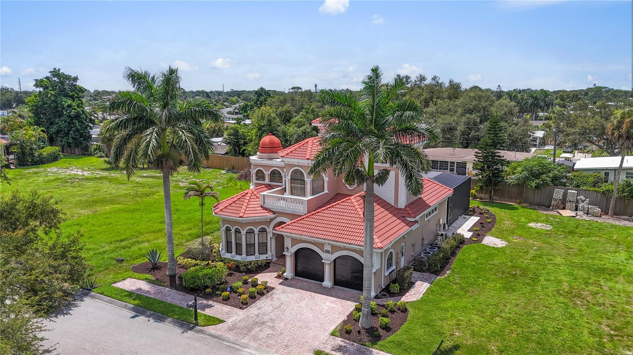
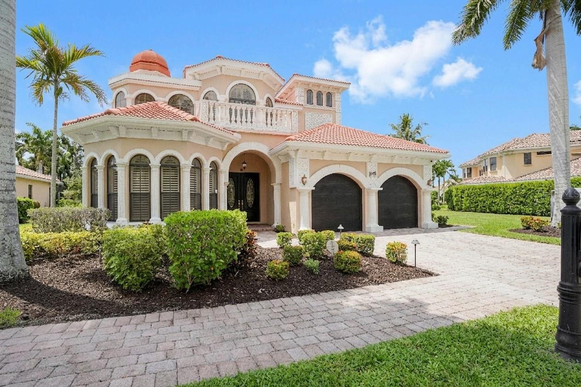
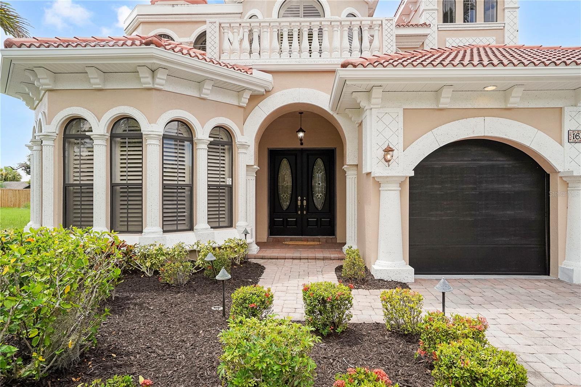
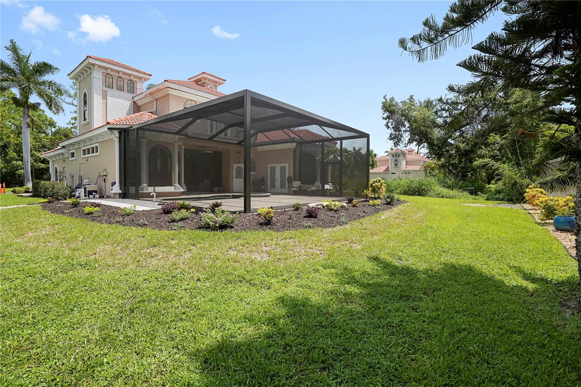
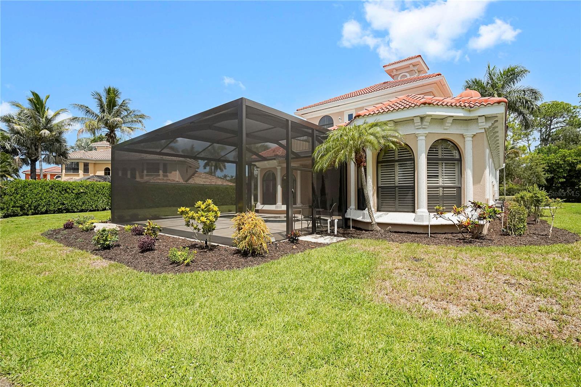
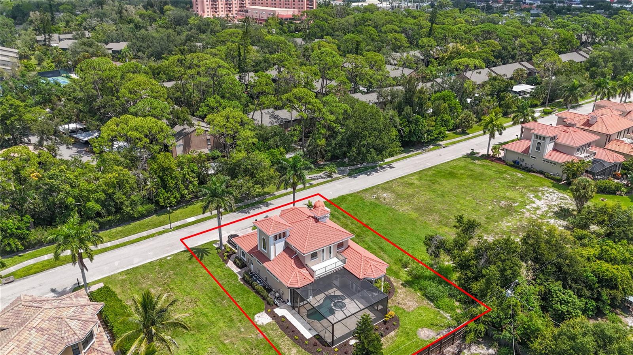
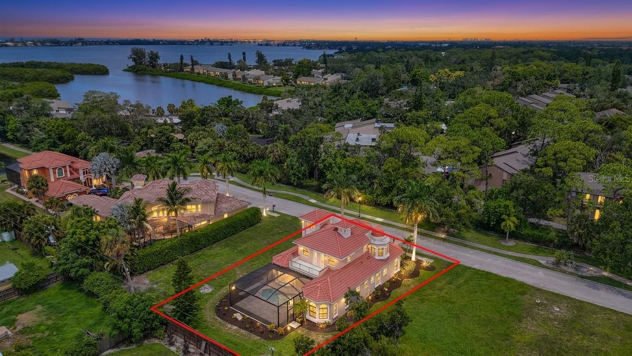
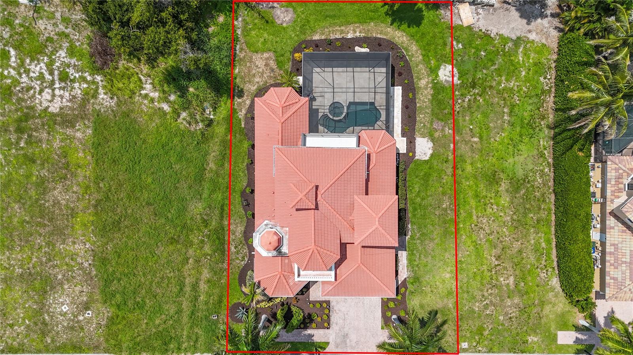
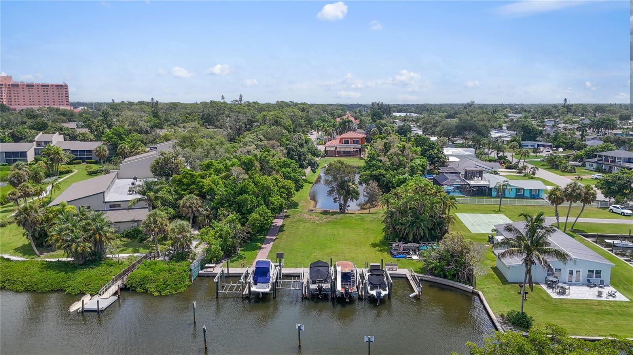
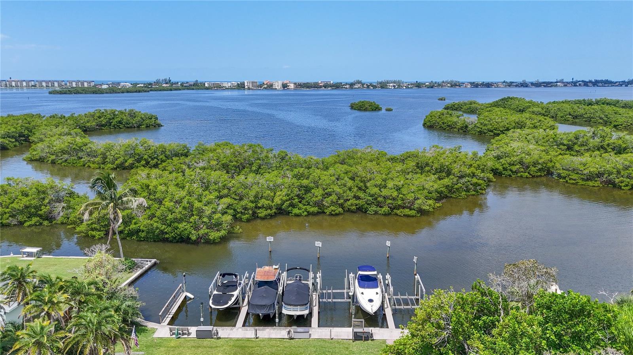
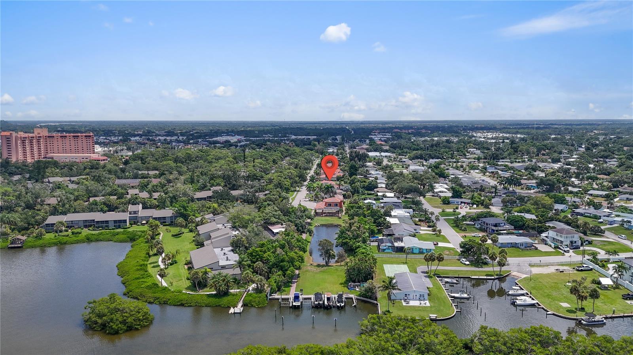
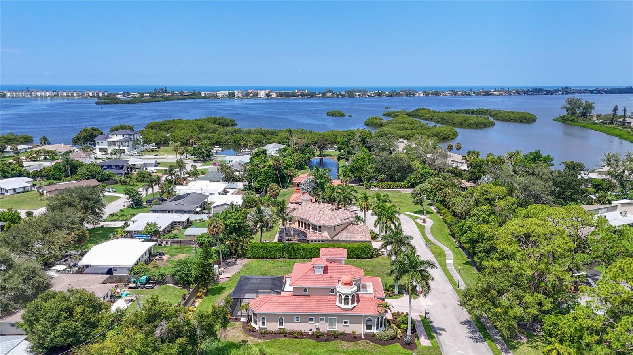
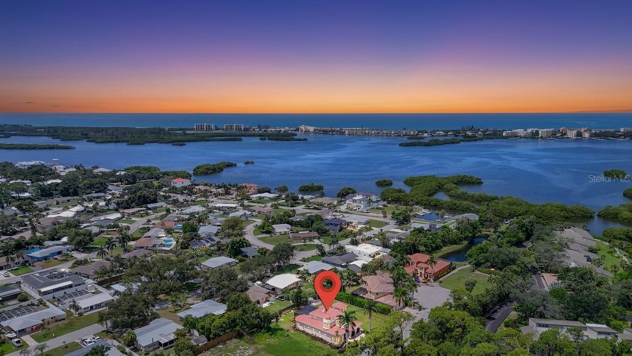
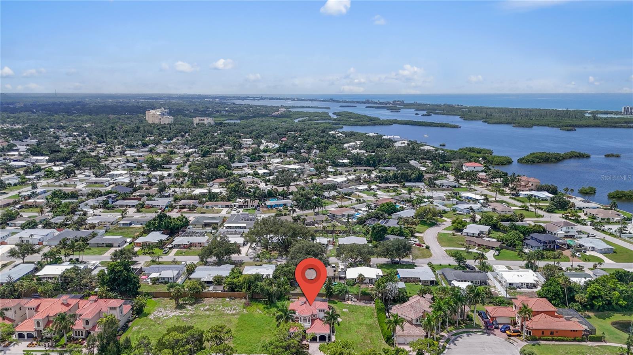
Nestled within the gated community of Portofino on the Bay, an intimate Mediterranean-inspired enclave of just twenty homesites in the Sarasota/Vamo area, this residence offers an inviting coastal setting and an active Florida lifestyle. Enjoy deeded access to Little Sarasota Bay, complete with a community dock, kayak storage and launch, and the potential to purchase a private boat slip with lift separate to community homeowner when available.

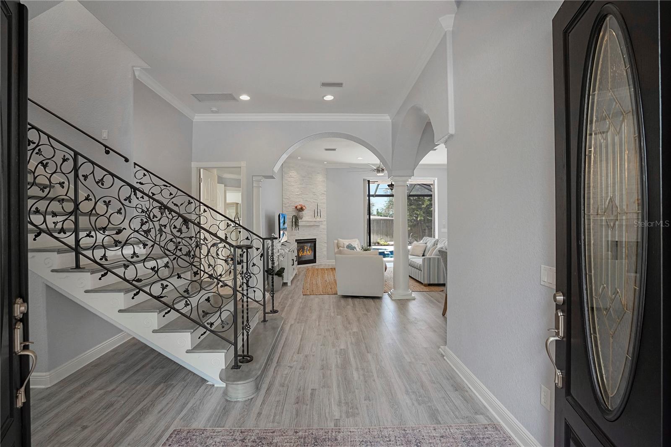
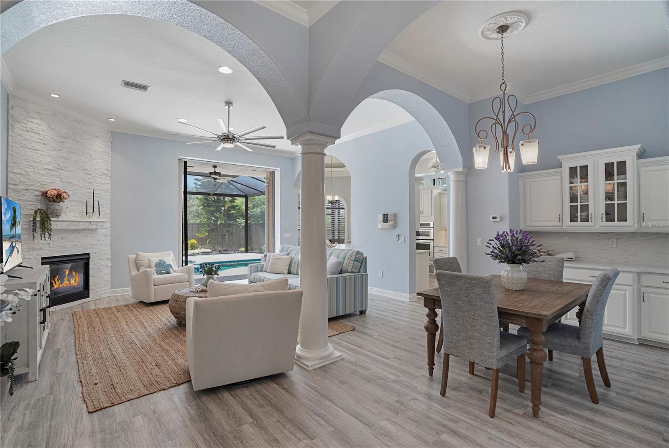
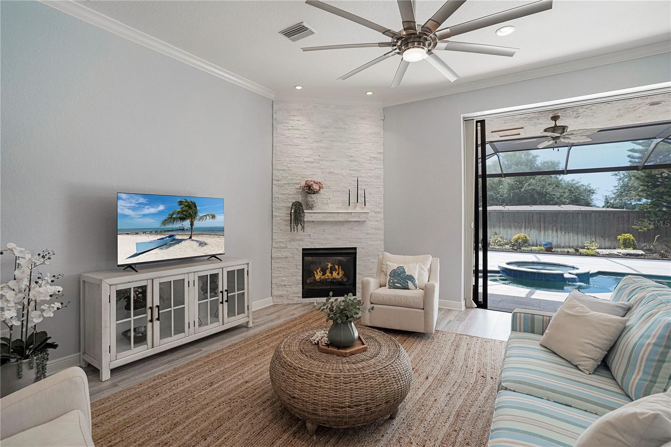
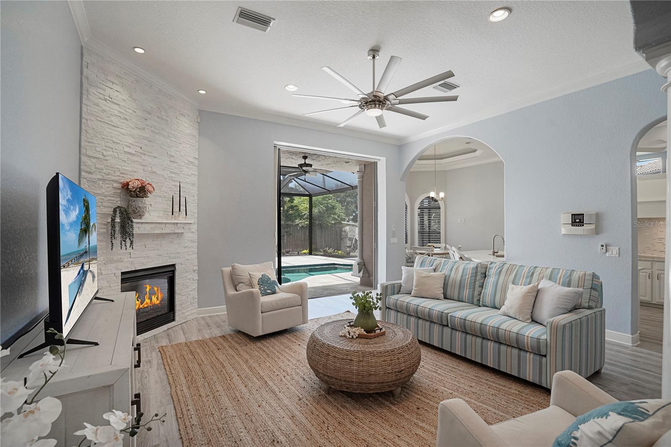
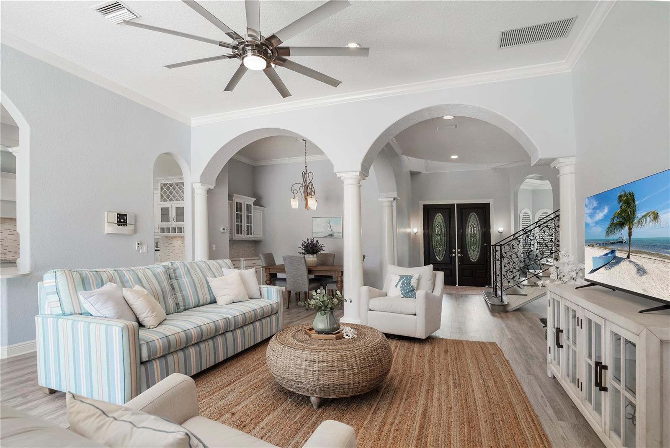
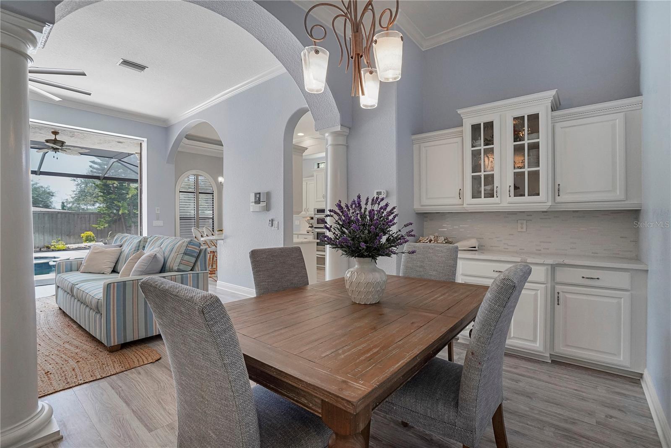
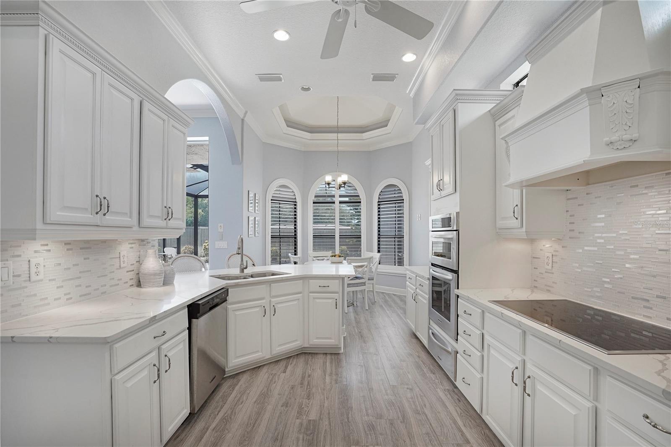
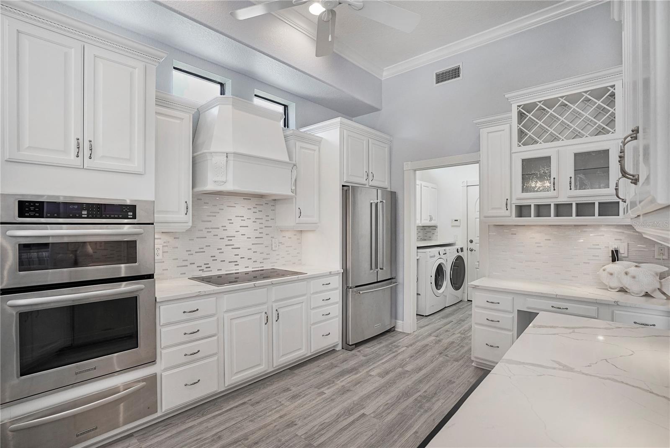
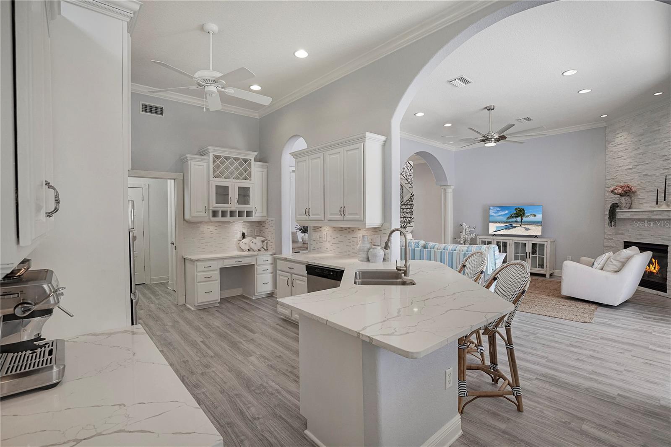
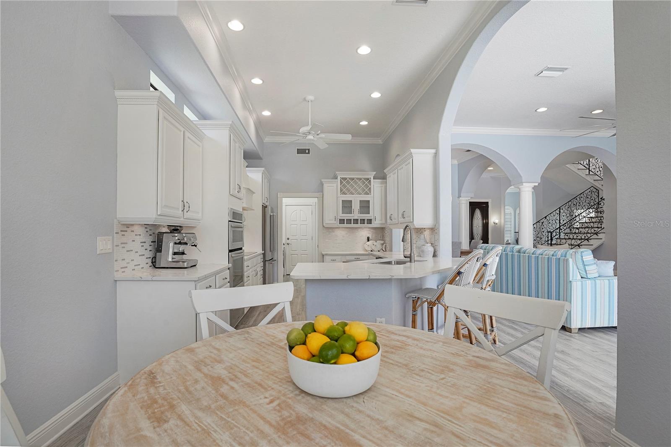
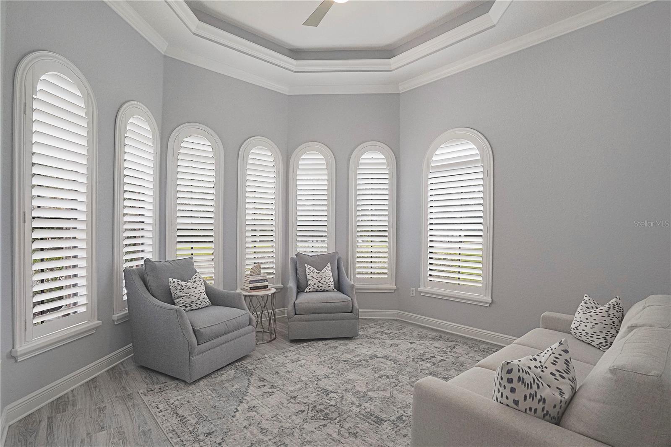
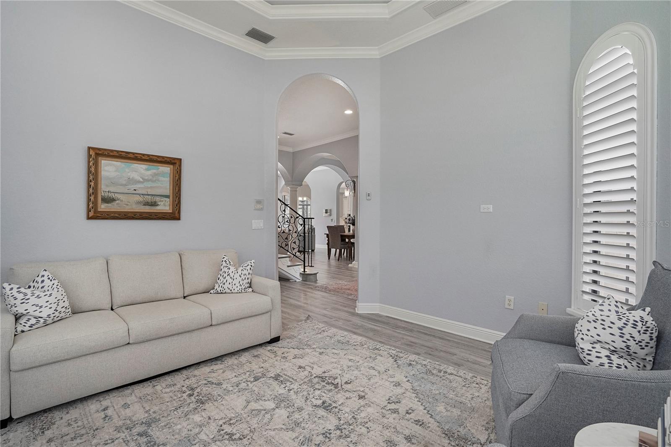
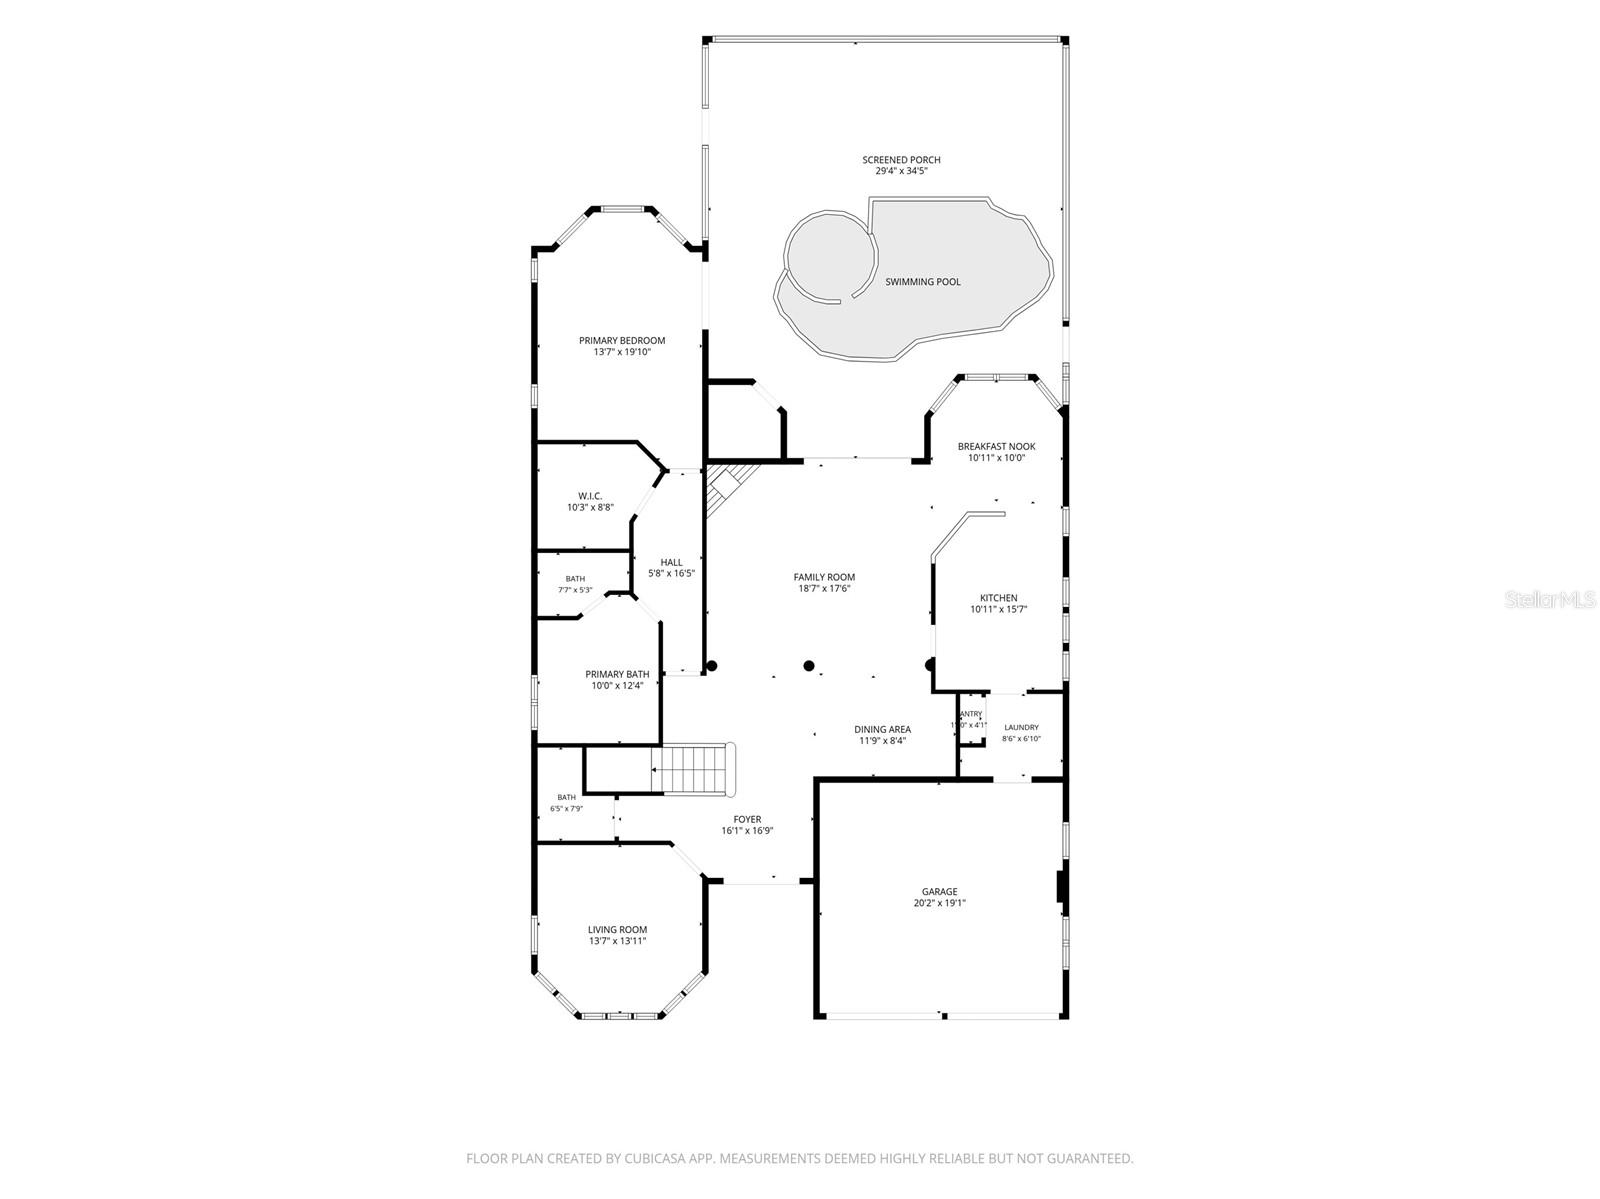
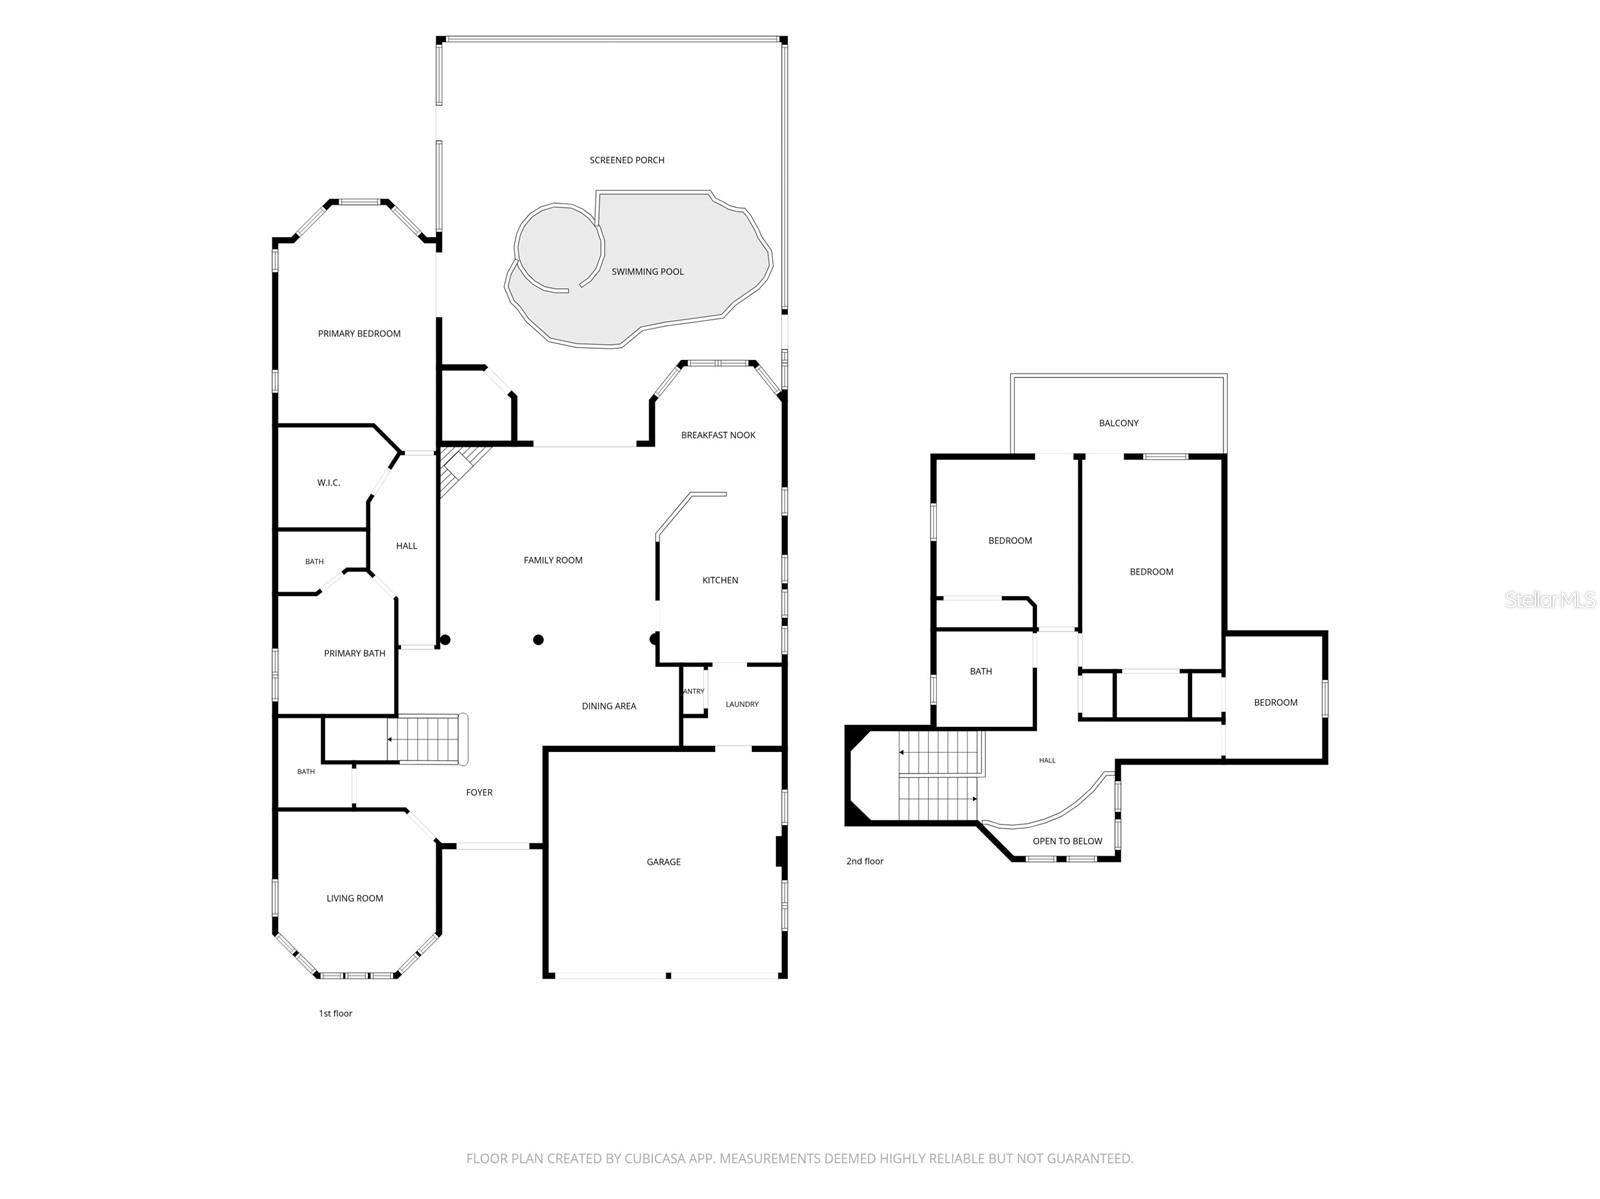
Double entrance doors open into a two-story foyer, introducing an open-concept floor plan complemented by soft, welcoming wall tones, custom window and door trim, and crown molding across both levels. Plantation windows shutters add a classic touch throughout the entire home--including the garage, which features durable epoxy flooring. In the main living room, an accent stone floor to ceiling gas fireplace serves as a centerpiece for gathering or relaxing in the evening. The adjacent kitchen offers bright, clean-lined soft-close cabinetry, a built-in cooktop, stainless steel appliances, and a convenient closet pantry.

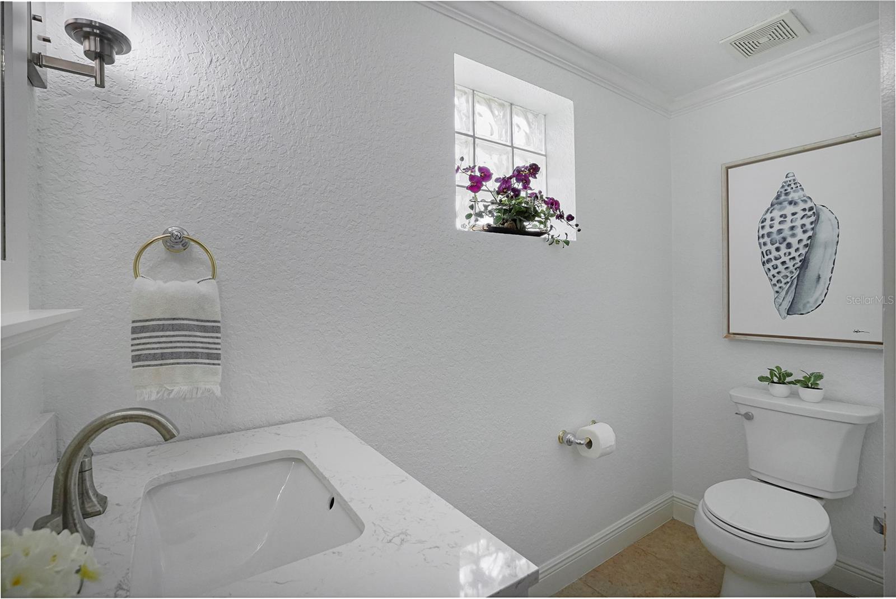
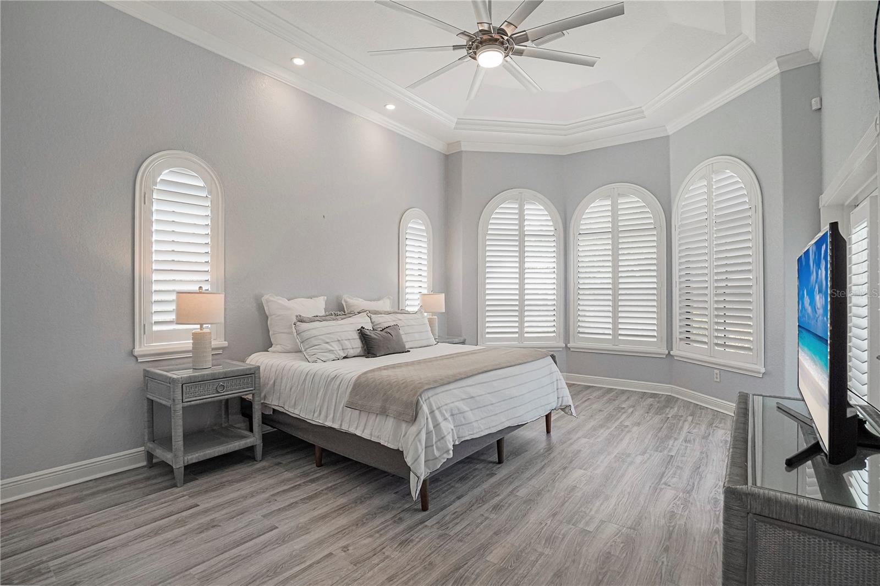
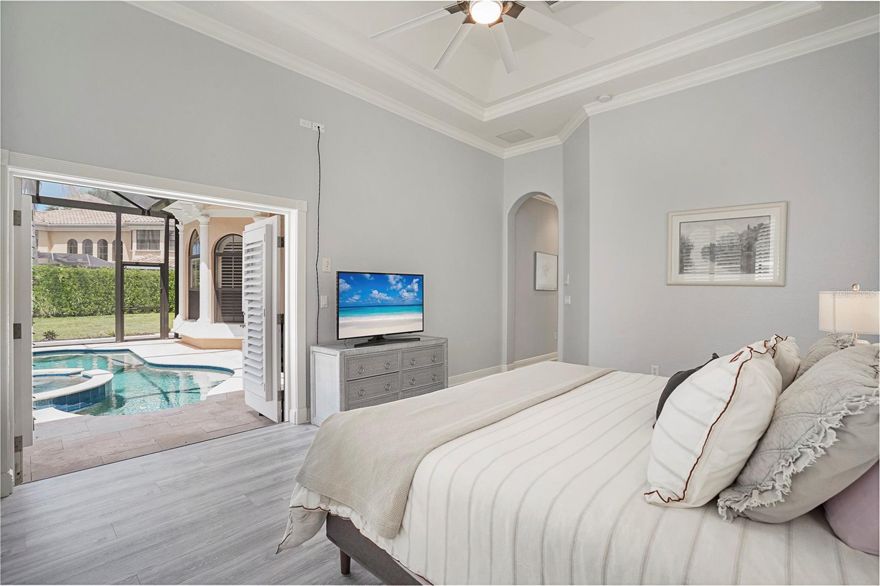
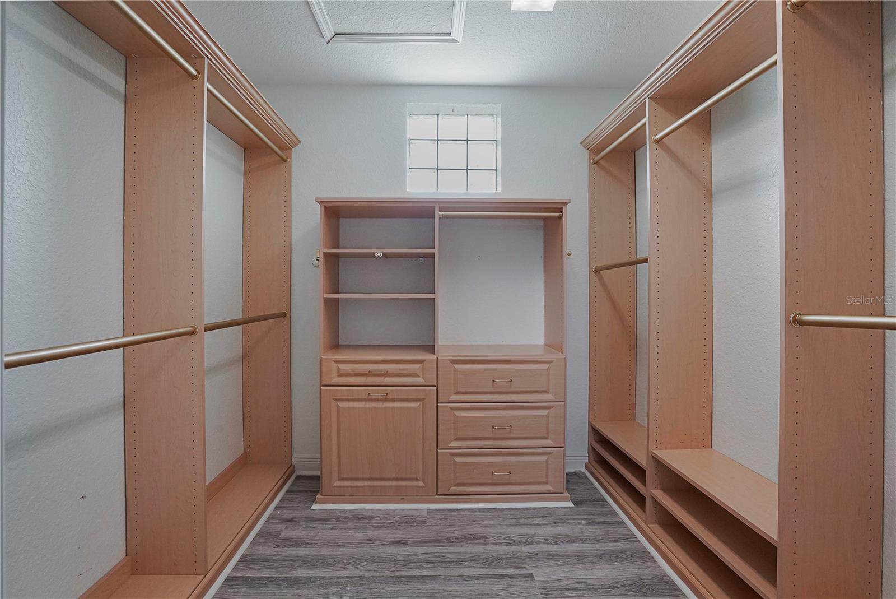
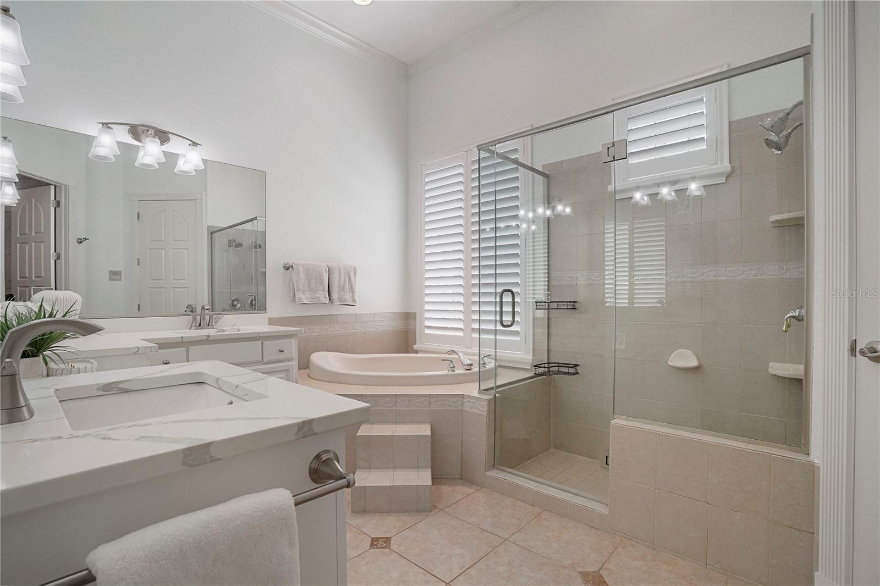
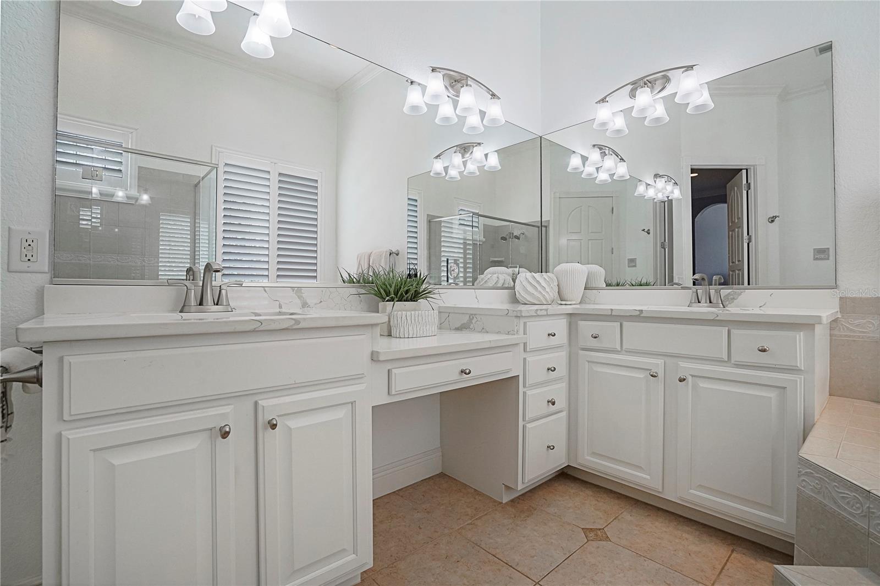
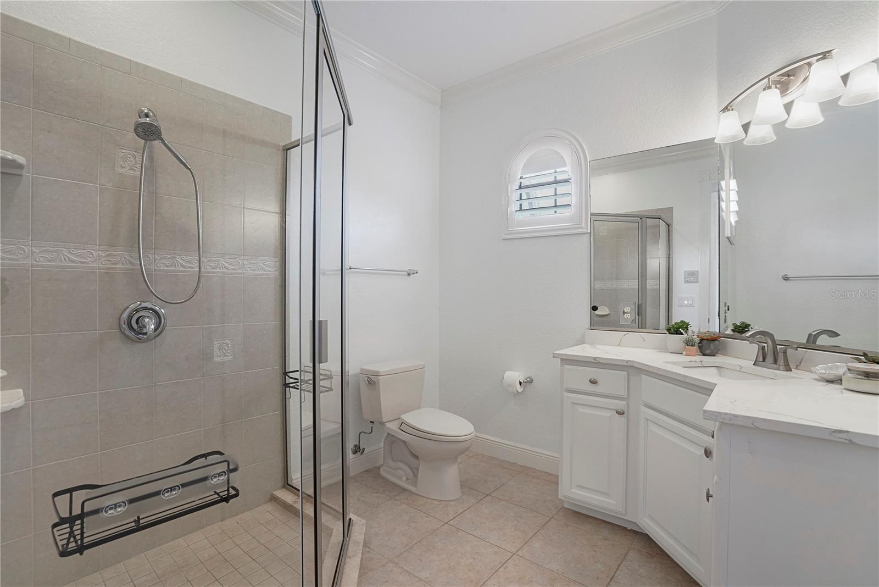
The main-floor Owner's Retreat provides a comfortable private wing, complete with its own dedicated A/C zone (one of three independent systems in the home). The bedroom features a tray ceiling and French doors opening directly to the pool patio. The ensuite bathroom is equipped with dual sinks, a makeup vanity, a walk-in shower, a bidet, a generous walk-in closet with custom built-ins and a tub ready for relaxation with bubbles after a day on the water. A main-floor den with tray ceilings offers flexible space for a home office or reading room, complemented by a main-level guest half bath.

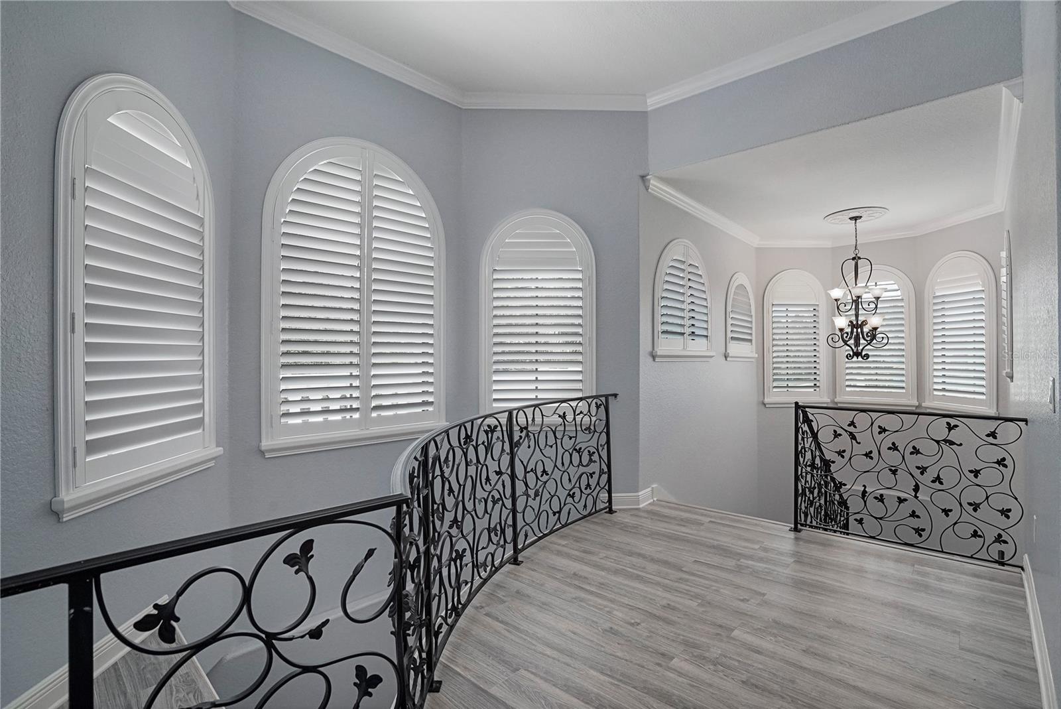
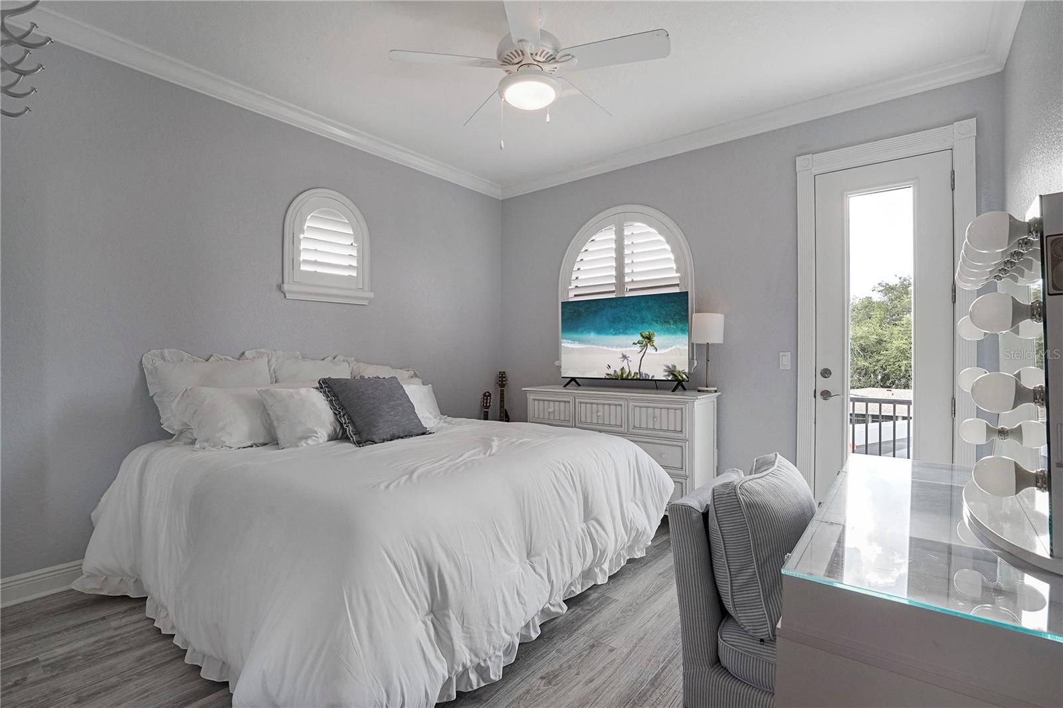
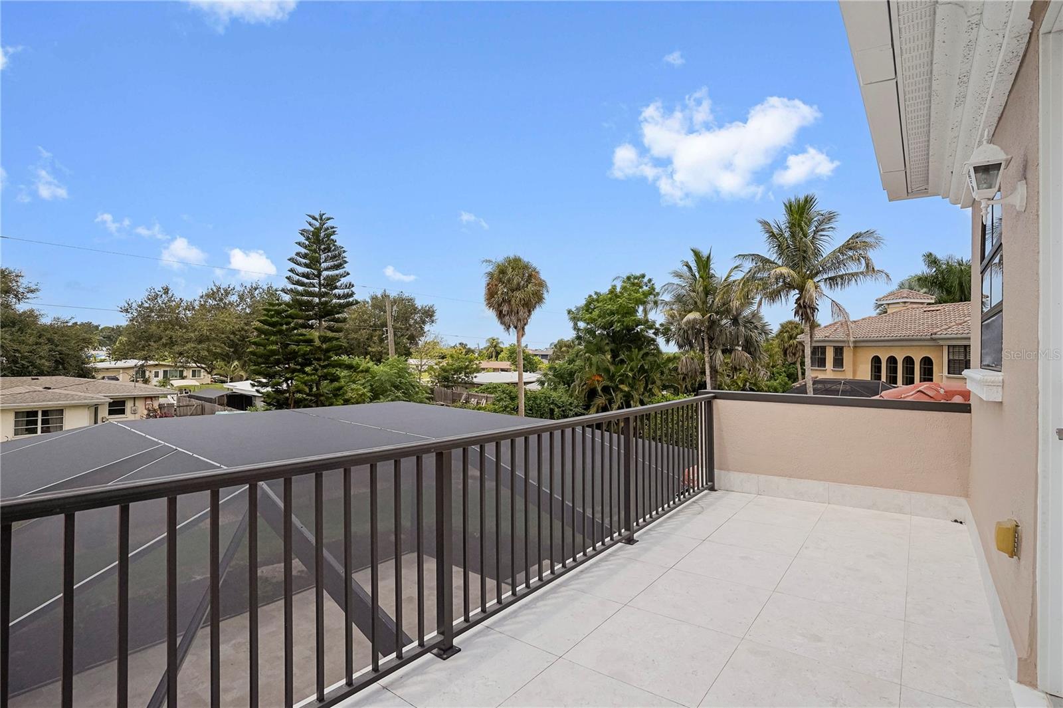
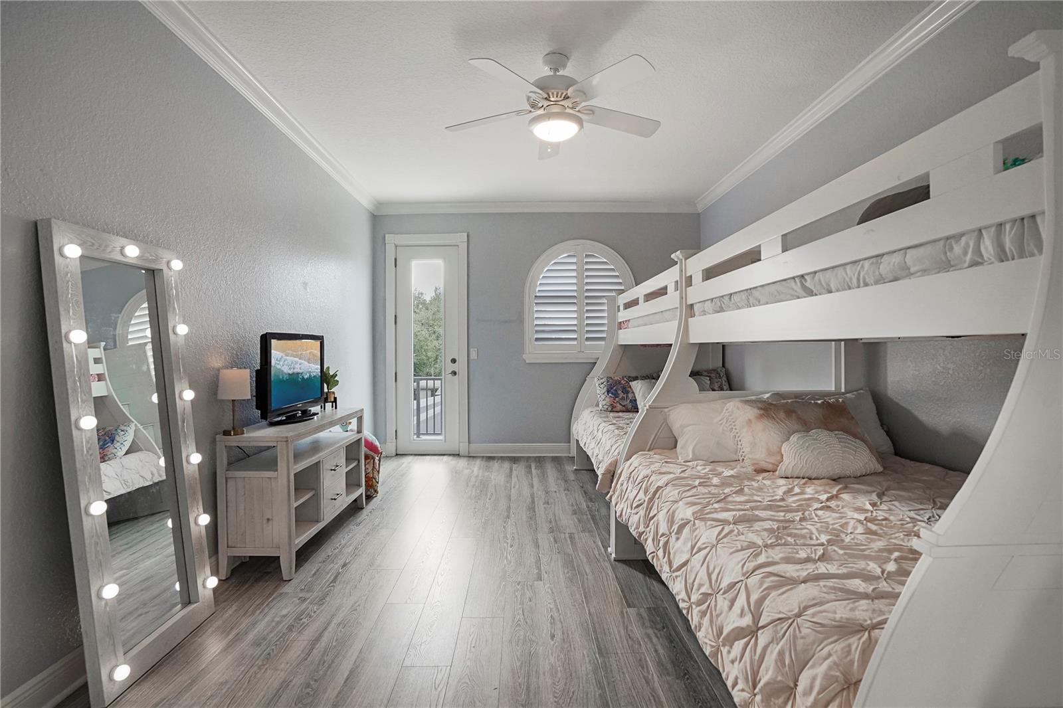
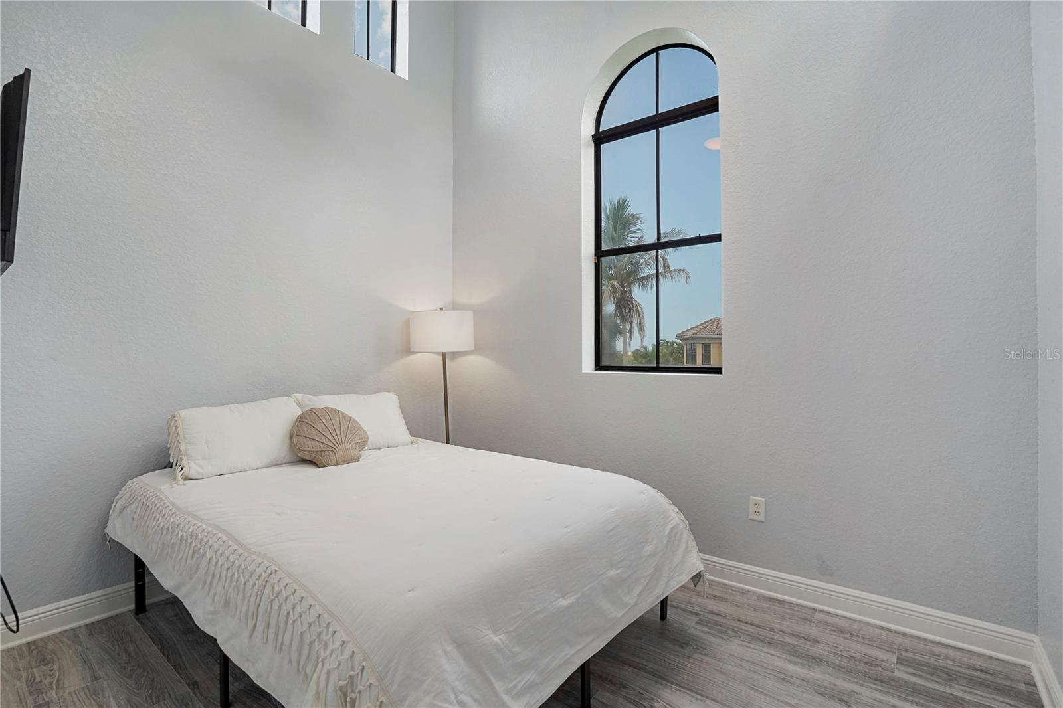
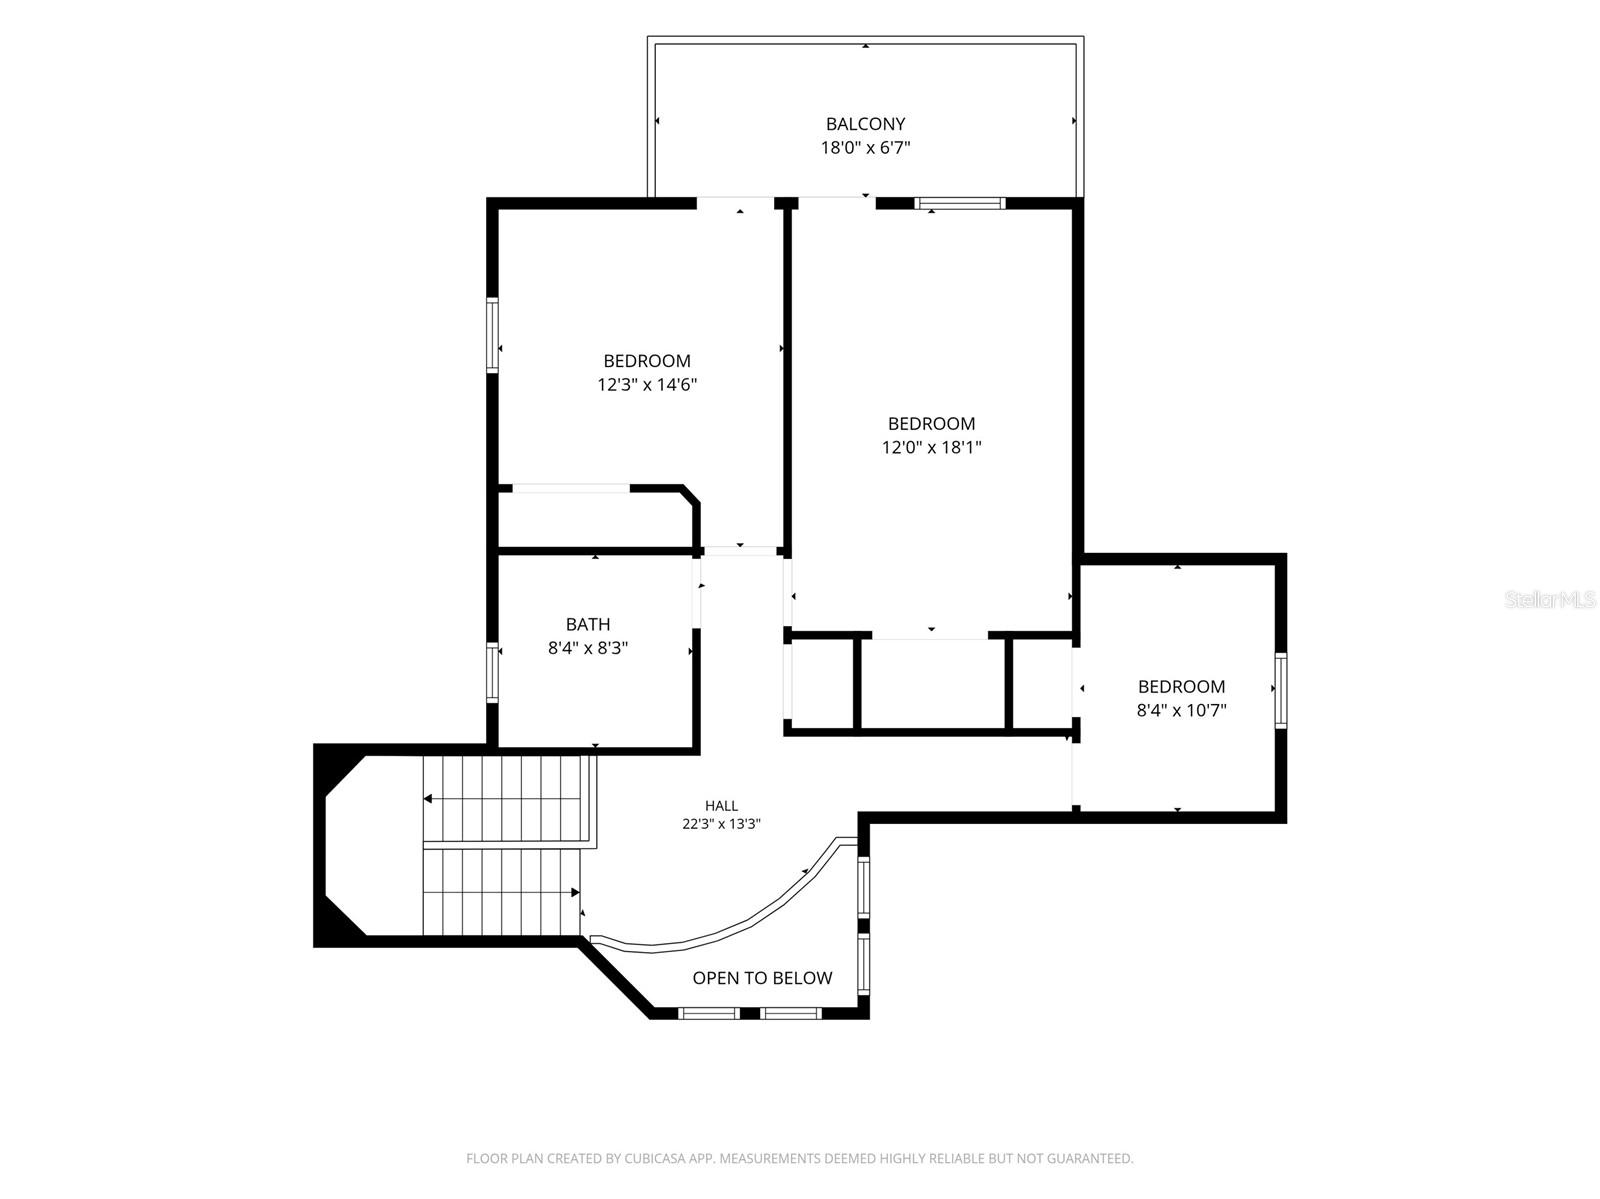
Upstairs via the wrought-iron staircase railing, a central loft connects to three additional bedrooms--each accented with tray ceilings. Two of the guest rooms share direct access to a private outdoor balcony, while the fourth bedroom showcases soaring ceiling height and abundant natural light, all cooled by a dedicated second-floor A/C zone.

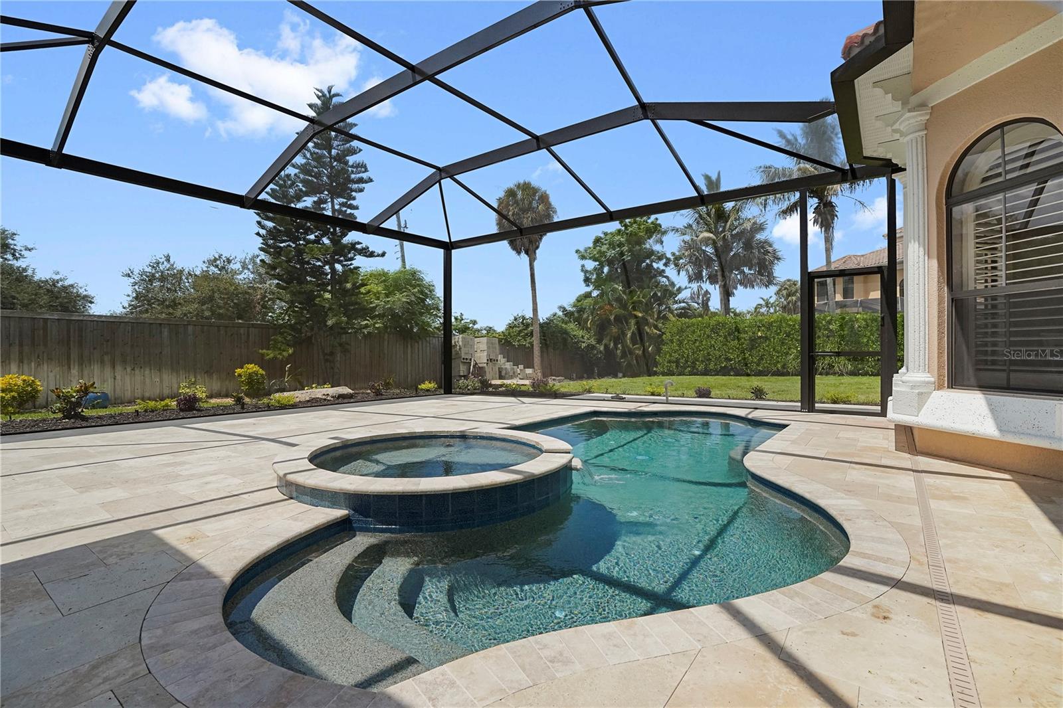
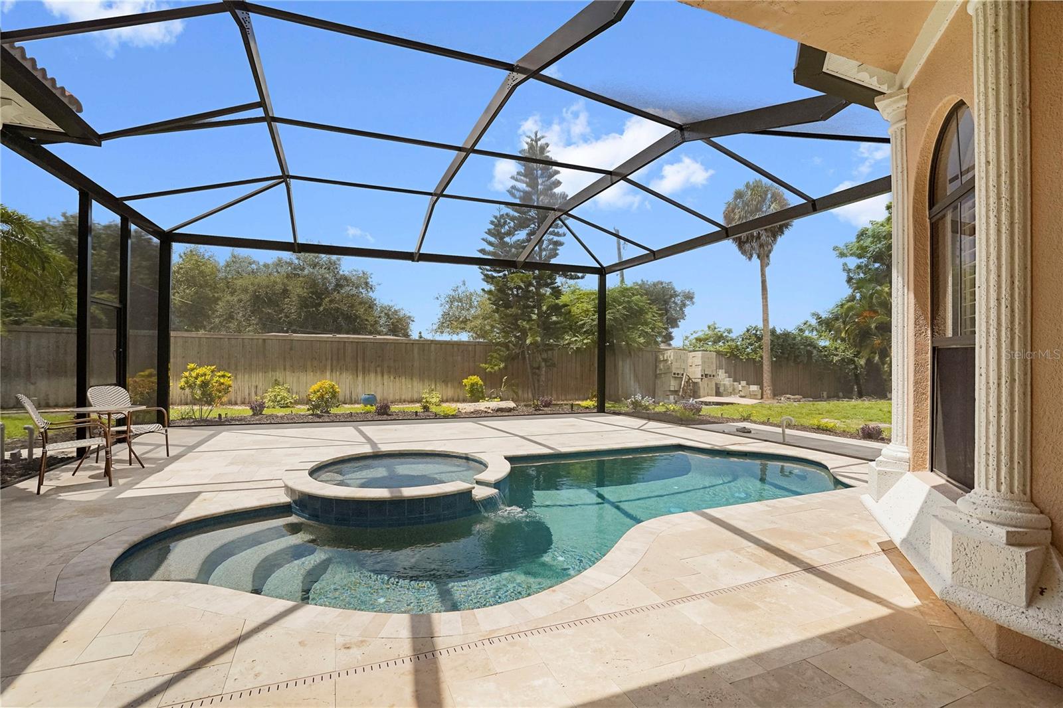
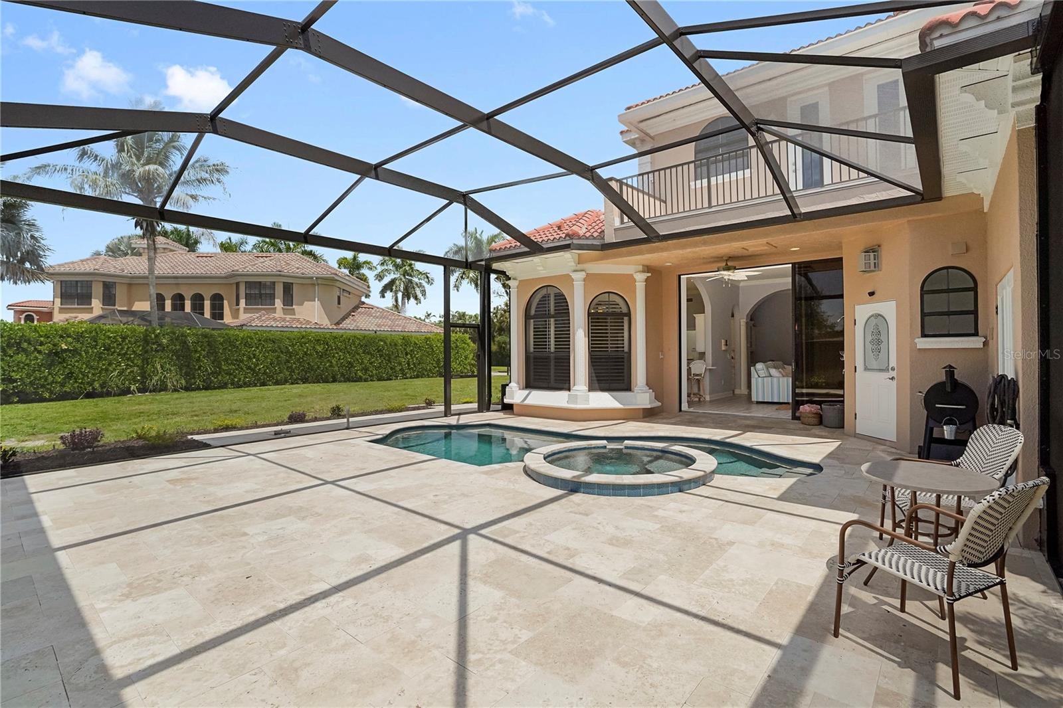
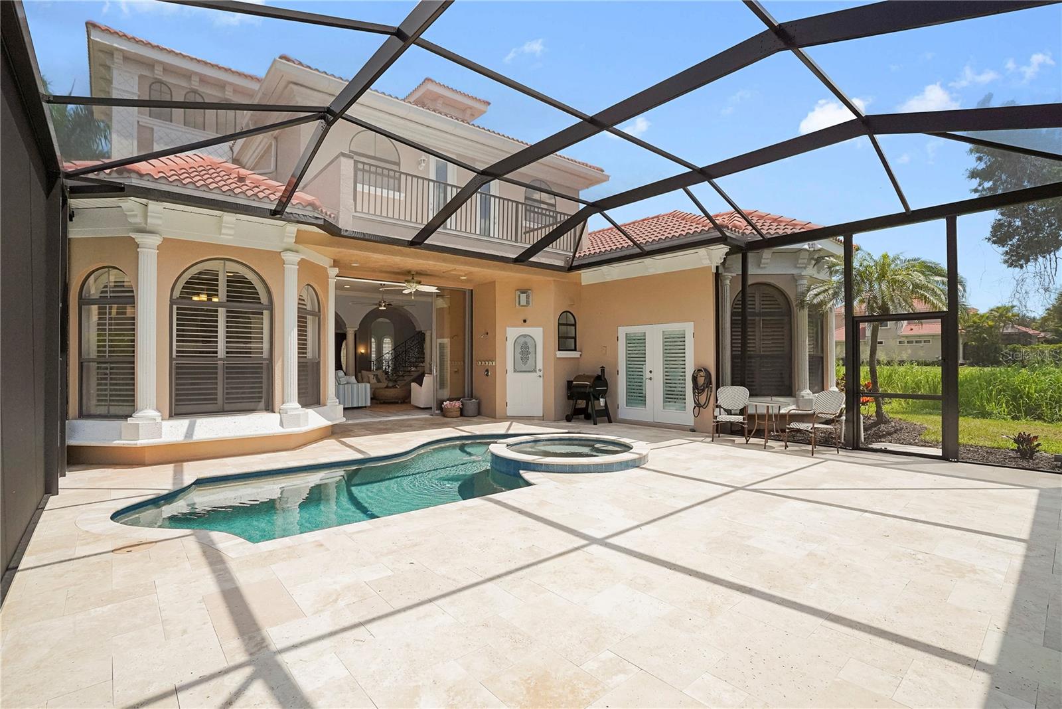
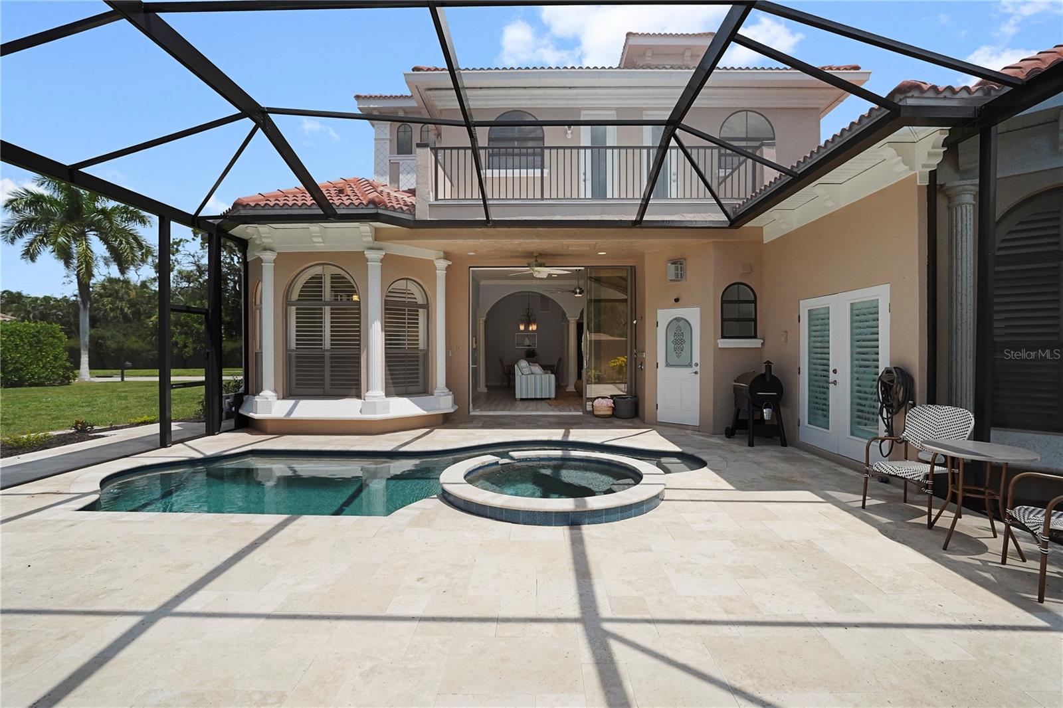
Step out back to the newly extended panoramic-screened lanai, finished with travertine tile surrounding the heated salt-water pool and spa. A convenient pool half bath and an outdoor shower make outdoor living effortless.

Situated in an X Flood Zone with no prior hurricane damage, this home is also exceptionally well-located: just a 10-minute drive (6 miles) to world-renowned Siesta Key Beach and 15 minutes (9 miles) to vibrant Downtown Sarasota for premier dining, arts, and shopping. The new Sarasota Square presently being remodel led with approximately 90,000 square feet of daily-needs retail scheduled for delivery in the first quarter of 2027 plus with easy Costco shopping.

4
beds

4
baths

2,990 Sq.Ft. LIVING AREA

7,675 Sq.Ft. lot

Jan Hlywa

Jan Hlywa

Features & Amenities

Interior

  • total bedrooms4
  • Total bathrooms4
  • full bathrooms2
  • half bathrooms2
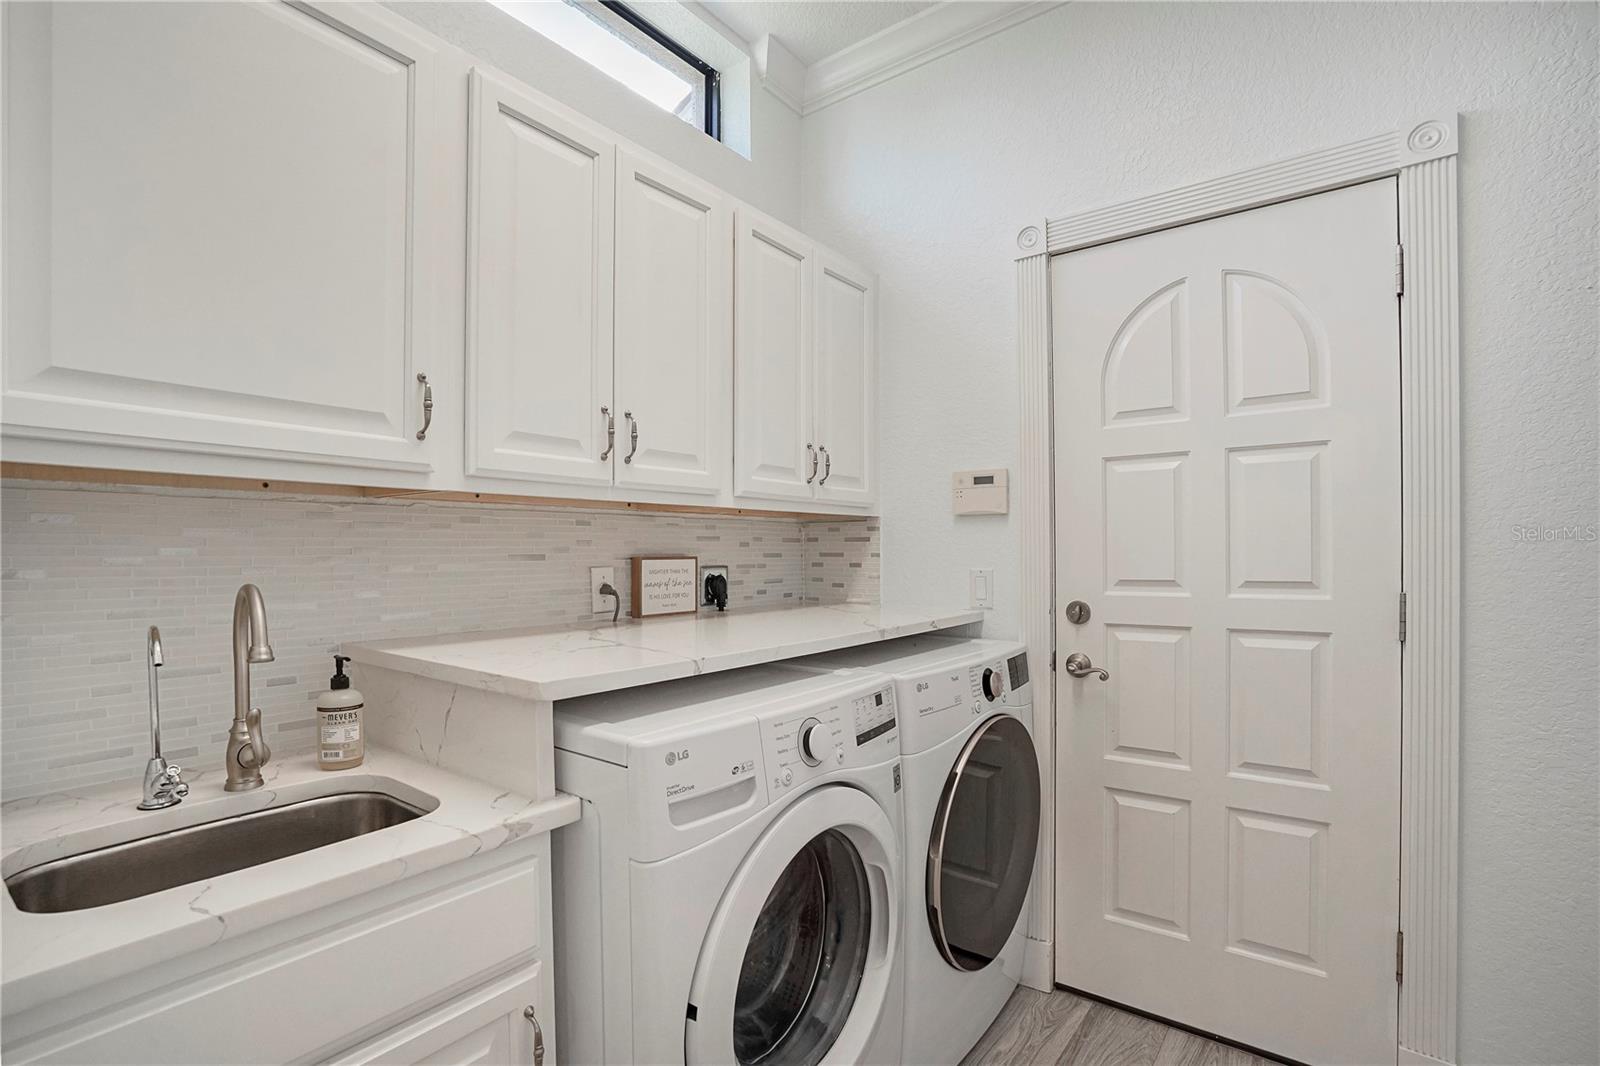
  • Laundry room Electric Dryer Hookup, Inside, Washer Hookup
  • Flooring Luxury Vinyl, Tile
  • Fireplace Gas
  • APPLIANCES Cooktop, Dishwasher, Disposal, Dryer, Electric Water Heater, Microwave, Refrigerator, Washer
  • other interior Features Ceiling Fans(s), Crown Molding, High Ceilings, Kitchen/Family Room Combo, Living Room/Dining Room Combo, Open Floorplan, Primary Bedroom Main Floor, Stone Counters, Thermostat, Walk-In Closet(s), Window Treatments

Area & Lot

  • Status Coming Soon
  • Living Area2,990 Sq.Ft.
  • Total Area3,766 Sq.Ft.
  • Lot Area7,675 Sq.Ft.
  • MLS® IDA4702501
  • TypeResidential
  • YEAR BUILT2007
  • Architecture StylesMediterranean
  • Elementary SchoolGulf Gate Elementary
  • Middle SchoolBrookside Middle
  • High SchoolRiverview High

Exterior

  • STORIES2
  • Garage Space2.0
  • water SourcePublic
  • utilitiesCable Connected, Electricity Connected, Public, Sewer Connected, Water Connected
  • PoolGunite, Heated, In Ground, Salt Water, Screen Enclosure
  • roofConcrete, Tile
  • lot featuresSidewalk
  • parkingDriveway, Garage Door Opener
  • HEAT TYPECentral, Natural Gas, Heat Pump
  • AIR CONDITIONINGCentral Air, Zoned
  • sewerPublic Sewer
  • SubstructureSlab
  • HOA AmenitiesGated, Other
  • security FeaturesGated Community, Security Lights, Smoke Detector(s)
  • other exterior FeaturesBalcony, French Doors, Outdoor Shower, Private Entrance, Private Mailbox, Private Yard, Sidewalk, Sliding Doors

Financial

  • Sales Price$1,444,900
  • Real Estate Tax $13,930/yr
  • HOA $320/mo
  • Zoning RMF2

Mortgage Calculator

Estimate your monthly mortgage payment, including the principal and interest, property taxes, and HOA. Adjust the values to generate a more accurate rate.

All estimates are provided for informational purposes only. Actual amounts may vary.
$0,000 Your Payment 20 15 65
$0,000 Your Payment

Let’s Make Your Move a Success

Whether you’re buying, selling, relocating, or investing, Jan Hlywa is committed to delivering a truly remarkable real estate experience. Reach out today to begin your journey with a trusted local expert by your side.

Follow Me on Instagram