Leave a Message

Thank you for your message. I will be in touch with you shortly.

Explore Properties
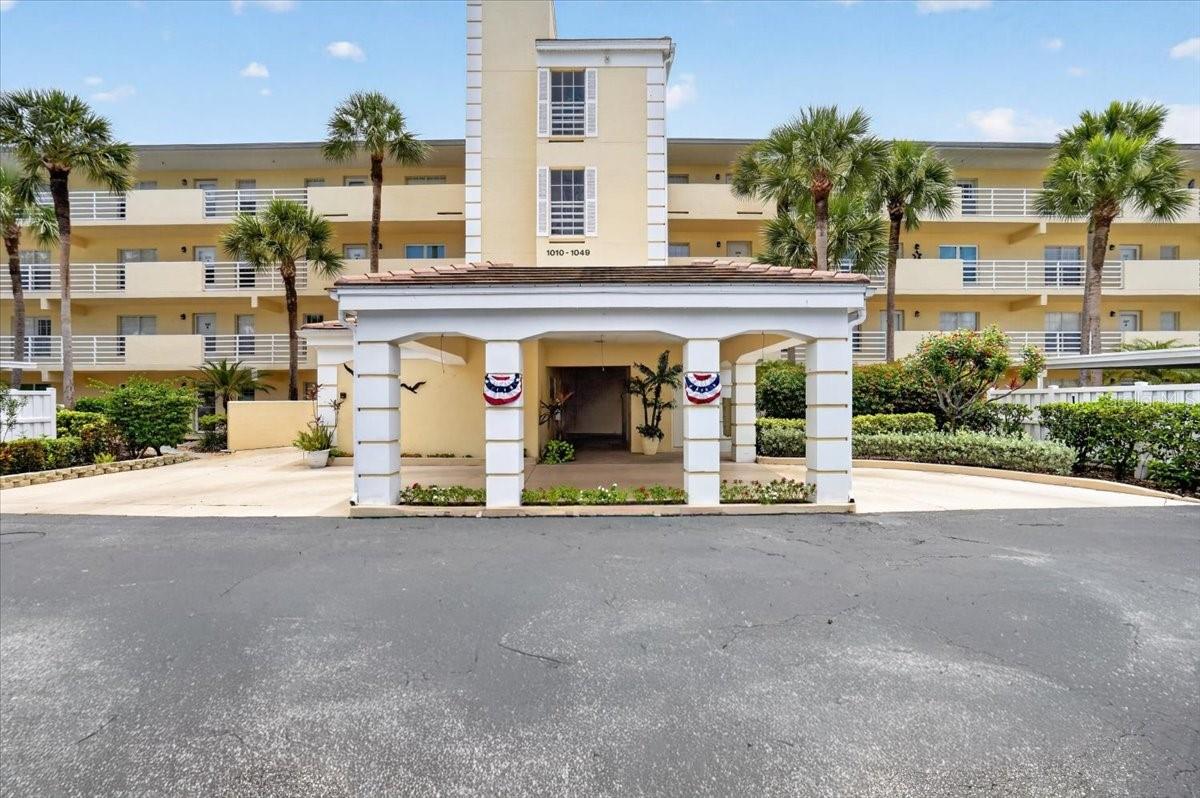
Yellow condominium building with palm trees, white balconies, and a covered entrance.
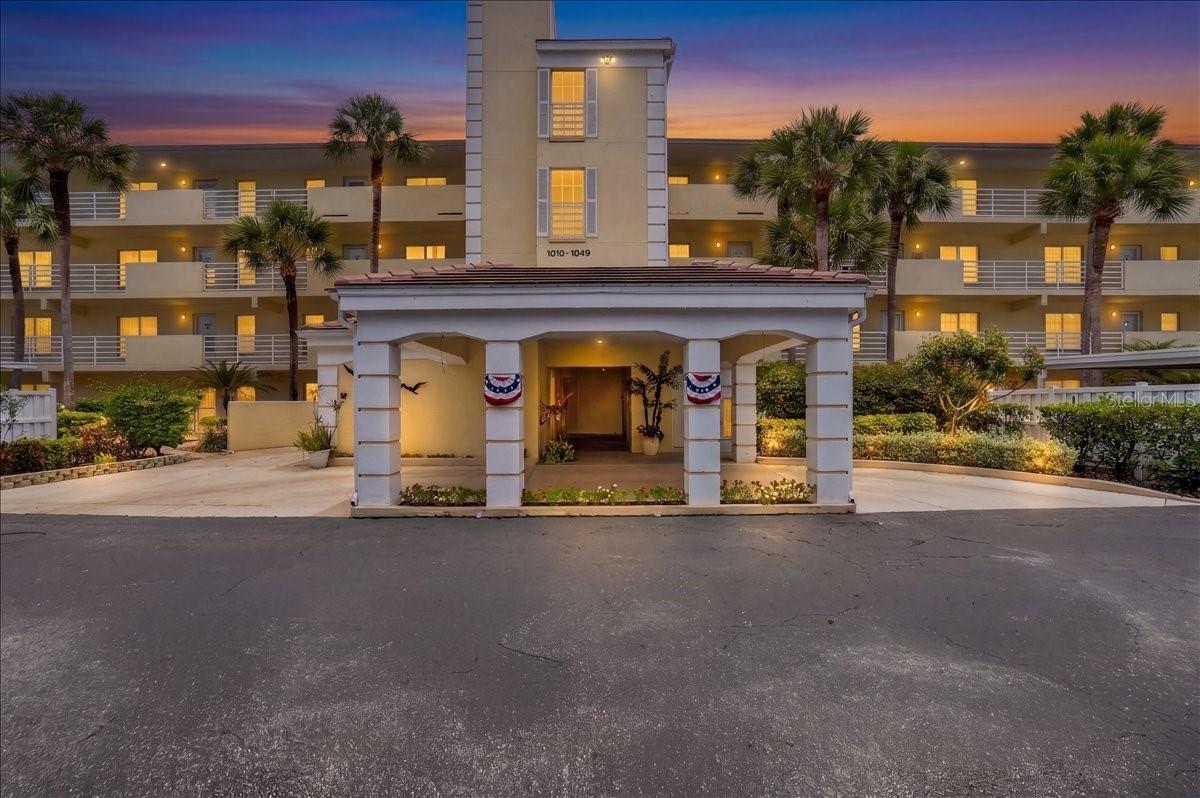
Condominium entrance with a covered portico, palm trees, and illuminated windows at dusk.
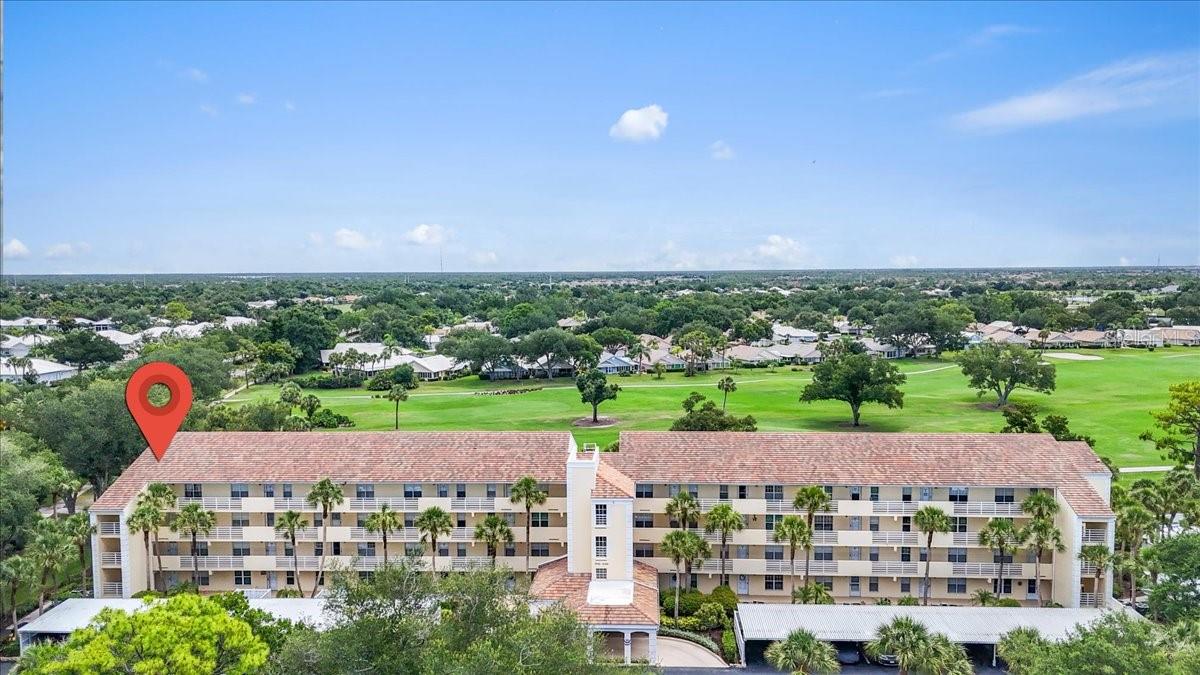
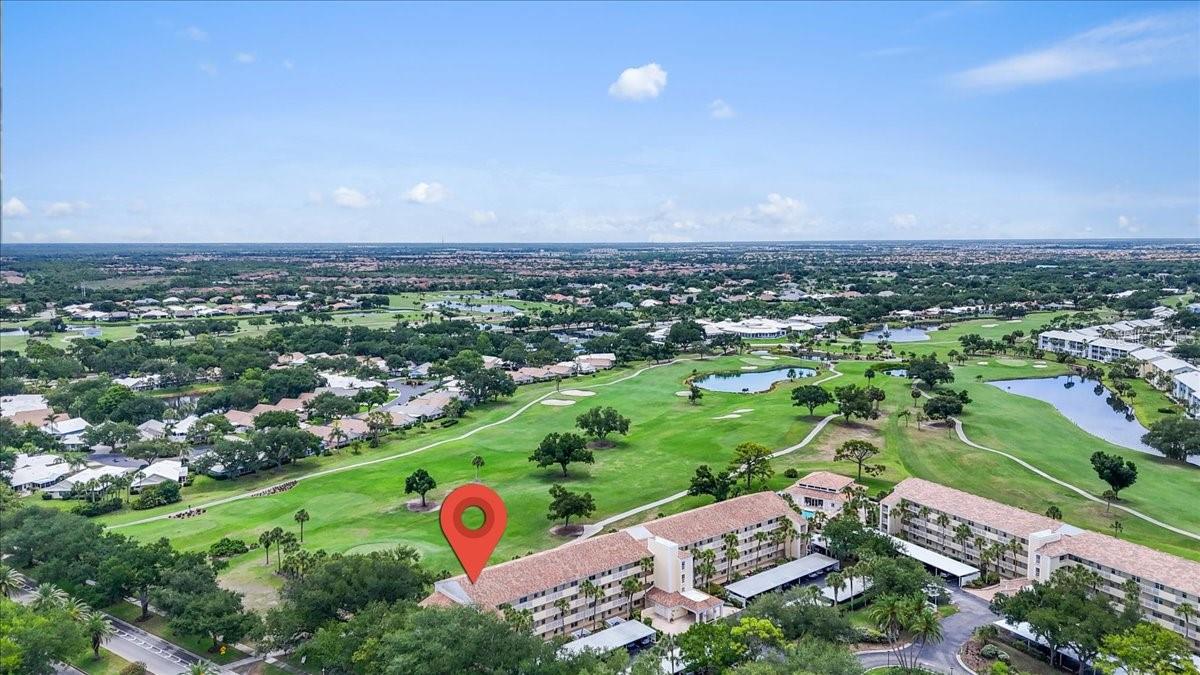
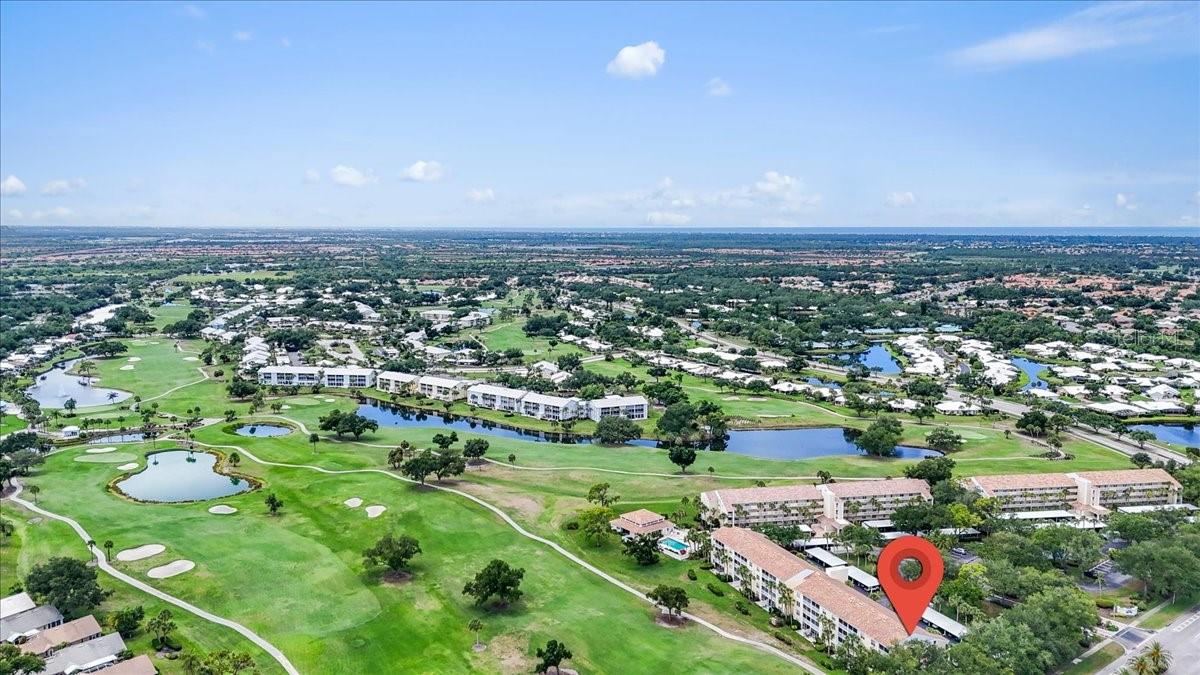
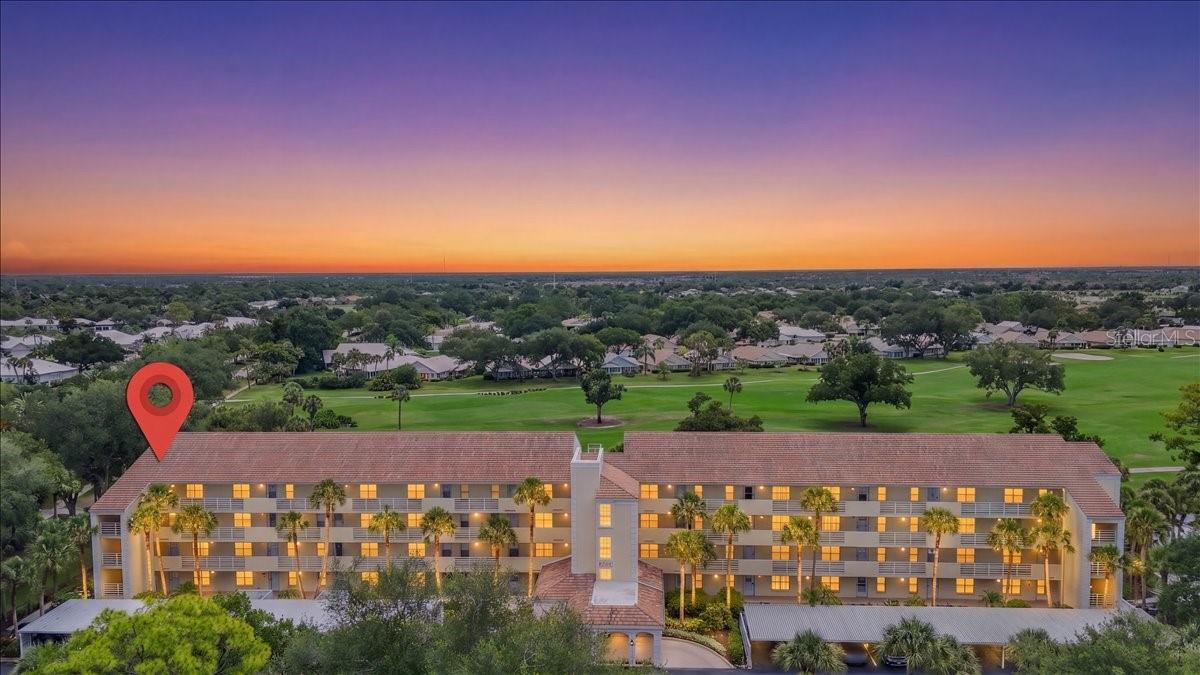
Aerial view of a condominium building beside a golf course, marked with a red location pin.
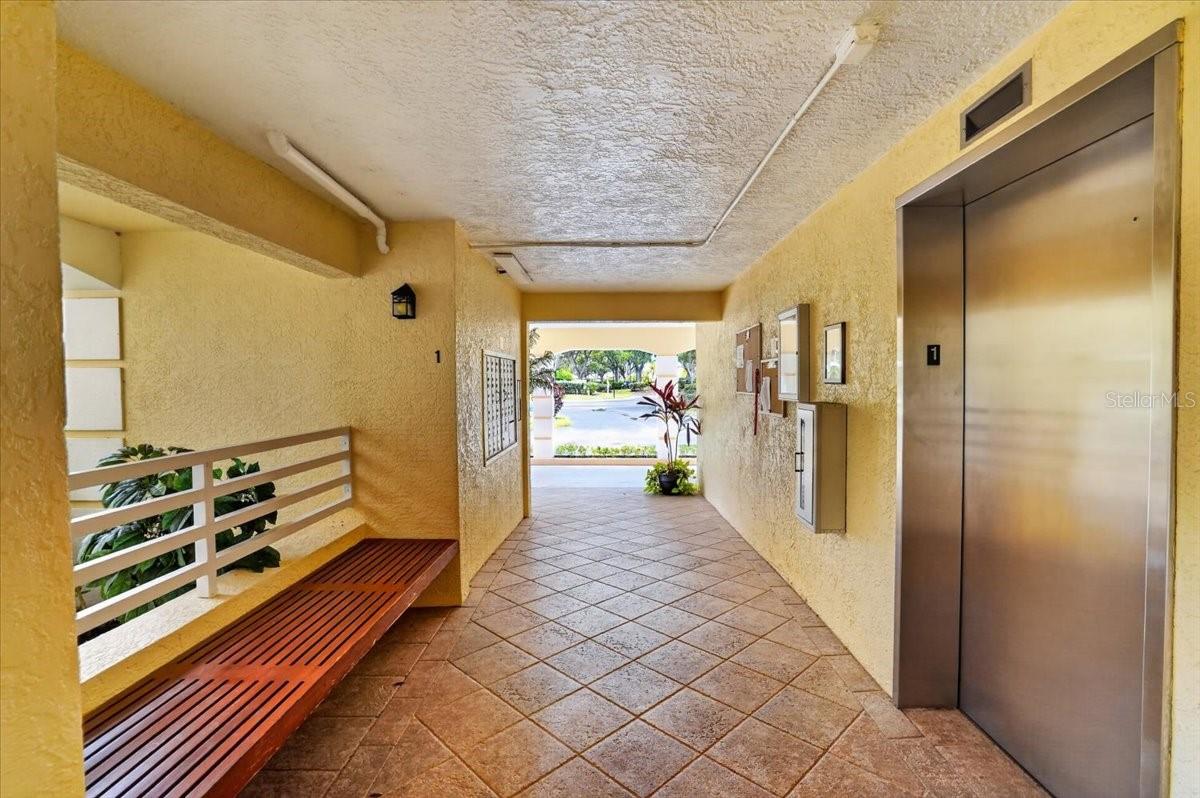
Condominium elevator corridor with a tiled floor, wooden bench, and view outside.
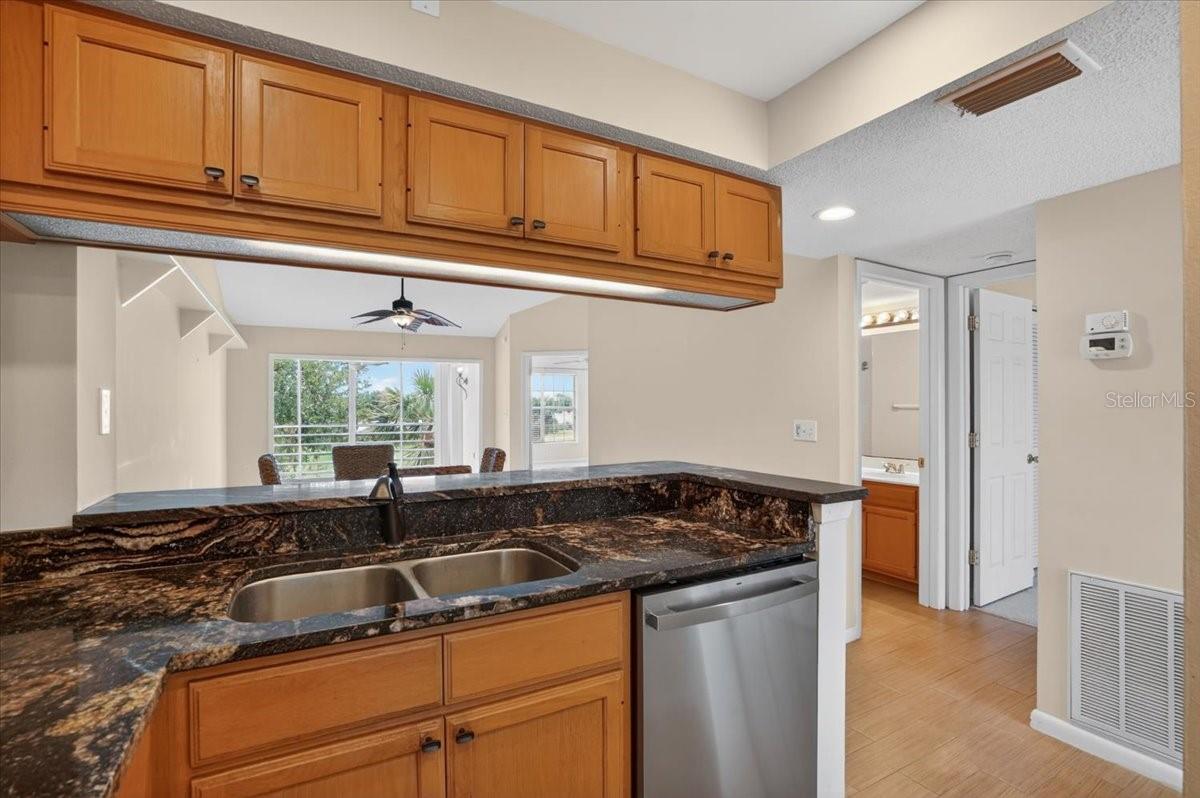
Kitchen with wood cabinets, dark stone counters, a double sink, and stainless steel dishwasher.
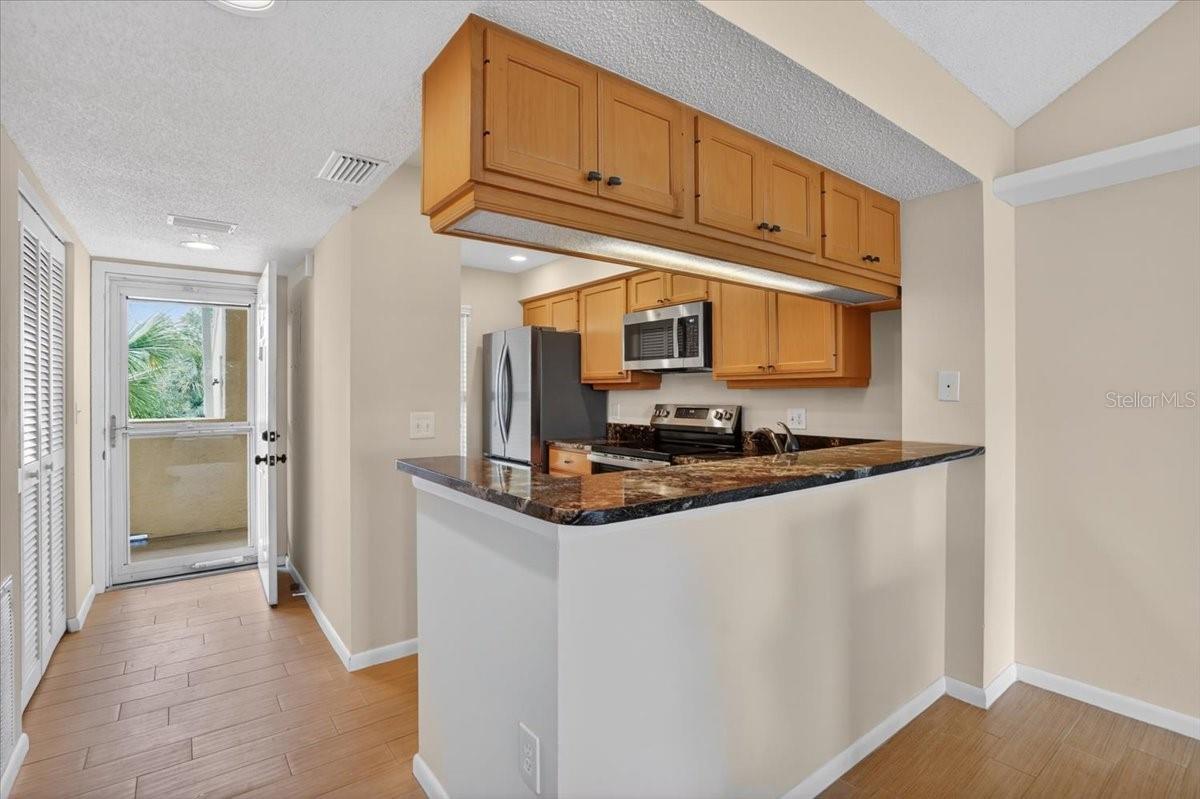
Kitchen with wood cabinets, stainless steel appliances, and a dark granite breakfast bar.
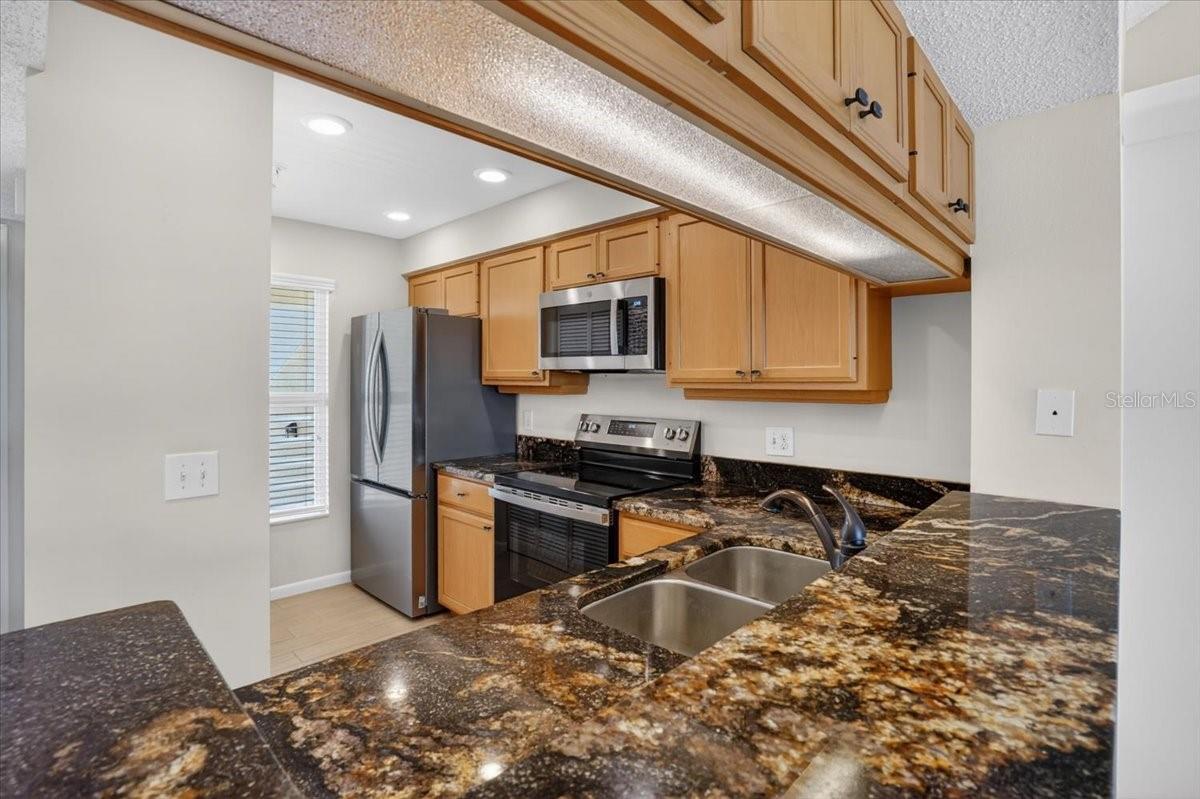
Kitchen with dark granite counters, light wood cabinets, and stainless steel appliances.
Kitchen with dark granite counters, a double-basin sink, light wood cabinets, and a stainless-steel refrigerator.
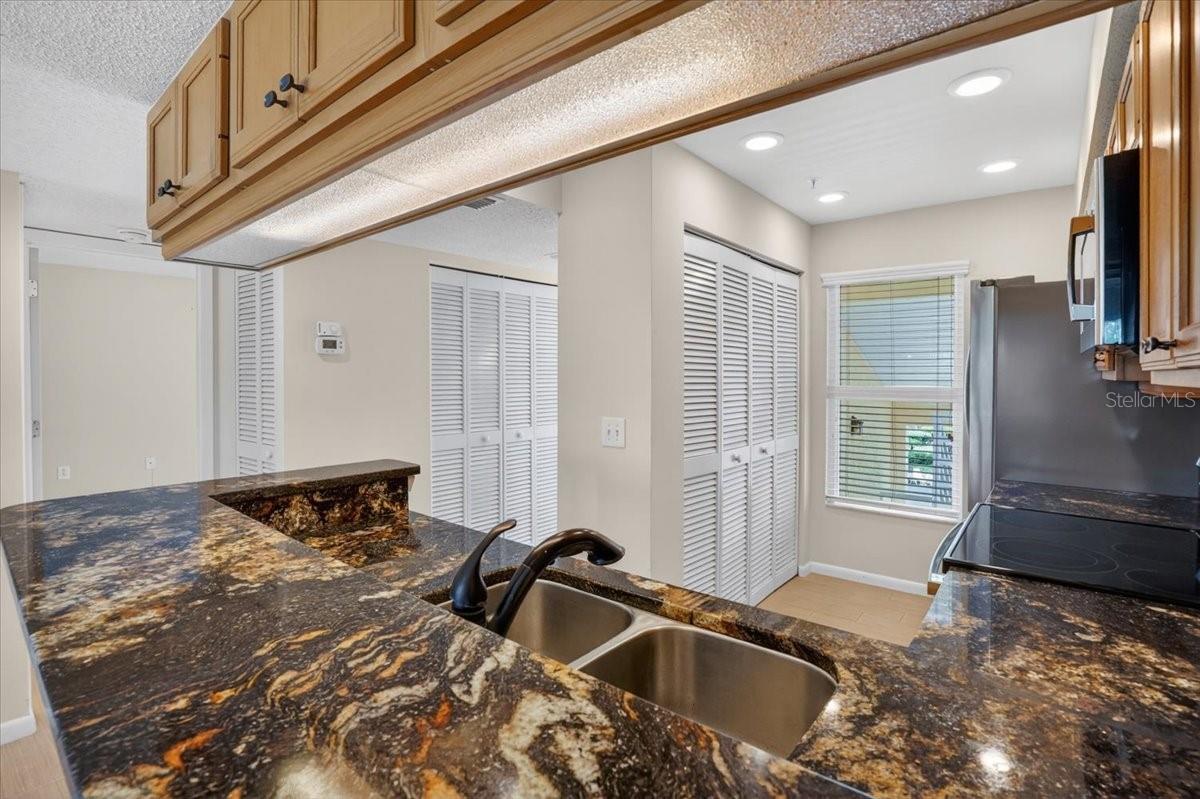
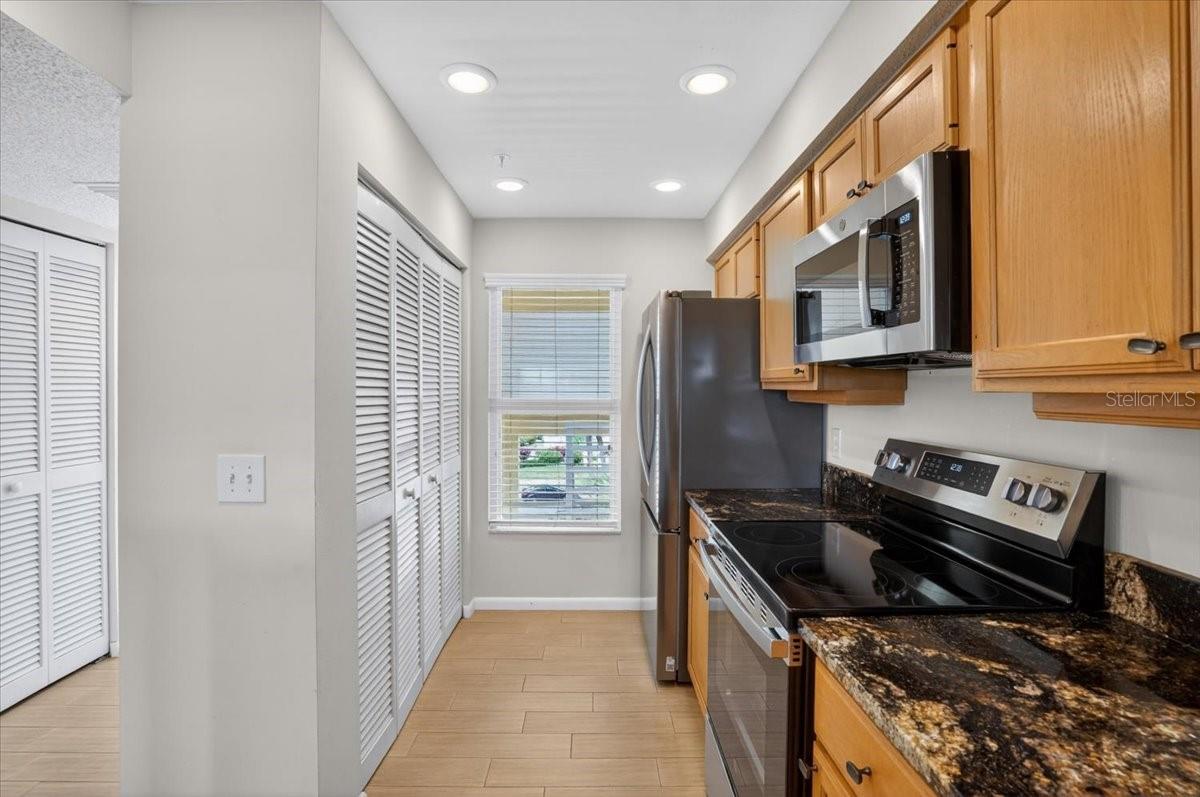
Kitchen with wood cabinets, dark stone counters, stainless appliances, and louvered closet doors.
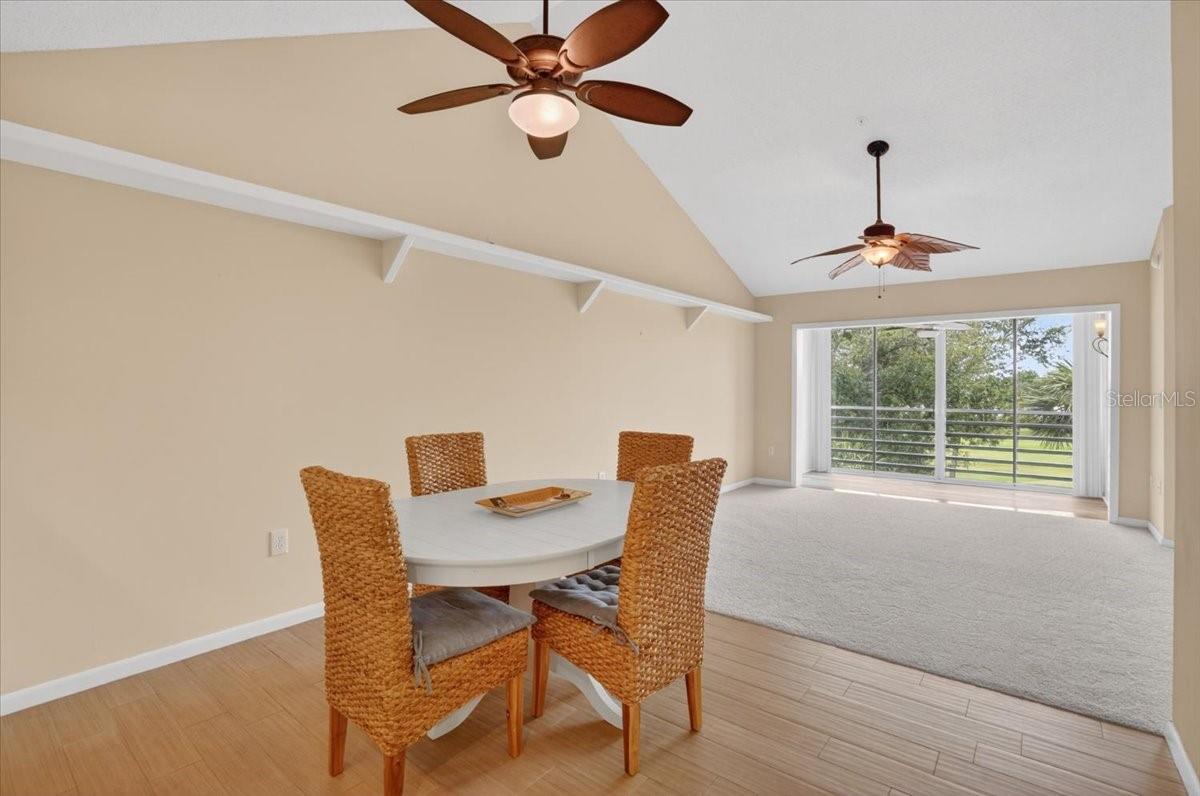
Dining area with wicker chairs, tile floors, two ceiling fans, and a sliding glass door to a balcony.
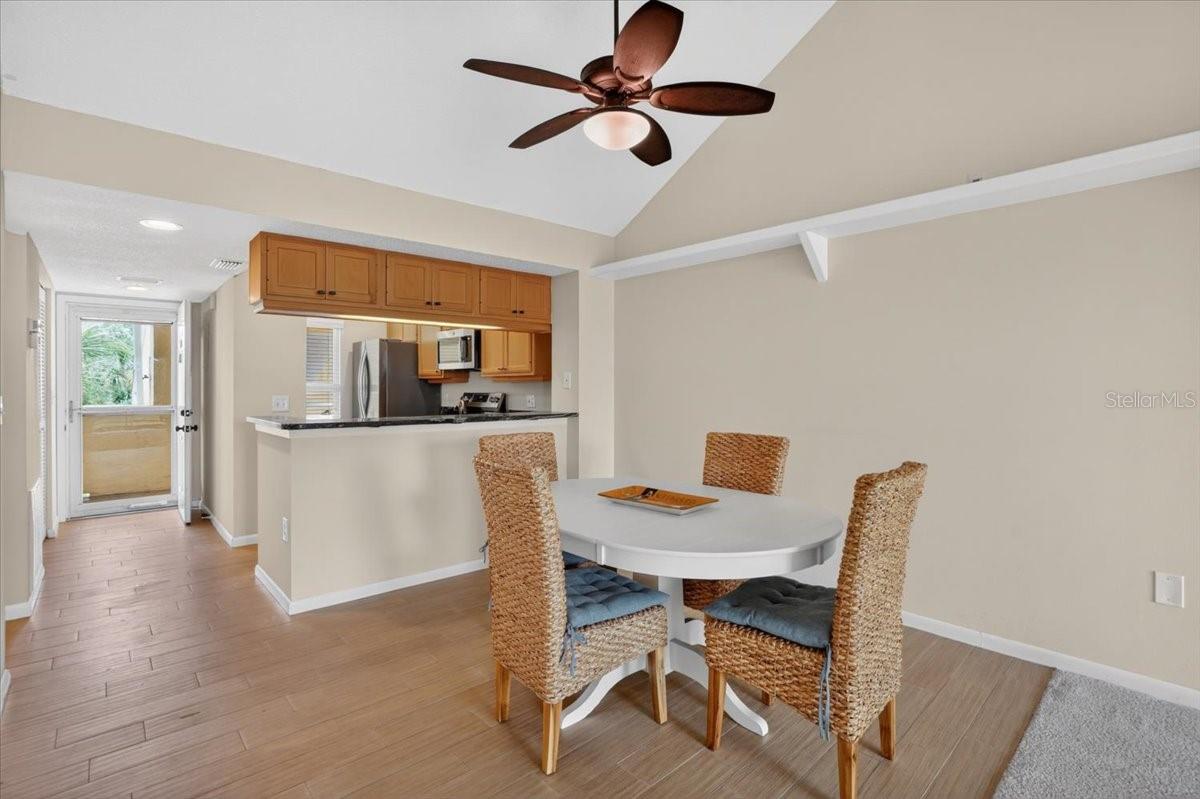
Dining area with a round white table and woven chairs beside an open kitchen.
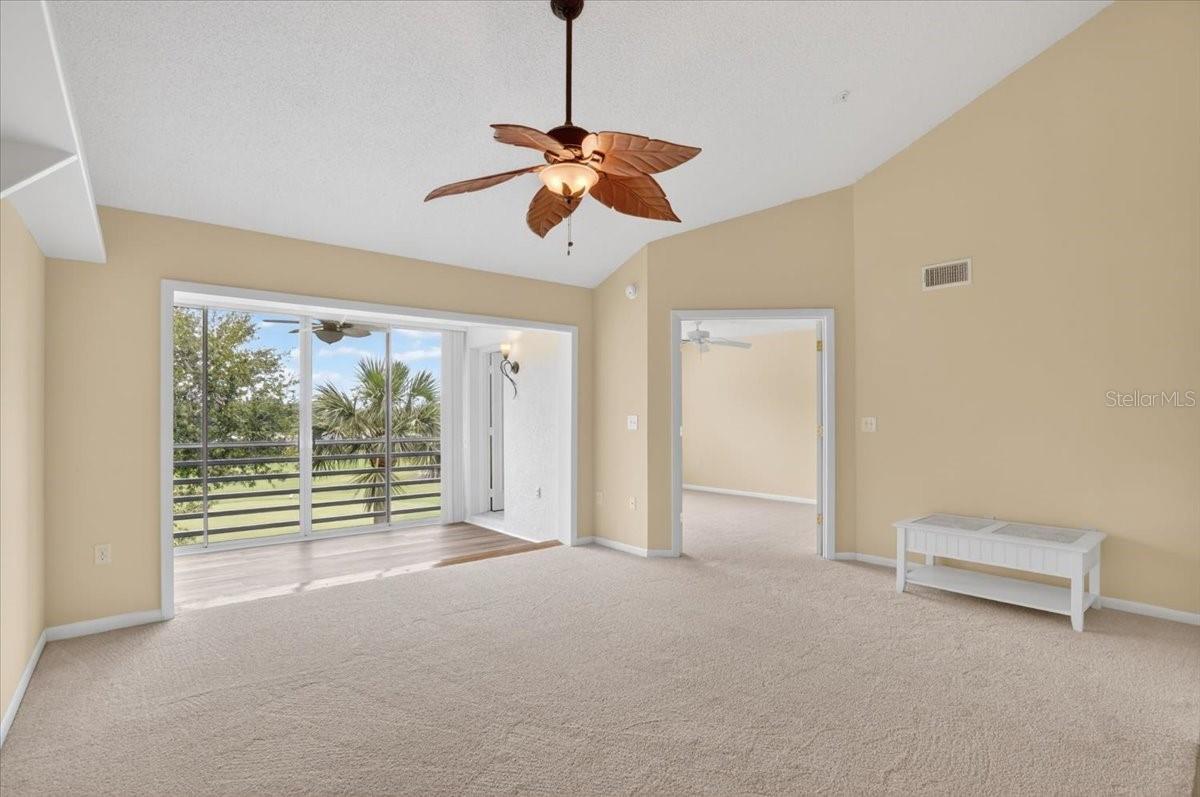
Vacant living room with a leaf-shaped ceiling fan and sliding doors to a tree-lined balcony.
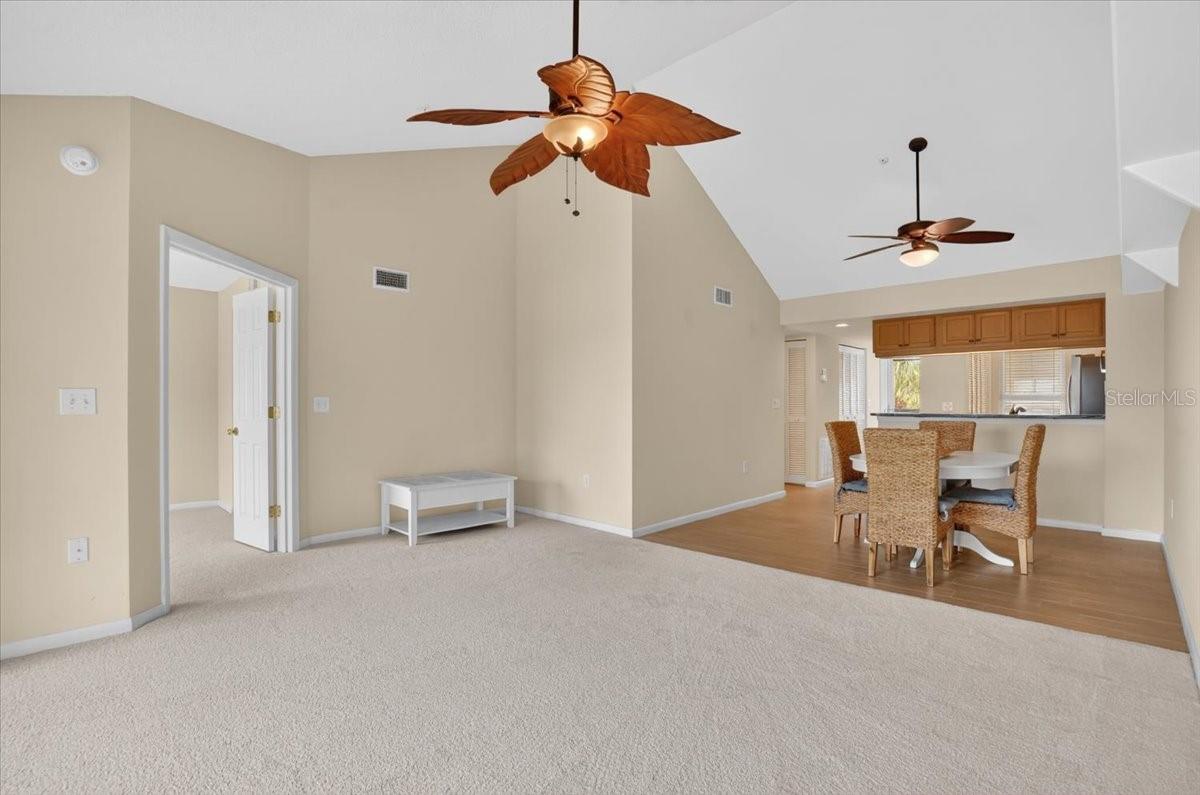
Open living and dining area with vaulted ceiling, ceiling fans, carpet, and wicker dining chairs.
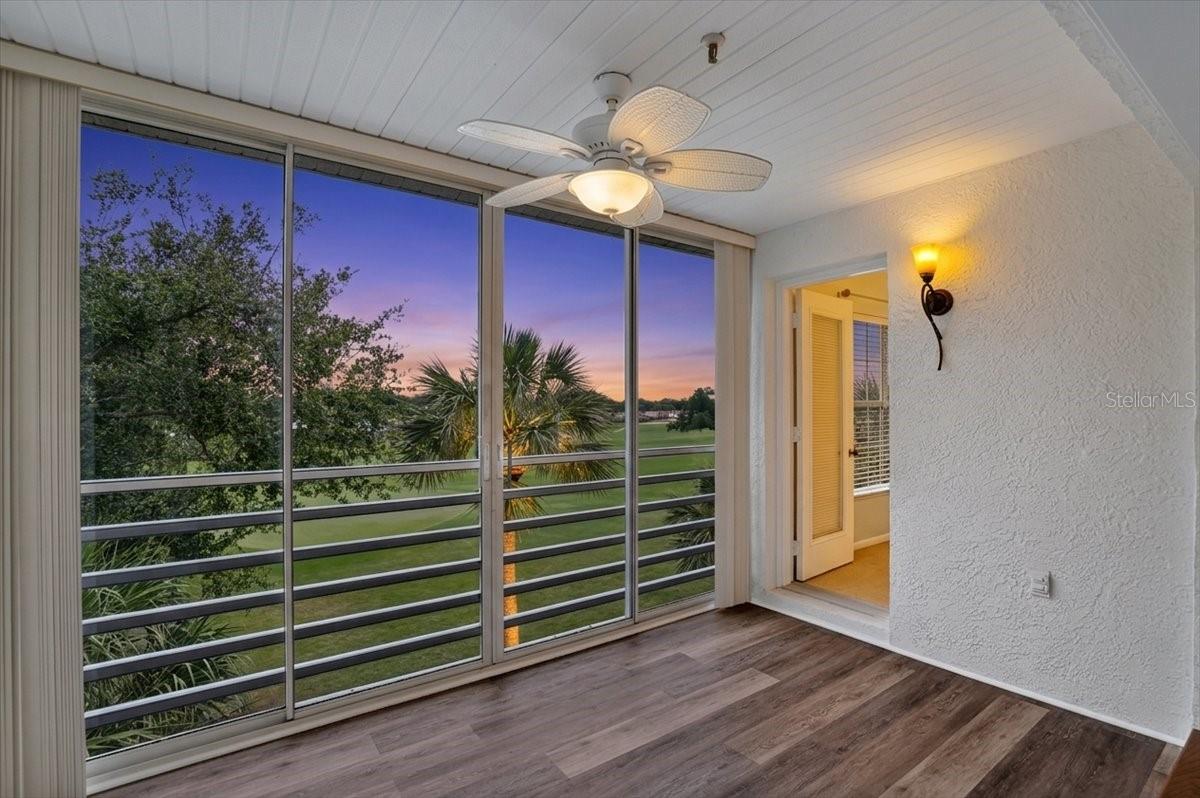
Enclosed lanai with a ceiling fan and wide screens overlooking a golf course at dusk.
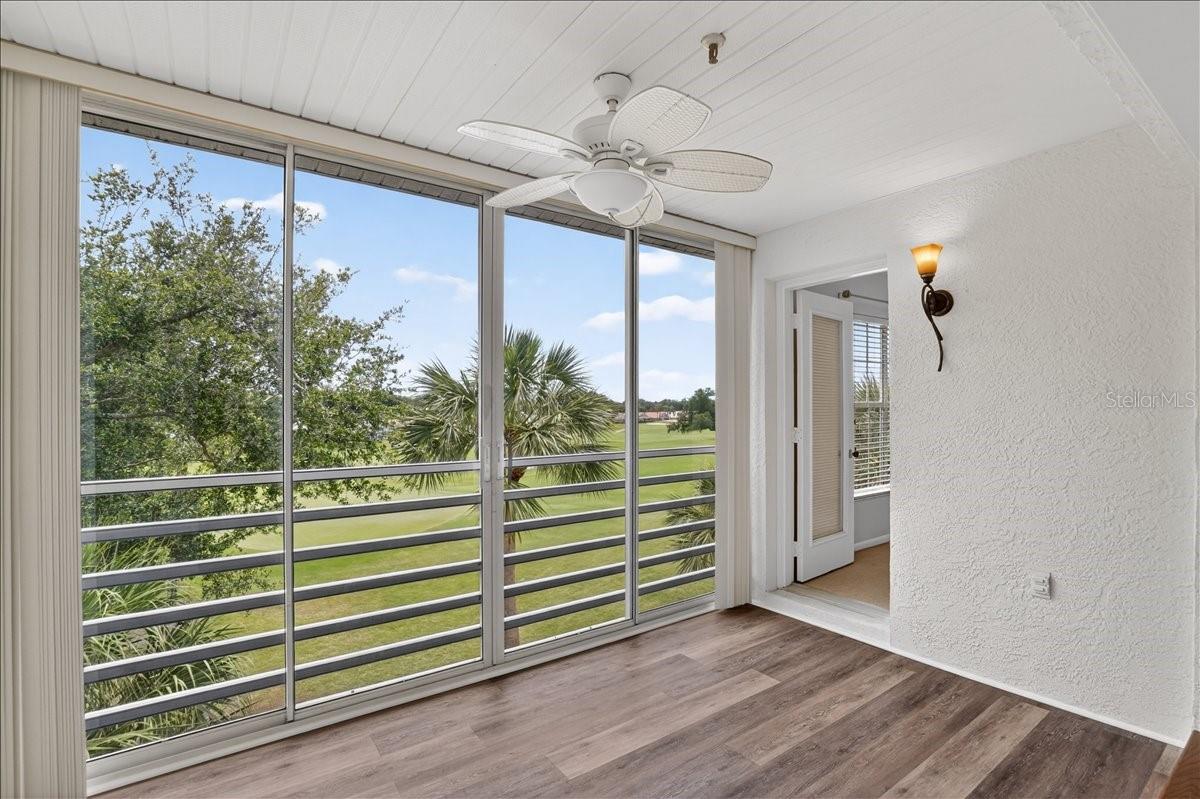
Enclosed lanai with sliding glass panels overlooking a green golf course.
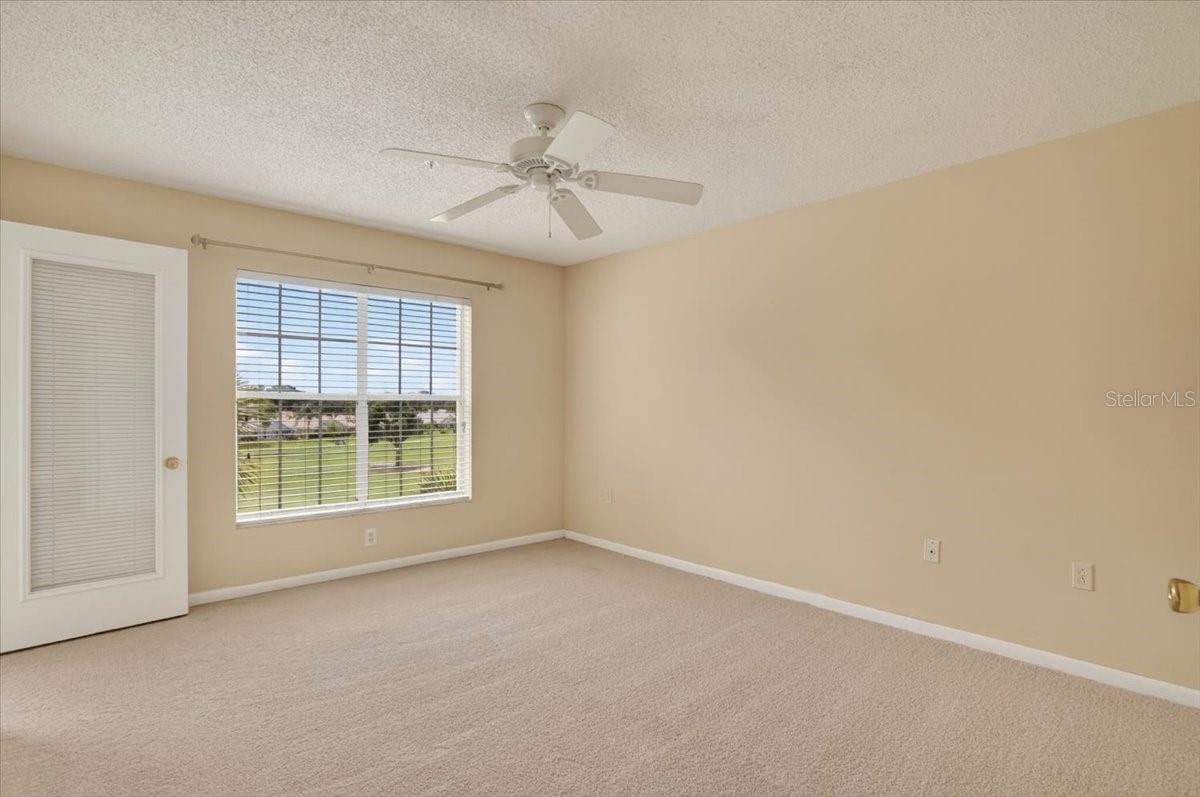
Empty carpeted room with a ceiling fan and a window overlooking a green lawn.
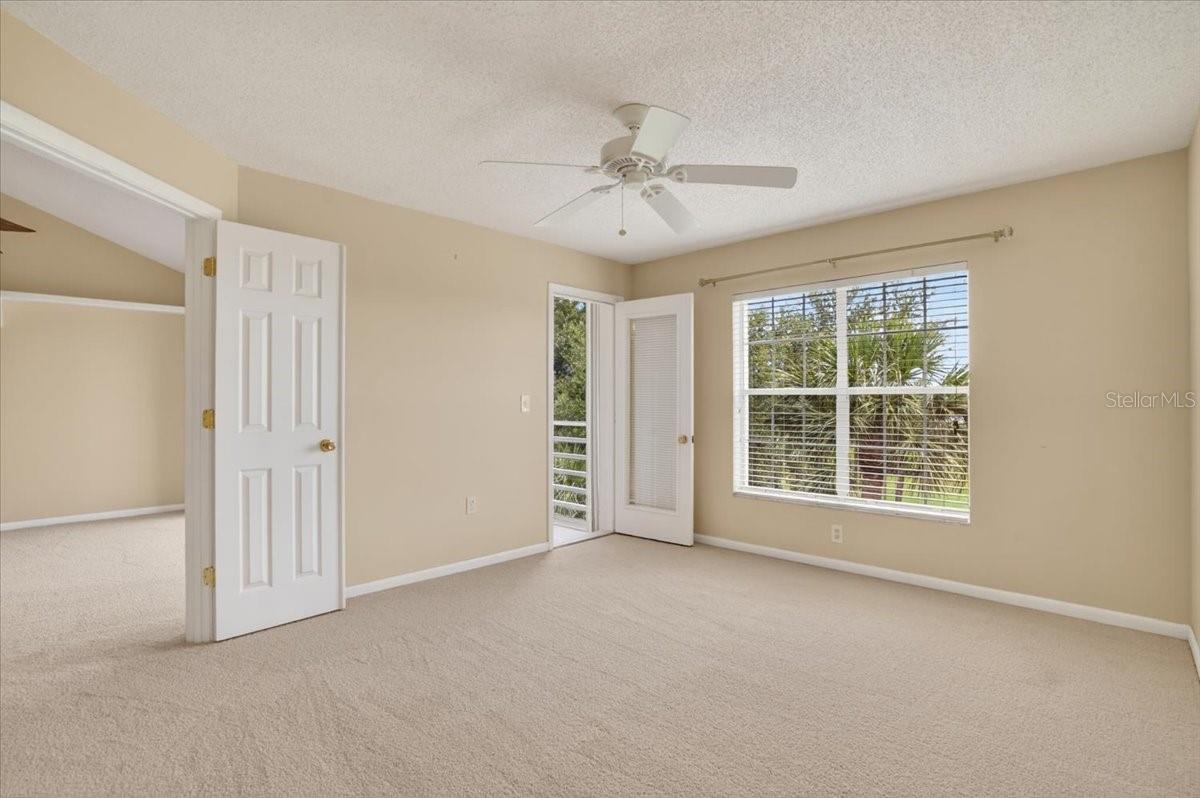
Unfurnished bedroom with beige carpet, a ceiling fan, and a balcony door beside a palm-framed window.
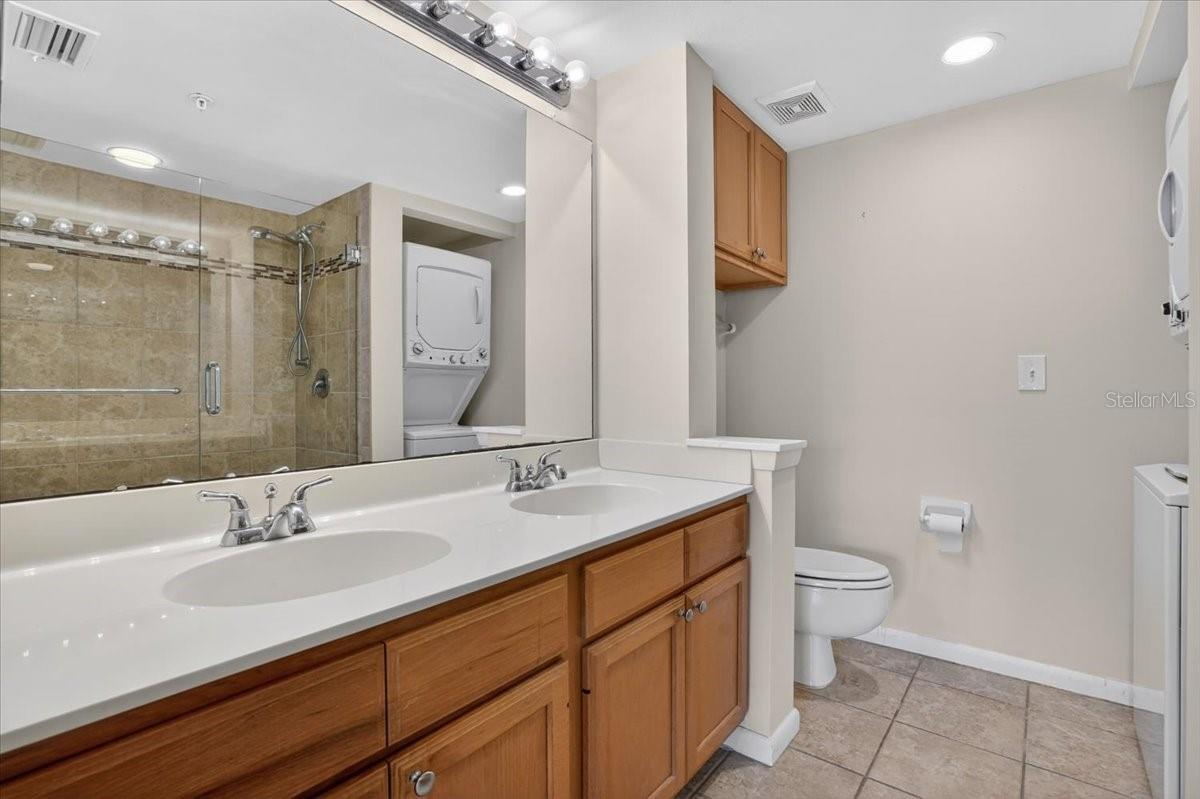
Bathroom with a double-sink wood vanity, glass-enclosed tile shower, and laundry appliances.
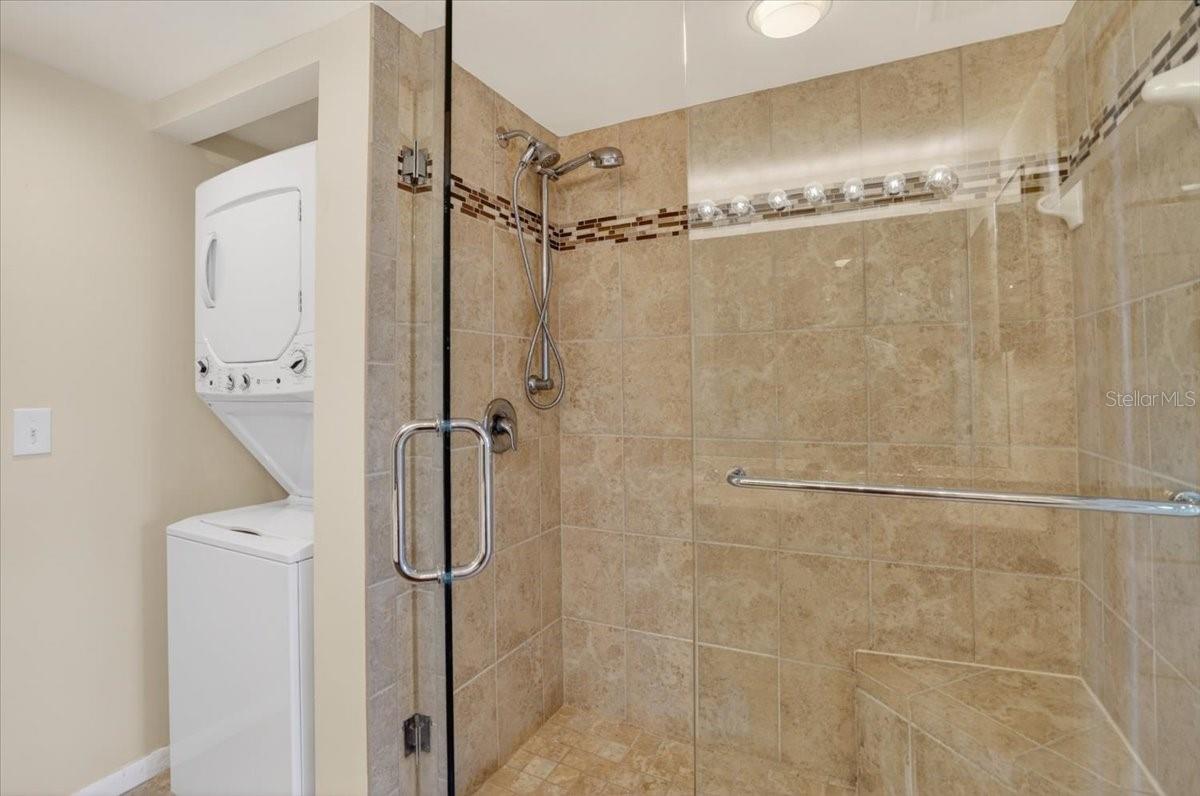
Bathroom with a beige-tiled glass shower and stacked washer and dryer beside it.
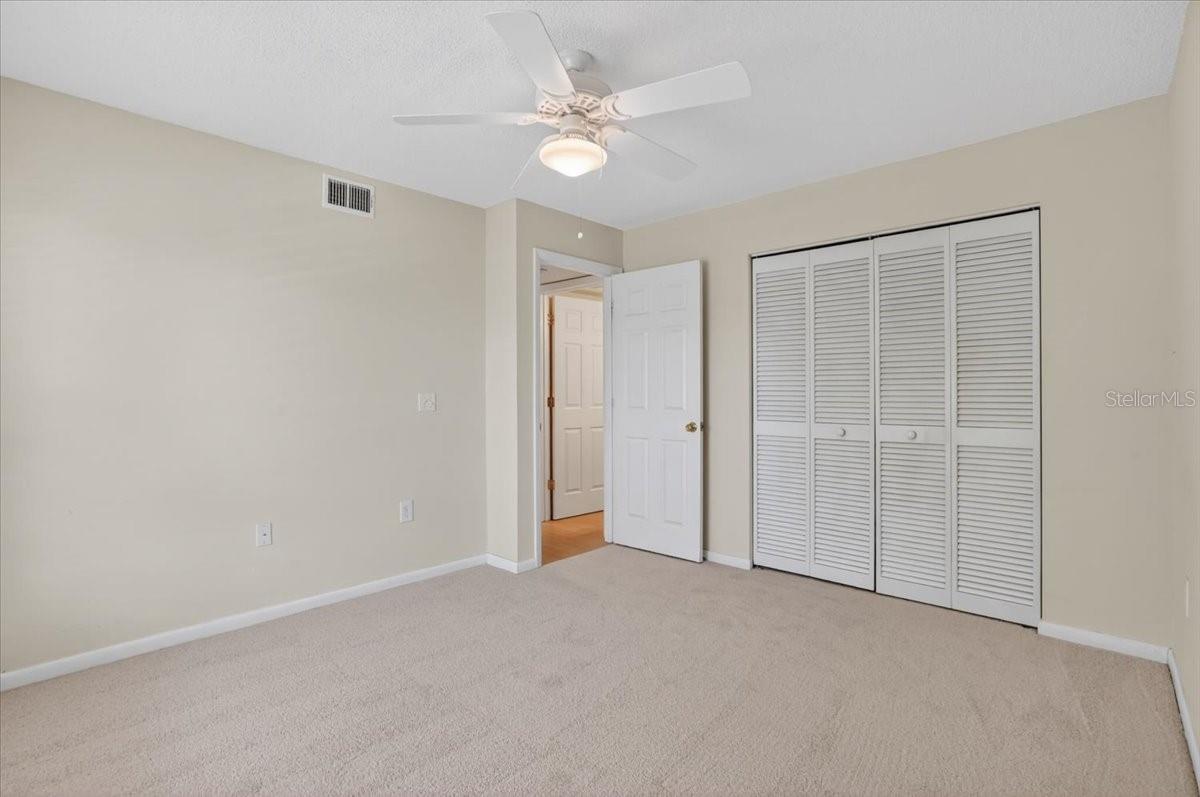
Empty bedroom with beige carpet, a ceiling fan, and white louvered closet doors.
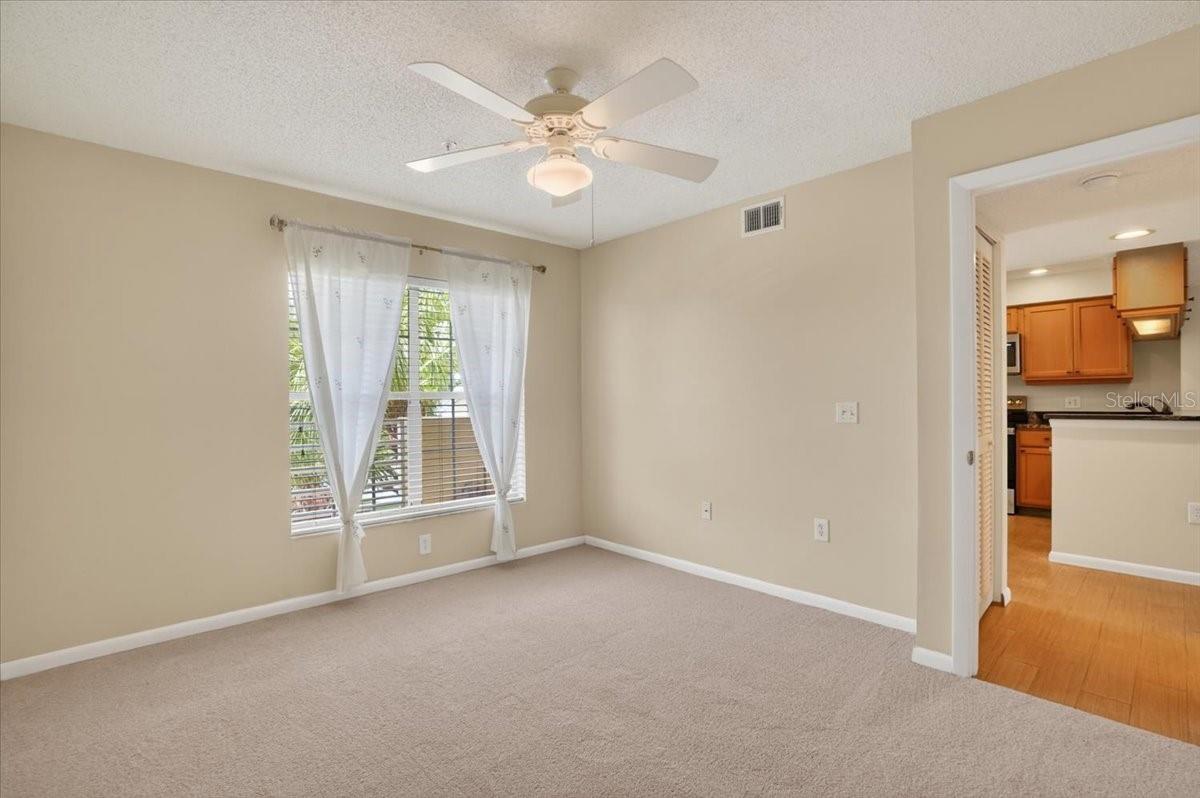
Empty carpeted bedroom with a ceiling fan, curtained window, and view into the kitchen.
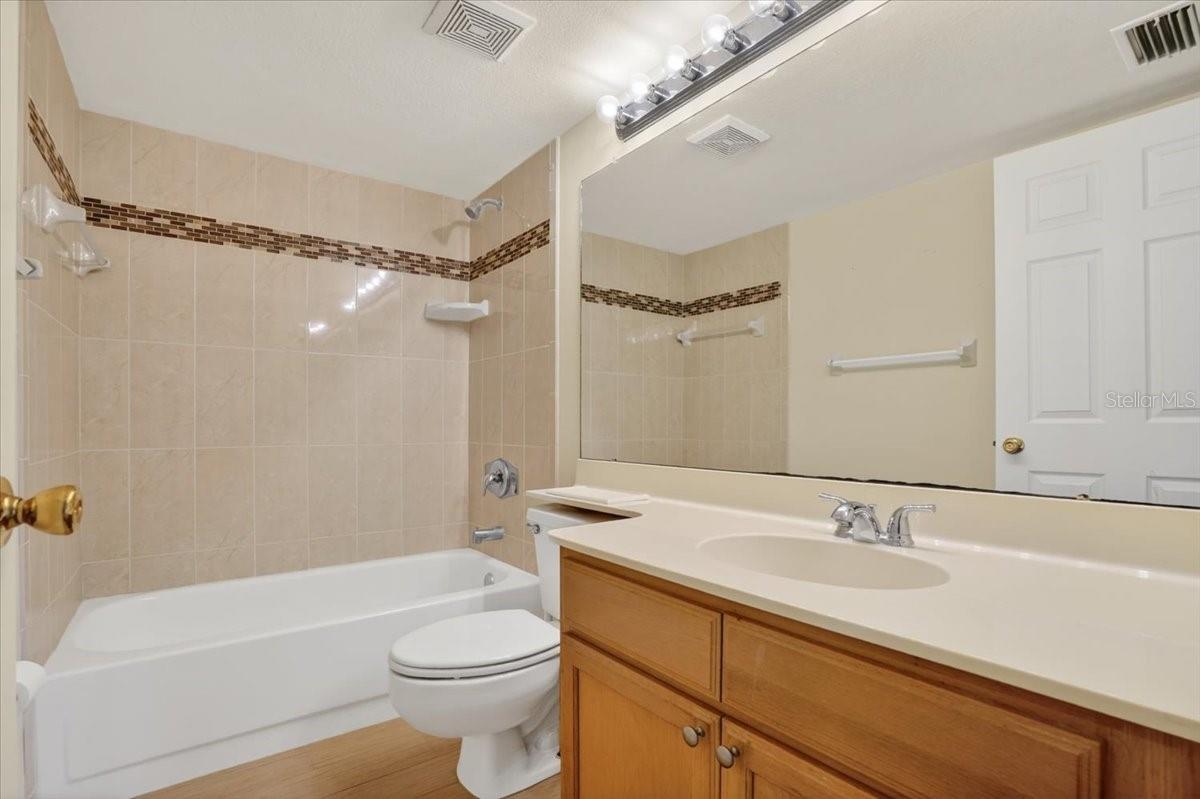
Bathroom with a white tub, beige tiled walls, and a long wood vanity beneath a large mirror.
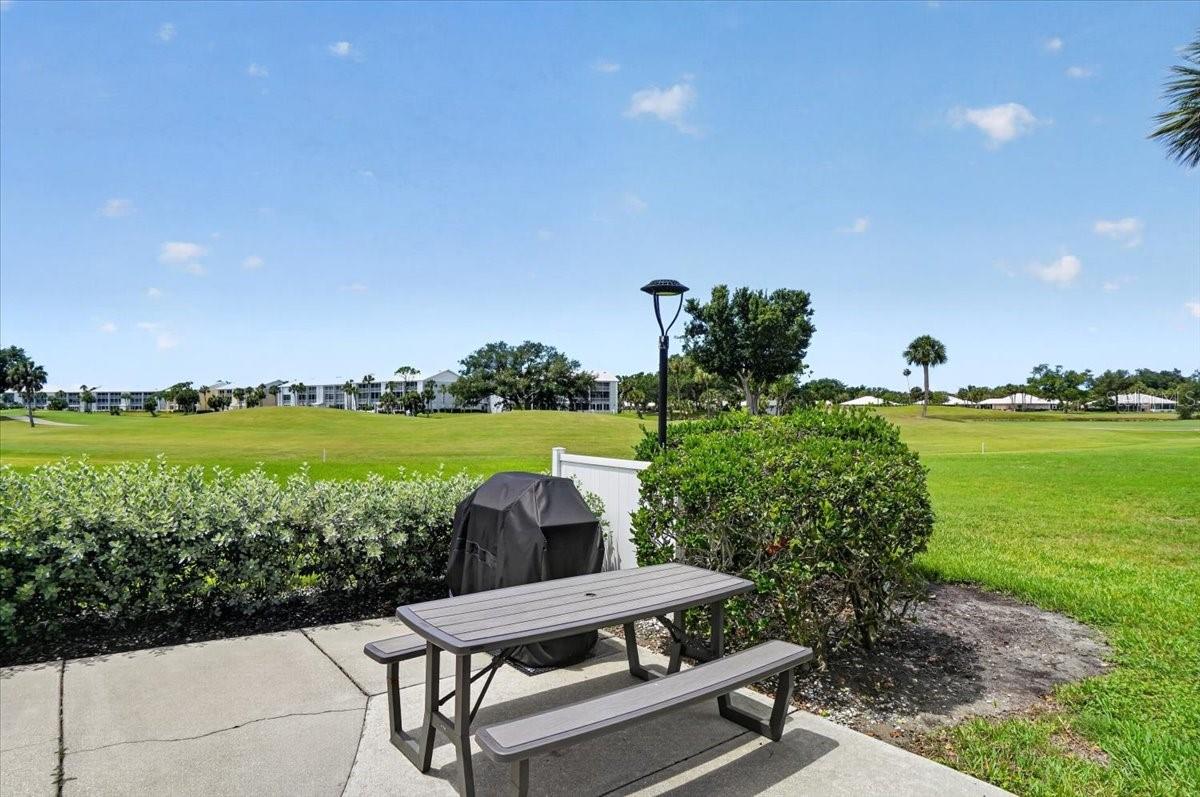
Patio with a picnic table and covered grill overlooking a golf course.
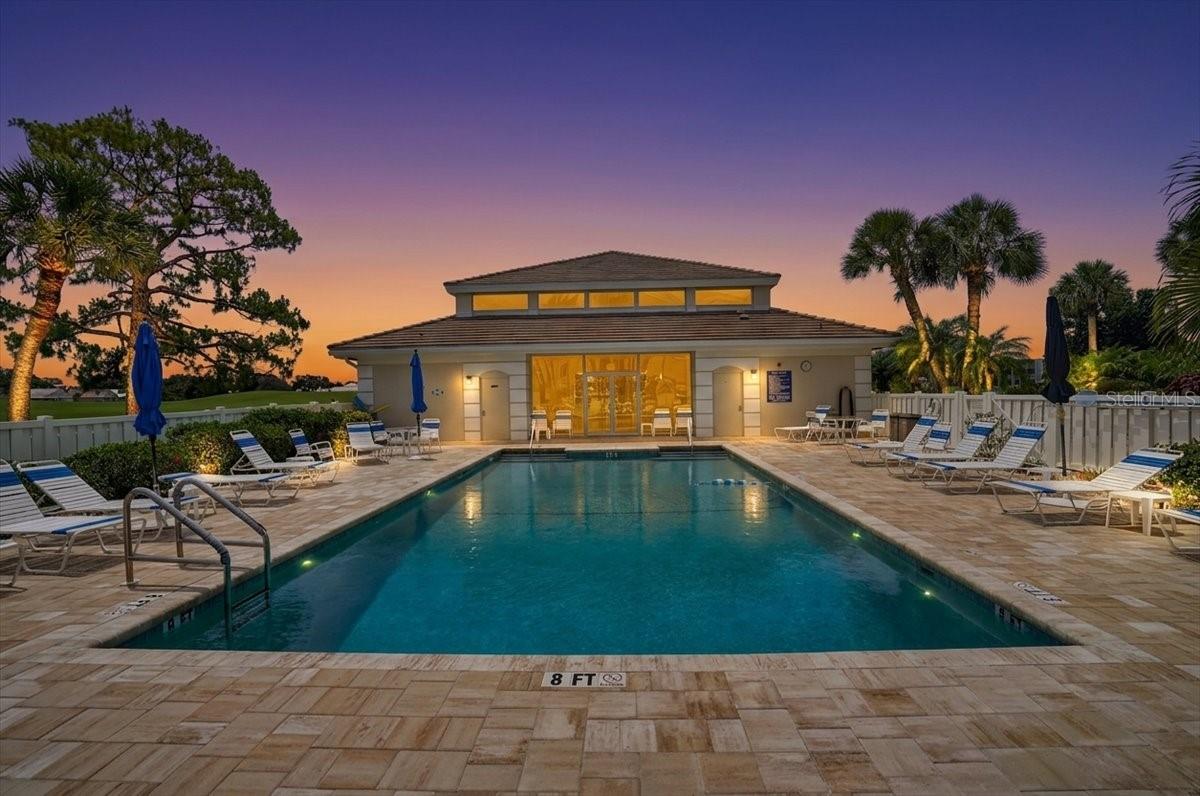
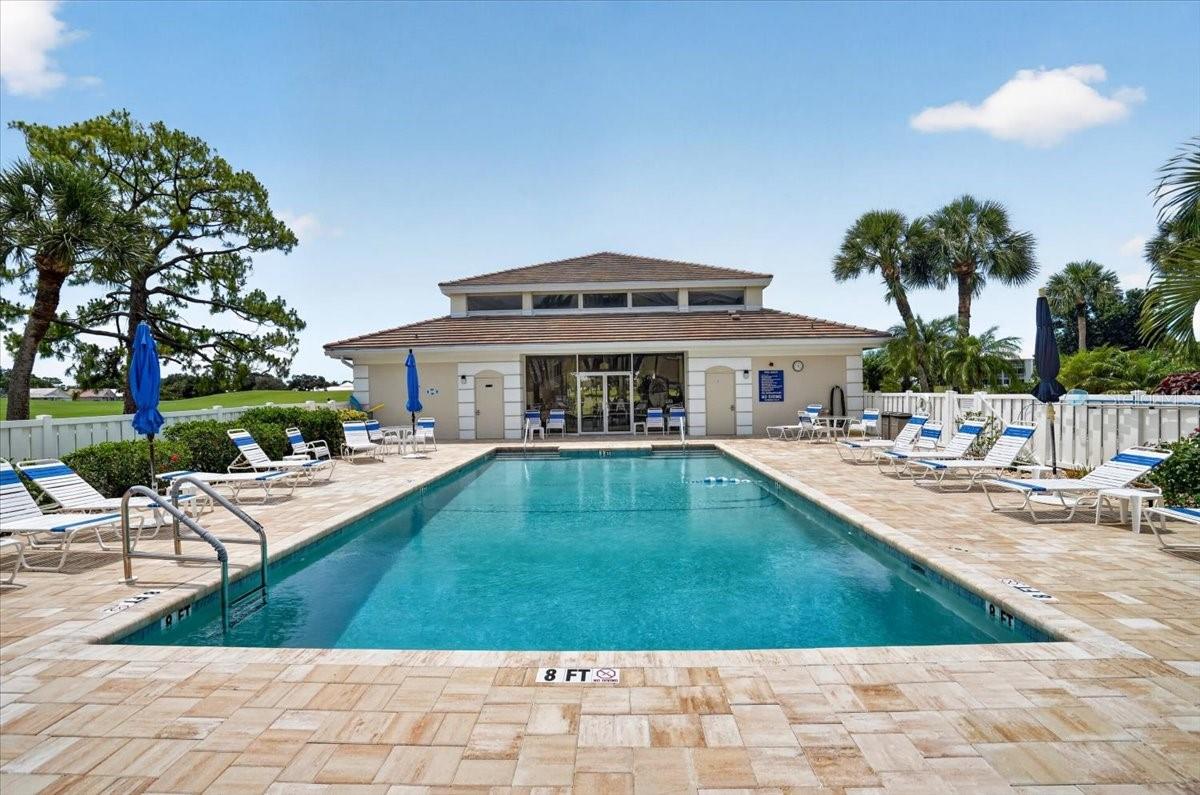
Outdoor pool and clubhouse at dusk, bordered by lounge chairs and palm trees.
Outdoor swimming pool with lounge chairs, blue umbrellas, and a clubhouse framed by palm trees.
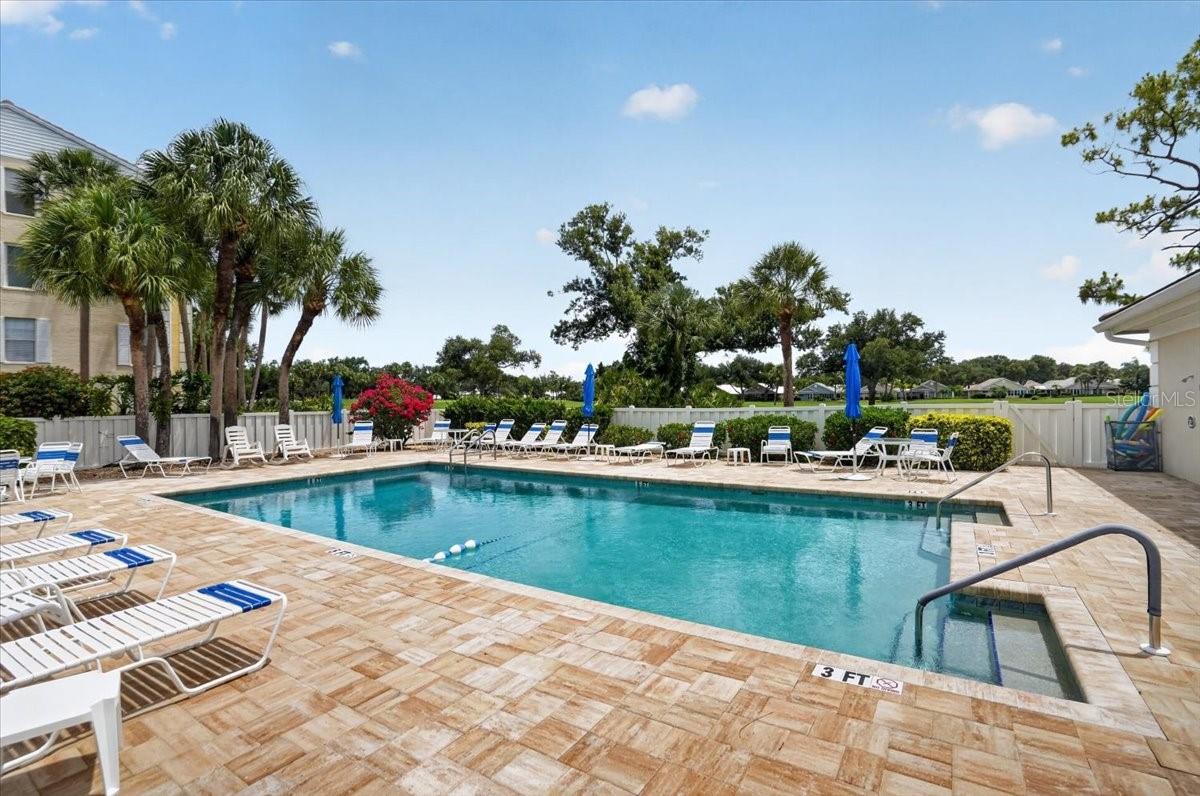
Community swimming pool with turquoise water, stone deck, white loungers, and palm trees.
Aerial view of a condominium building marked by a red pin beside golf course fairways and ponds.
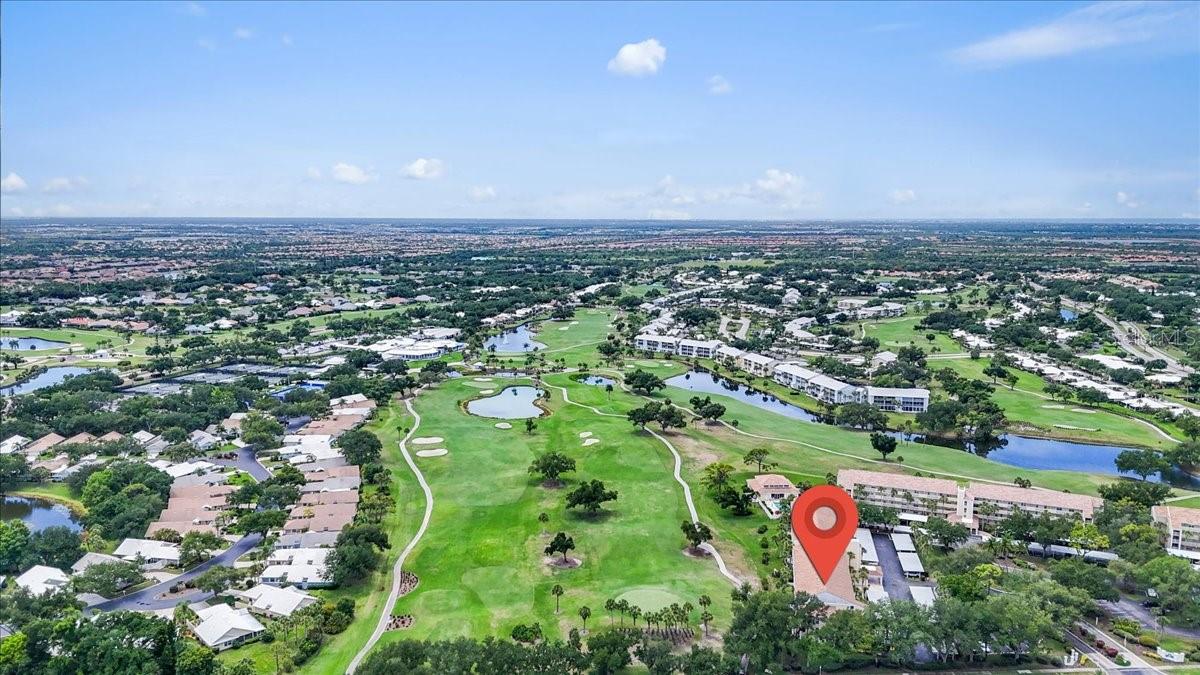
Aerial view of a golf course community with ponds and a location marker over a condominium building.
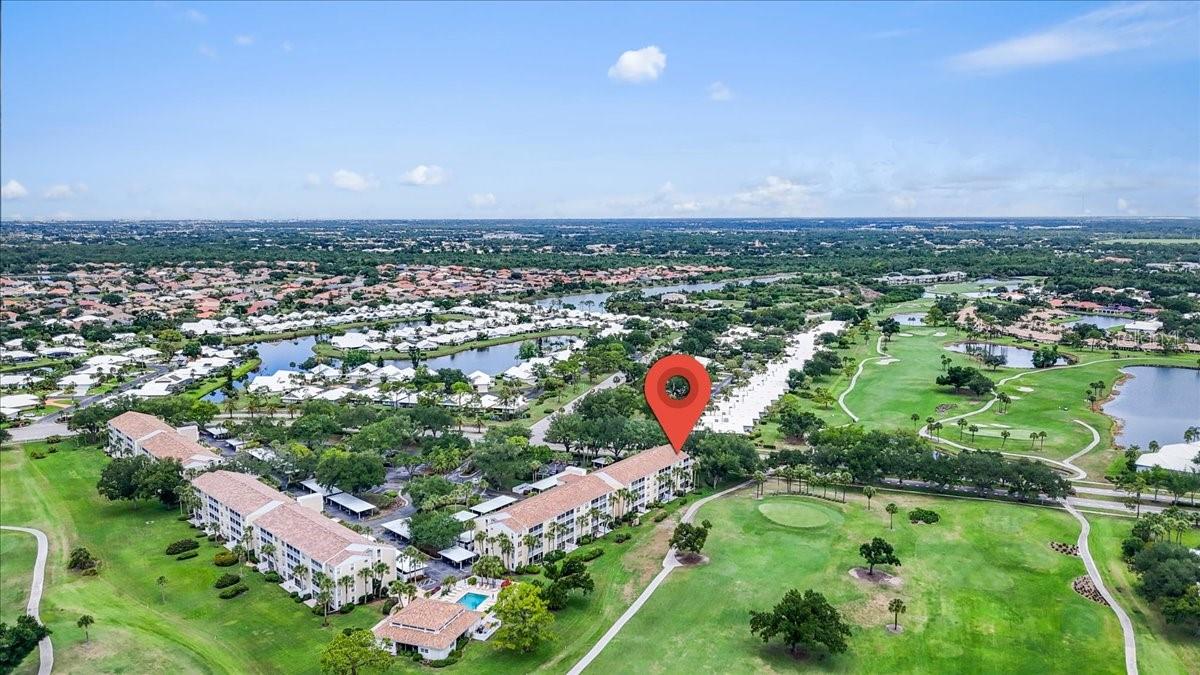
Aerial view of a golf course community, with a red map pin marking a condominium building.
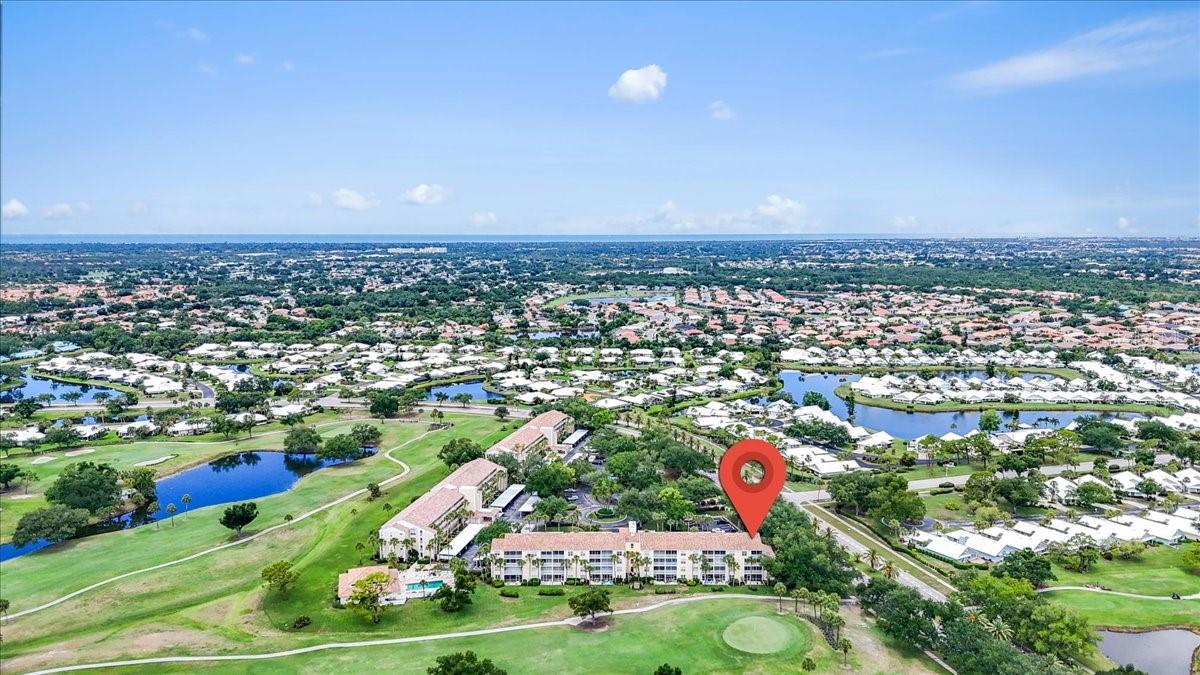
Aerial view of a condominium beside a golf course, with ponds and the coast in the distance.
Aerial view of condominiums beside golf course fairways and ponds, with a red pin marking one building.
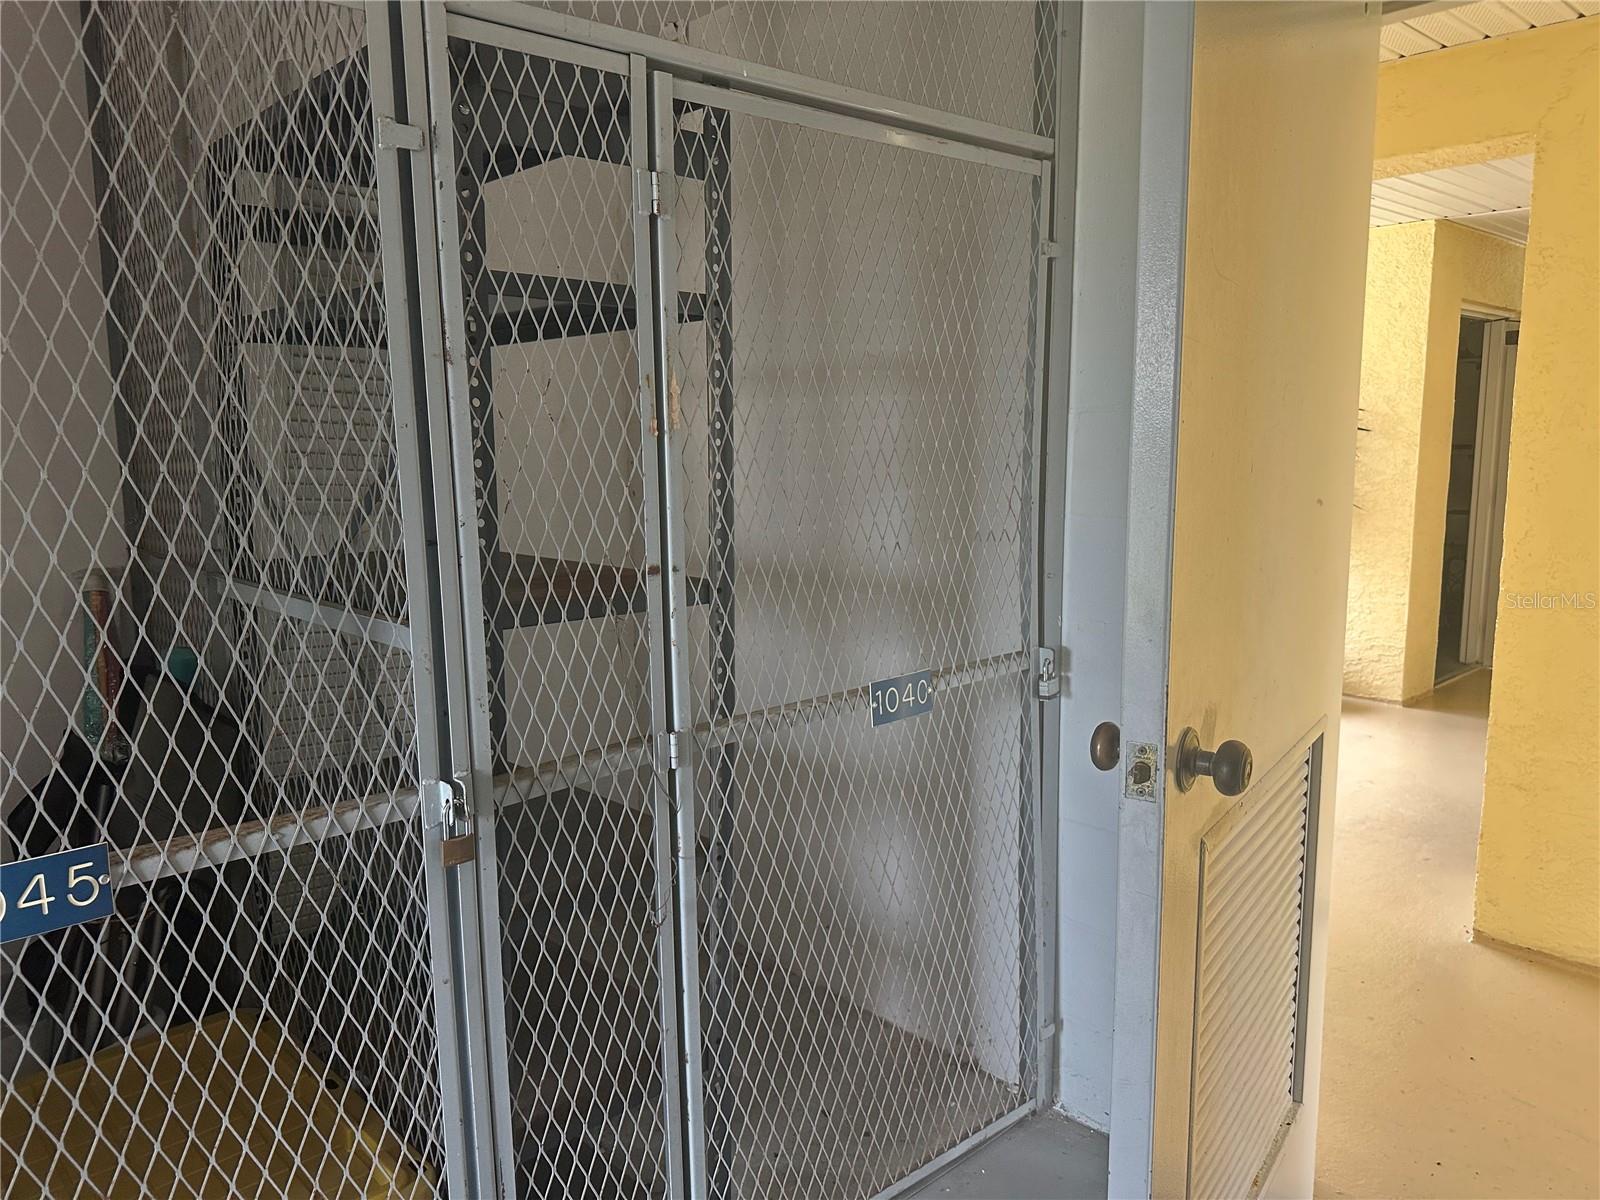
Numbered metal mesh storage cage beside an open yellow louvered door.
Aerial view of a condominium beside a golf course at dusk, marked with a red location pin.
SEE ALL PHOTOS
Yellow condominium building with palm trees, white balconies, and a covered entrance.
Condominium entrance with a covered portico, palm trees, and illuminated windows at dusk.
Aerial view of a condominium building beside a golf course, marked with a red location pin.
Condominium elevator corridor with a tiled floor, wooden bench, and view outside.
Kitchen with wood cabinets, dark stone counters, a double sink, and stainless steel dishwasher.
Kitchen with wood cabinets, stainless steel appliances, and a dark granite breakfast bar.
Kitchen with dark granite counters, light wood cabinets, and stainless steel appliances.
Kitchen with dark granite counters, a double-basin sink, light wood cabinets, and a stainless-steel refrigerator.
Kitchen with wood cabinets, dark stone counters, stainless appliances, and louvered closet doors.
Dining area with wicker chairs, tile floors, two ceiling fans, and a sliding glass door to a balcony.
Dining area with a round white table and woven chairs beside an open kitchen.
Vacant living room with a leaf-shaped ceiling fan and sliding doors to a tree-lined balcony.
Open living and dining area with vaulted ceiling, ceiling fans, carpet, and wicker dining chairs.
Enclosed lanai with a ceiling fan and wide screens overlooking a golf course at dusk.
Enclosed lanai with sliding glass panels overlooking a green golf course.
Empty carpeted room with a ceiling fan and a window overlooking a green lawn.
Unfurnished bedroom with beige carpet, a ceiling fan, and a balcony door beside a palm-framed window.
Bathroom with a double-sink wood vanity, glass-enclosed tile shower, and laundry appliances.
Bathroom with a beige-tiled glass shower and stacked washer and dryer beside it.
Empty bedroom with beige carpet, a ceiling fan, and white louvered closet doors.
Empty carpeted bedroom with a ceiling fan, curtained window, and view into the kitchen.
Bathroom with a white tub, beige tiled walls, and a long wood vanity beneath a large mirror.
Patio with a picnic table and covered grill overlooking a golf course.
Outdoor pool and clubhouse at dusk, bordered by lounge chairs and palm trees.
Outdoor swimming pool with lounge chairs, blue umbrellas, and a clubhouse framed by palm trees.
Community swimming pool with turquoise water, stone deck, white loungers, and palm trees.
Aerial view of a condominium building marked by a red pin beside golf course fairways and ponds.
Aerial view of a golf course community with ponds and a location marker over a condominium building.
Aerial view of a golf course community, with a red map pin marking a condominium building.
Aerial view of a condominium beside a golf course, with ponds and the coast in the distance.
Aerial view of condominiums beside golf course fairways and ponds, with a red pin marking one building.
Numbered metal mesh storage cage beside an open yellow louvered door.
Aerial view of a condominium beside a golf course at dusk, marked with a red location pin.
Courtesy of COLDWELL BANKER REALTY, Jan Hlywa, LLC  Listing Contact: 941-493-1000 
For Sale

1040 WEXFORD BLVD #1040

1040 WEXFORD BLVD #1040, VENICE, FL 34293

$235,000
Come explore this home on the Tenth Fairways within the Plantation Golf & Country Club. All new 2026 kitchen stainless steel appliances with a 1 year warranty on each, brand new HVAC system with a 10 year warranty plus newer 2025 laundry machines. Brand new carpet in bedrooms and living room area with new vinyl luxury flooring in the enclose lanai space giving this home more sf and overlooks the golf course. Wood looking porcelain tile flooring in foyer, kitchen, dining. Brand new elevator project starting Oct 5 2026! Top floor penthouse end unit for privacy-1108 sf of interior living space in this unit. Larger than others with more windows to shine natural light. Surge protection in whole unit an upgrade to the circuit panel. Vaulted ceiling making the living space feel grande. Large storage locker in storage closet on the same floor for convenience. Community pool equipment with all brand-new systems, including a new heater and chiller, updated plumbing, control panels, and a new pump system. Storage closet close to the elevator. Parking carport #19 closest to the elevator to the left. Community pool with a clubhouse for get togethers with kitchen. Optional separate Plantation Golf Club membership available through the club membership. Furniture negotiable and can be included at the right price.

2
beds

2
baths

1,108 Sq.Ft. LIVING AREA

1.68 Acres lot

Jan Hlywa

Jan Hlywa

Features & Amenities

Interior

  • total bedrooms2
  • Total bathrooms2
  • full bathrooms2
  • Laundry room Electric Dryer Hookup, Washer Hookup
  • Flooring Carpet, Ceramic Tile, Luxury Vinyl
  • APPLIANCES Dishwasher, Disposal, Dryer, Electric Water Heater, Ice Maker, Microwave, Range, Refrigerator, Washer
  • other interior Features Ceiling Fans(s), Elevator, Kitchen/Family Room Combo, Living Room/Dining Room Combo, Open Floorplan, Primary Bedroom Main Floor, Split Bedroom, Vaulted Ceiling(s)

Area & Lot

  • Status For Sale
  • Living Area1,108 Sq.Ft.
  • Total Area1,122 Sq.Ft.
  • Lot Area1.68 Acres
  • MLS® IDA4693323
  • TypeCondo
  • YEAR BUILT1990
  • NeighborhoodVenice
  • View DescriptionGolf Course

Exterior

  • STORIES1
  • water SourcePublic
  • utilitiesBB/HS Internet Available, Cable Available, Cable Connected, Electricity Available, Electricity Connected, Public, Sewer Available, Sewer Connected, Water Available, Water Connected
  • PoolGunite, Heated, In Ground
  • roofConcrete, Tile
  • HEAT TYPECentral, Electric, Heat Pump
  • AIR CONDITIONINGCentral Air
  • sewerPublic Sewer
  • SubstructureBlock, Slab
  • other exterior FeaturesLighting, Sidewalk, Storage

Financial

  • Sales Price$235,000
  • Real Estate Tax $2,619/yr
  • HOA $575/mo
  • Zoning RSF2
View Virtual Tour
Condominium entrance with a covered portico, palm trees, and illuminated windows at dusk.

Schedule a Showing

I would love to show you this beautiful property. Please select your preferred date and time below. I will be in touch shortly to confirm your appointment.

Schedule a Showing

I would love to show you this beautiful property. Please select your preferred date and time below. I will be in touch shortly to confirm your appointment.

Thank you for your interest in 1040 WEXFORD BLVD #1040, VENICE, FL 34293. We are reviewing your request and will be in touch shortly!

Mortgage Calculator

Estimate your monthly mortgage payment, including the principal and interest, property taxes, and HOA. Adjust the values to generate a more accurate rate.

All estimates are provided for informational purposes only. Actual amounts may vary.
$0,000 Your Payment 20 15 65
$0,000 Your Payment

Venice

Explore

Let’s Make Your Move a Success

Whether you’re buying, selling, relocating, or investing, Jan Hlywa is committed to delivering a truly remarkable real estate experience. Reach out today to begin your journey with a trusted local expert by your side.

Follow Me on Instagram