Leave a Message

Thank you for your message. I will be in touch with you shortly.

Explore Properties
10059 CROOKED CREEK DR #202
SEE ALL PHOTOS
10059 CROOKED CREEK DR #202
Courtesy of COLDWELL BANKER REALTY, Jan Hlywa, LLC  Listing Contact: 941-493-1000 
Coming Soon

10059 CROOKED CREEK DR #202

10059 CROOKED CREEK DR #202, VENICE, FL 34293

$355,000
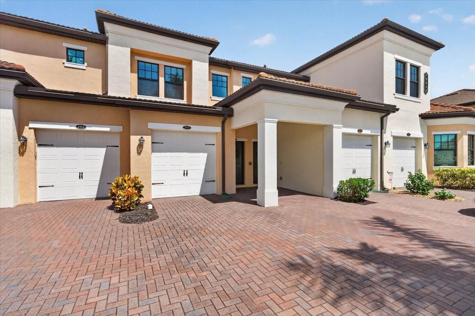
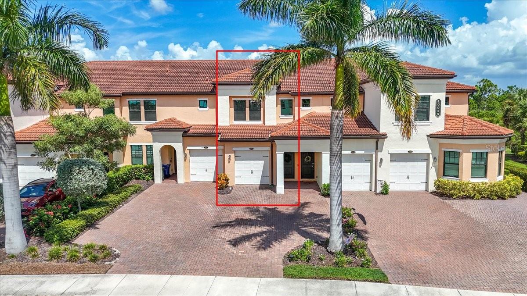
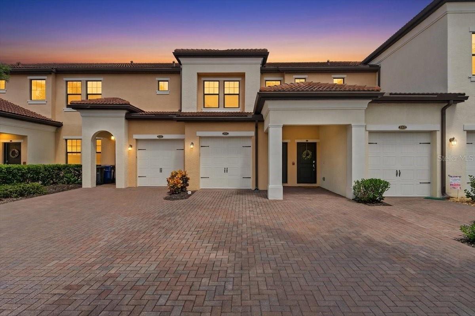
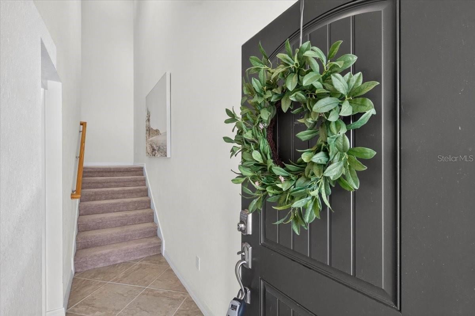
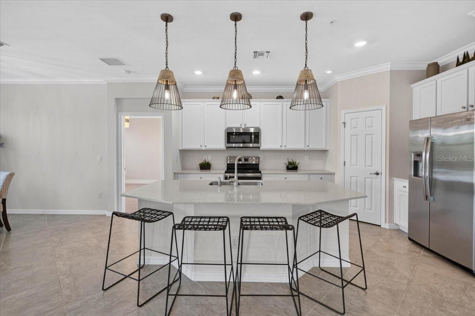
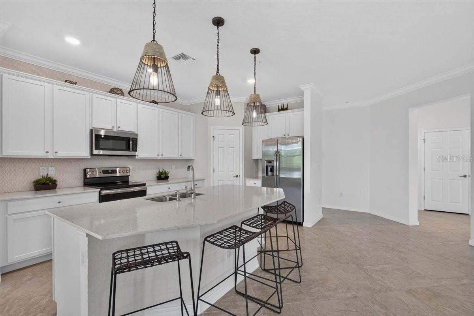
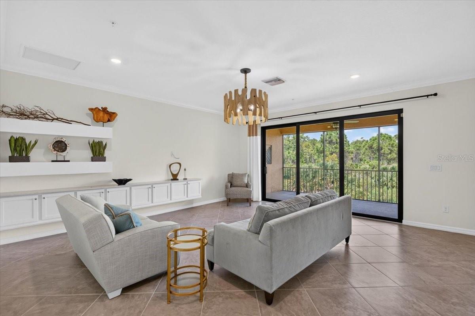
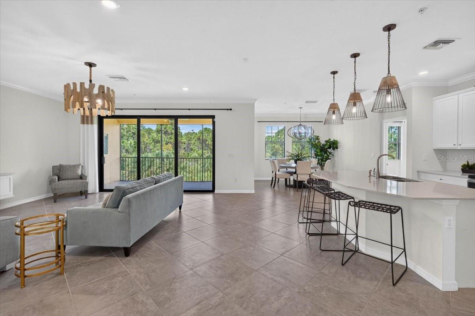
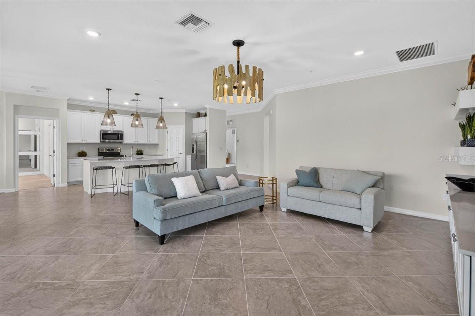
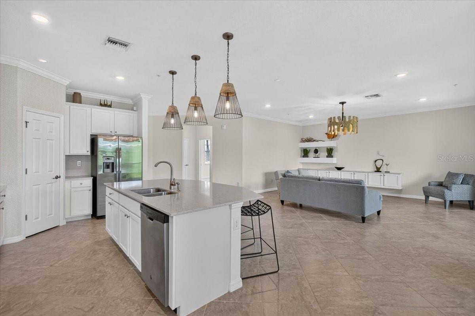
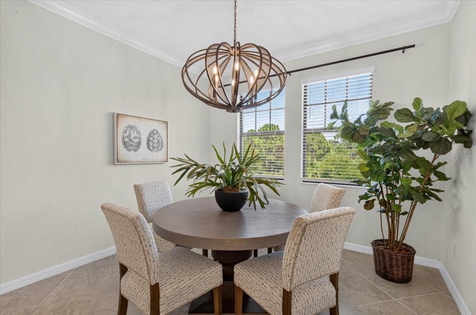
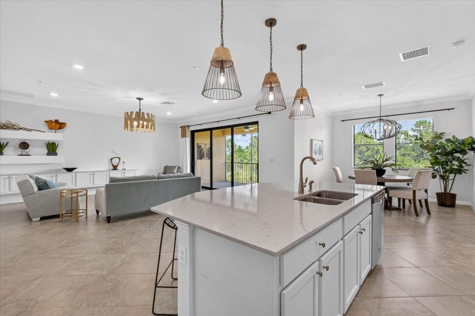
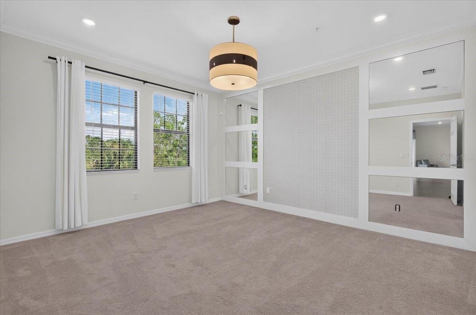
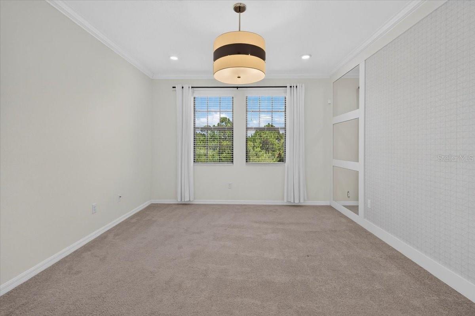
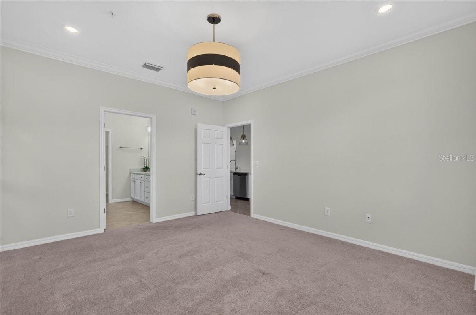
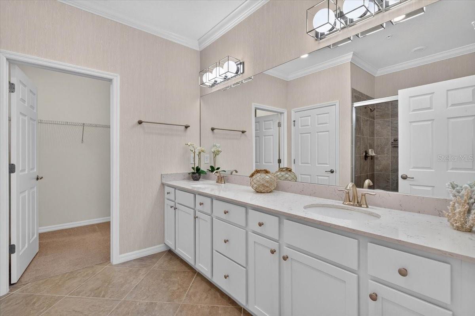
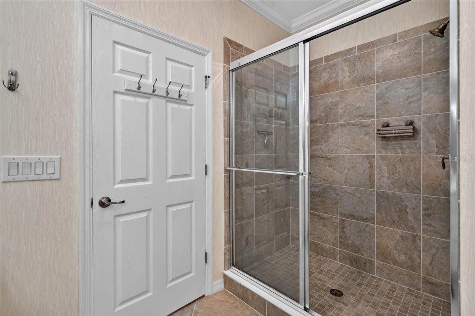
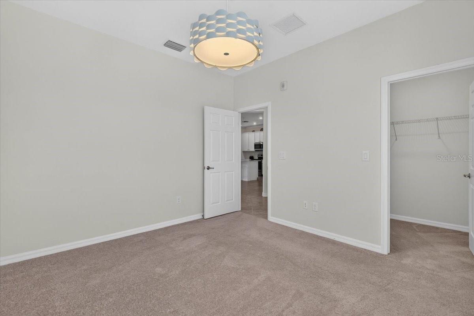
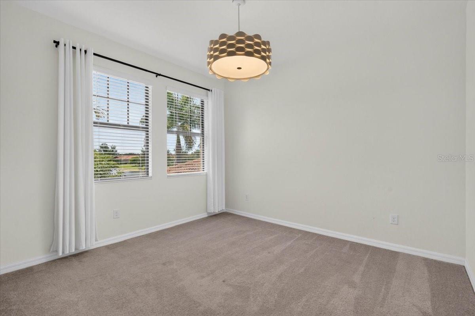
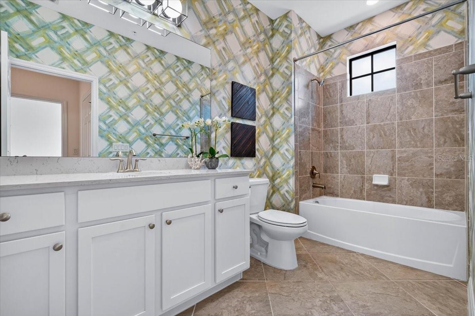
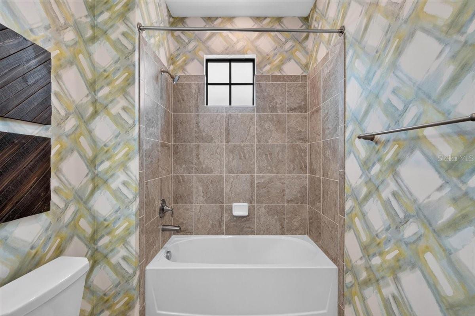
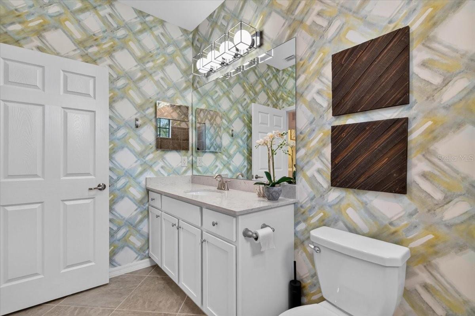
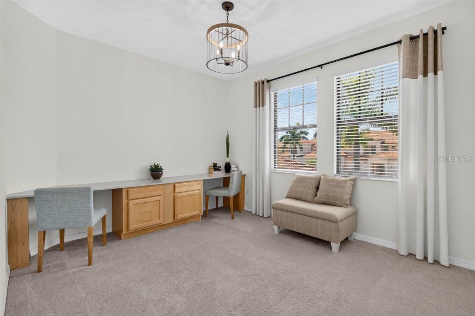
Step into effortless, maintenance-free Florida living in this stunning former model coach home, located within the coveted Lake Village of Sarasota National. Showcasing bespoke model-home upgrades--from designer accent walls and custom light fixtures to tailored built-ins and window treatments--this turnkey 3-bedroom, 2-bathroom residence is offered partially furnished for an easy, seamless move-in.

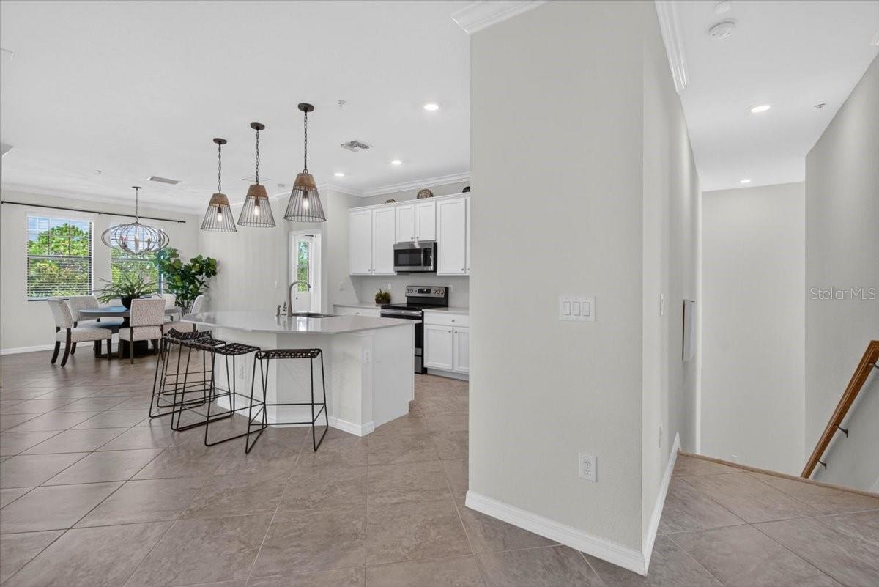
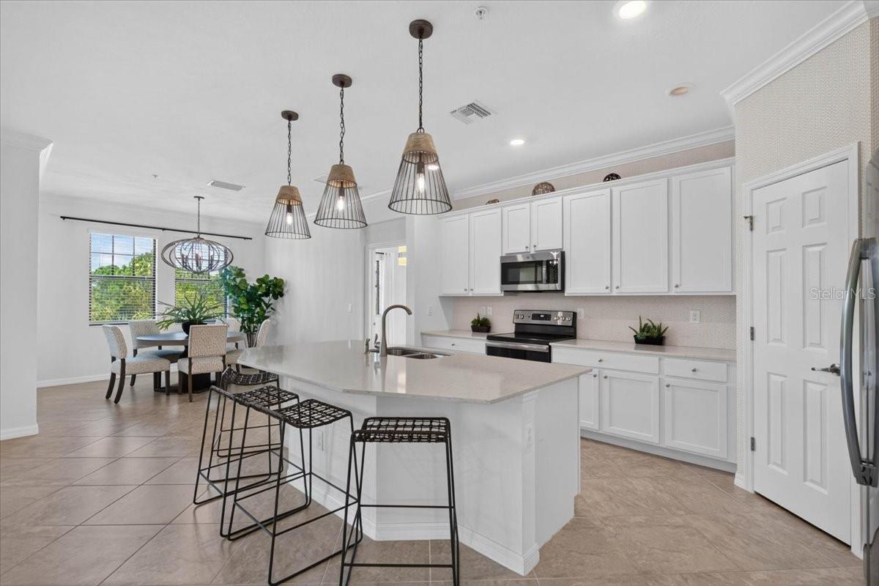
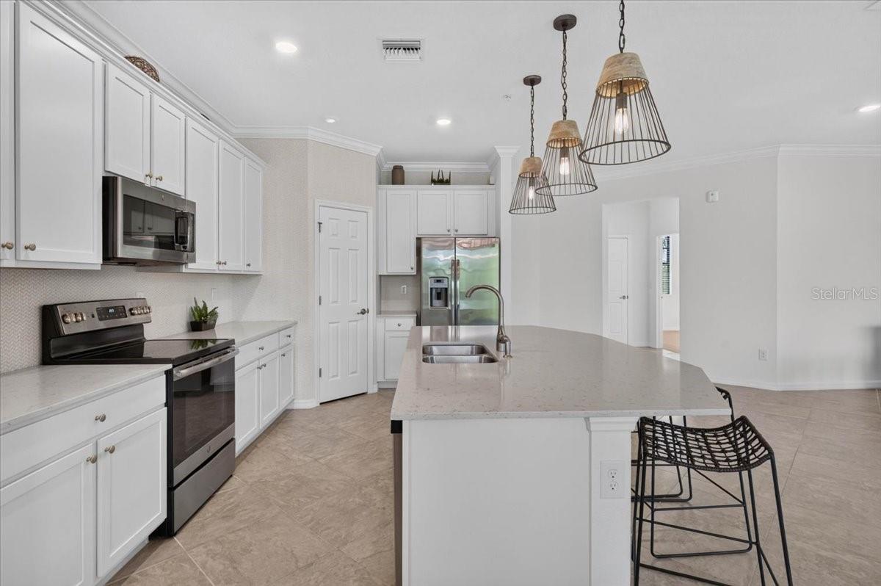
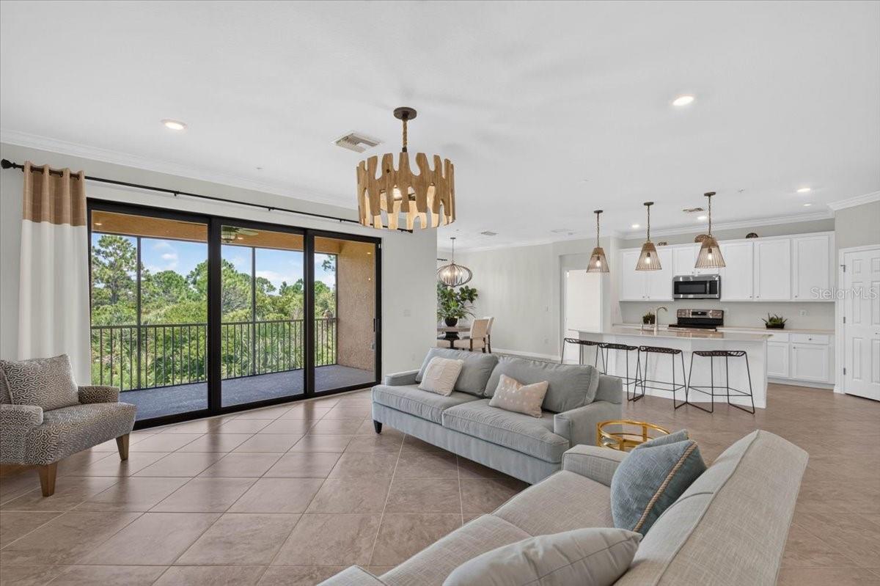
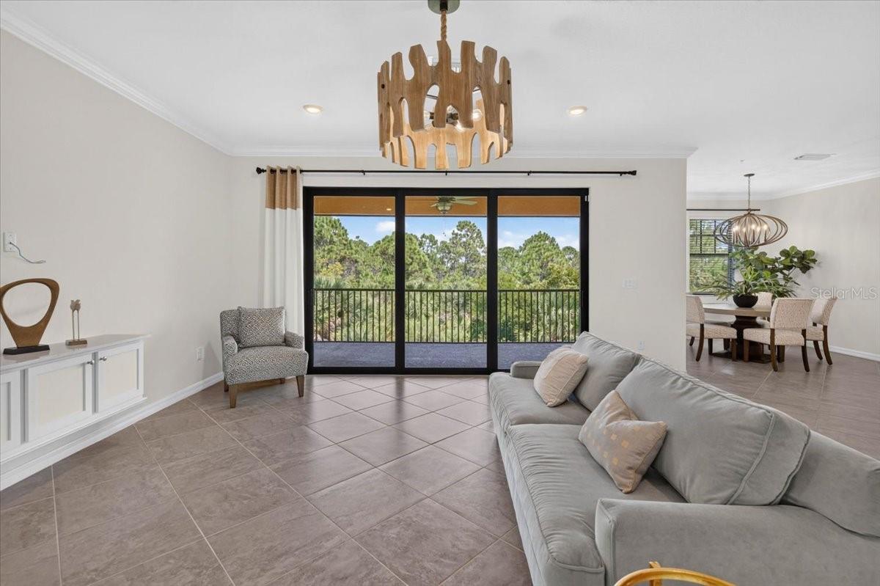
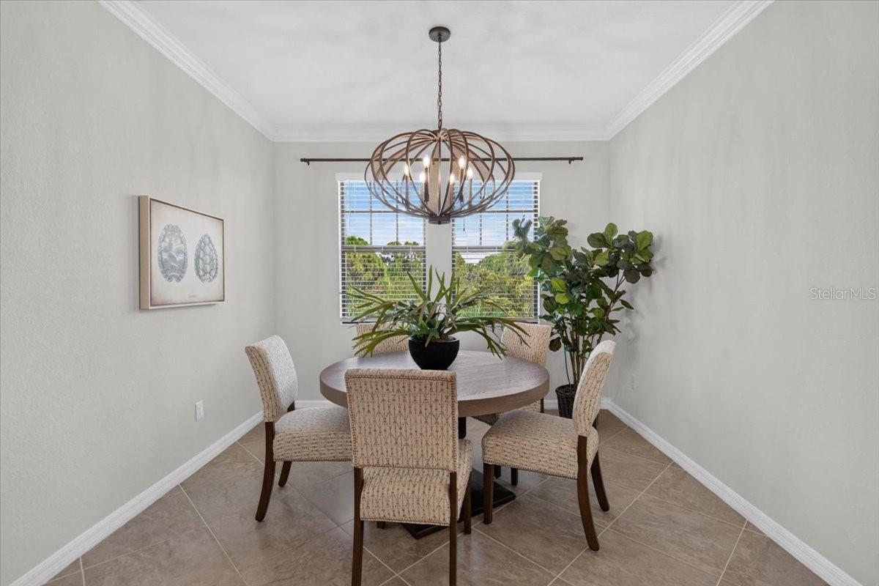
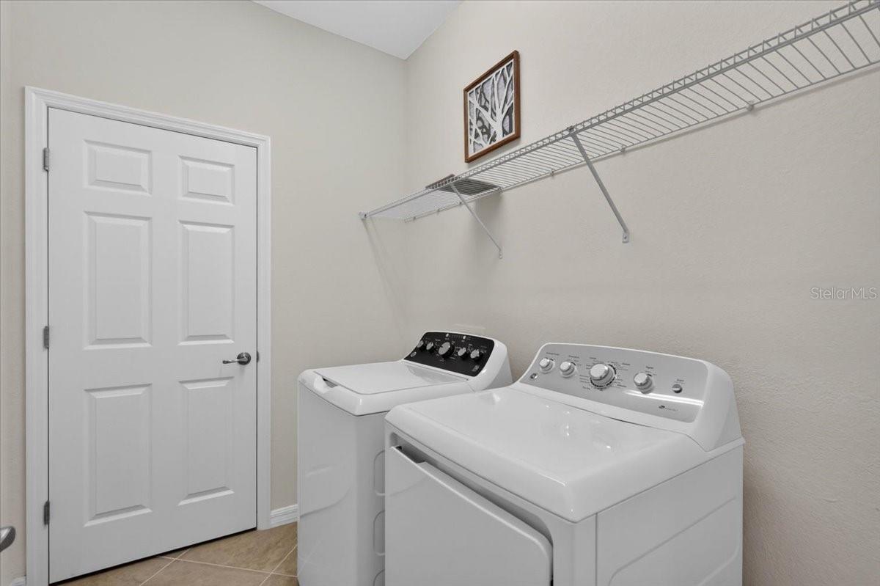
The open-concept layout is thoughtfully designed for both effortless entertaining and quiet relaxation. The gathering and dining spaces flank adjacent sides of the central kitchen, providing a natural visual separation while maintaining an airy, connected flow. An attached one-car garage adds everyday convenience, while a dedicated laundry room provides generous bonus storage.

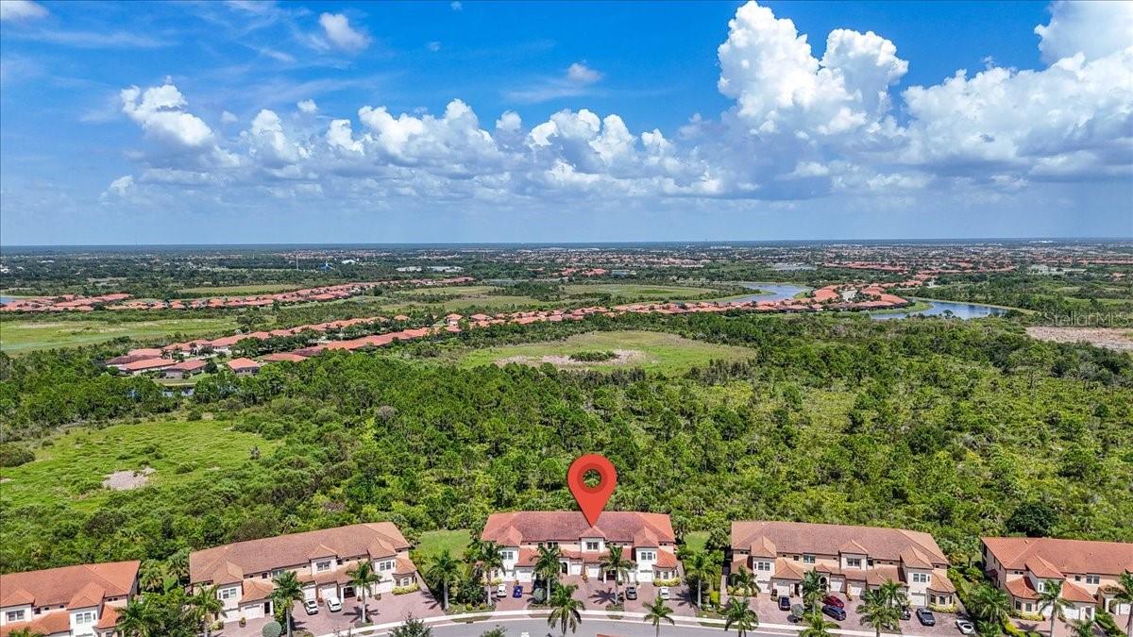
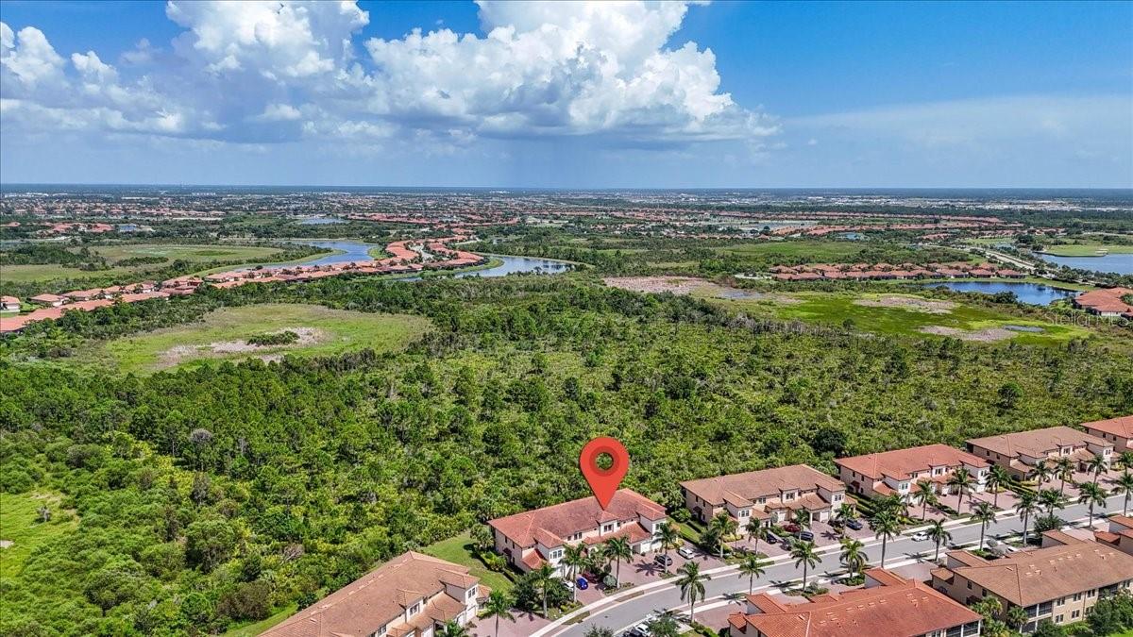
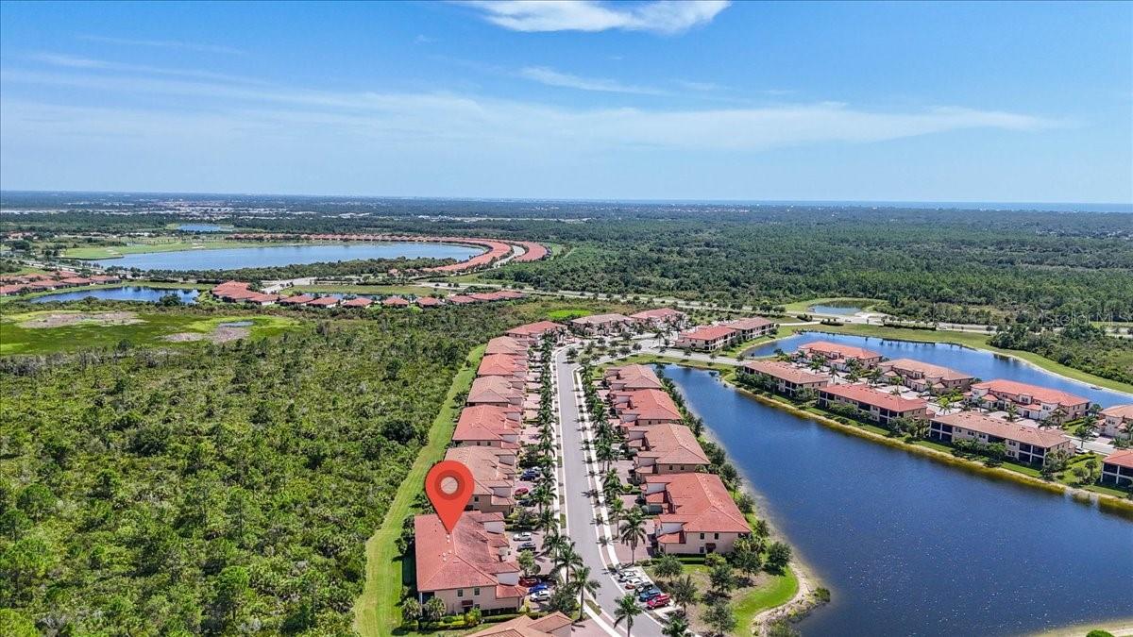
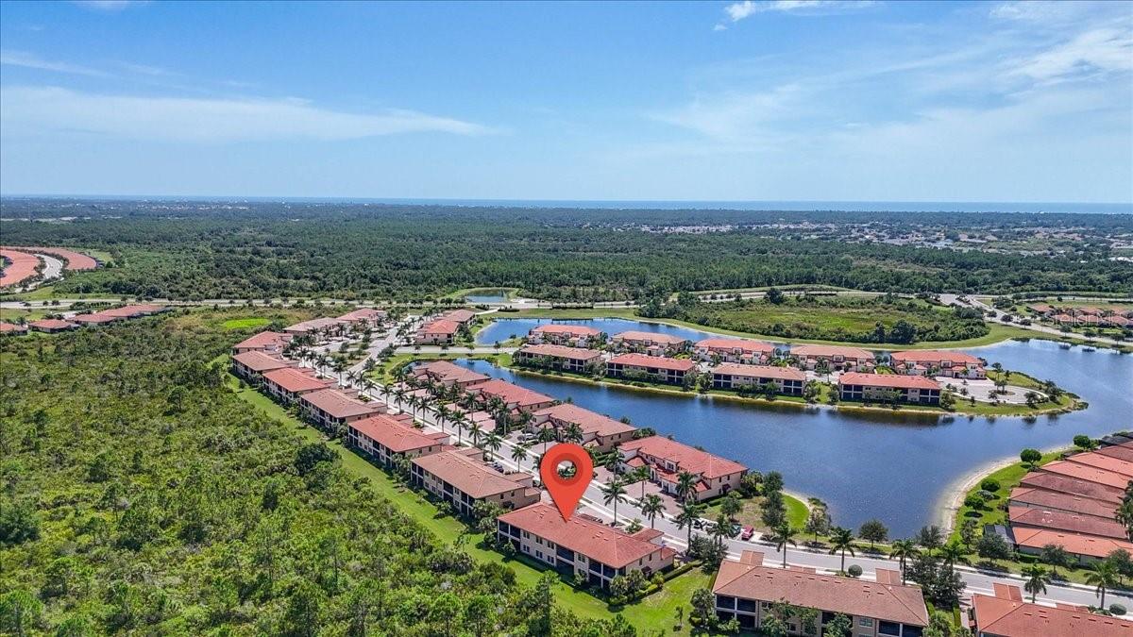
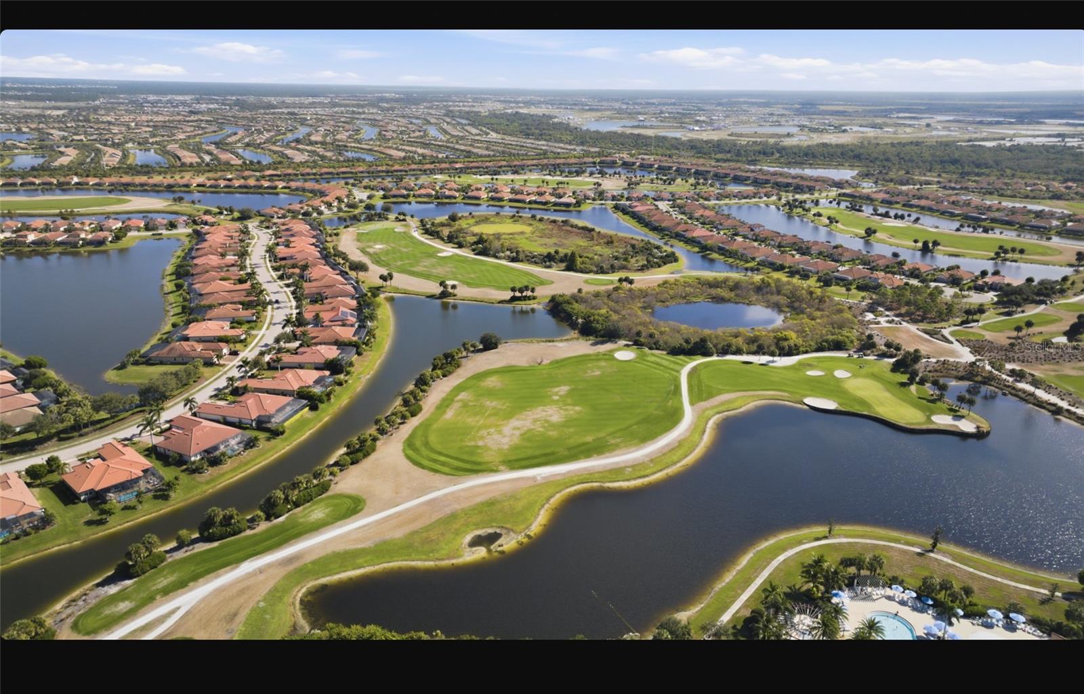
Start your mornings or unwind at twilight on the oversized screened lanai, where tranquil, uninterrupted preserve views create your own private nature sanctuary. Set on the non-golf side of the community, this home offers the distinct advantage of zero mandatory golf fees or equity dues and lower overall HOA costs, allowing you to enjoy peaceful vistas framed by over 1,300 acres of Audubon-certified wetlands, lakes, and wildlife preserves.

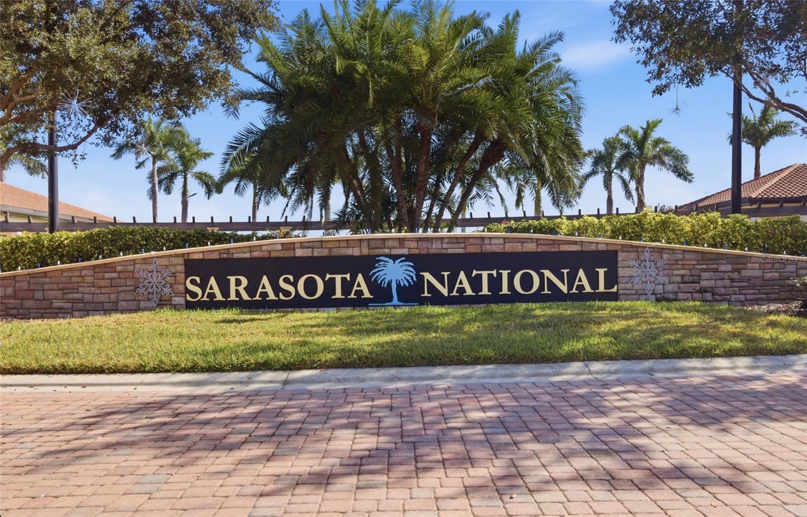
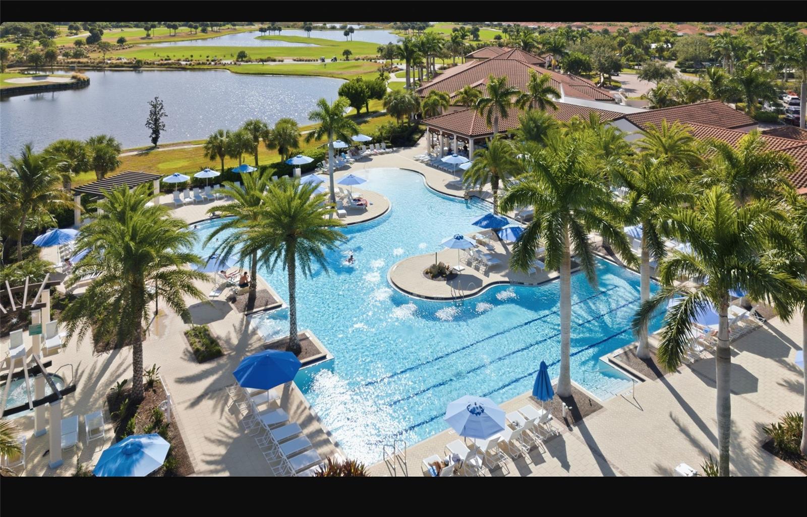
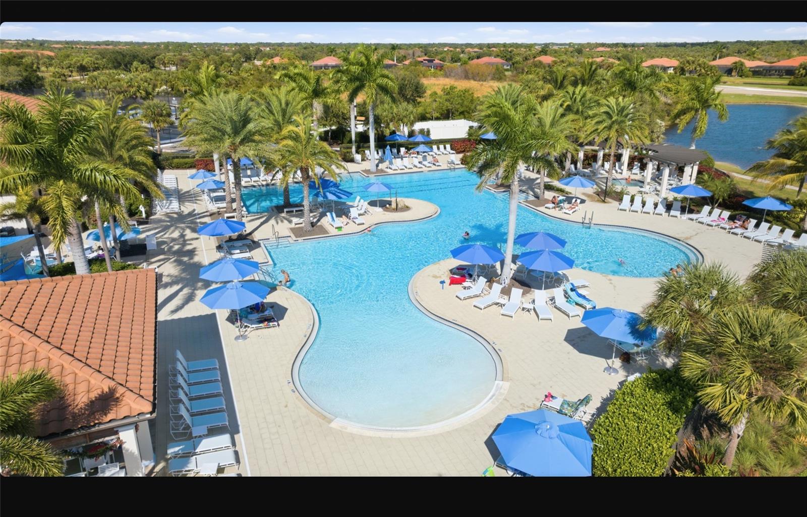
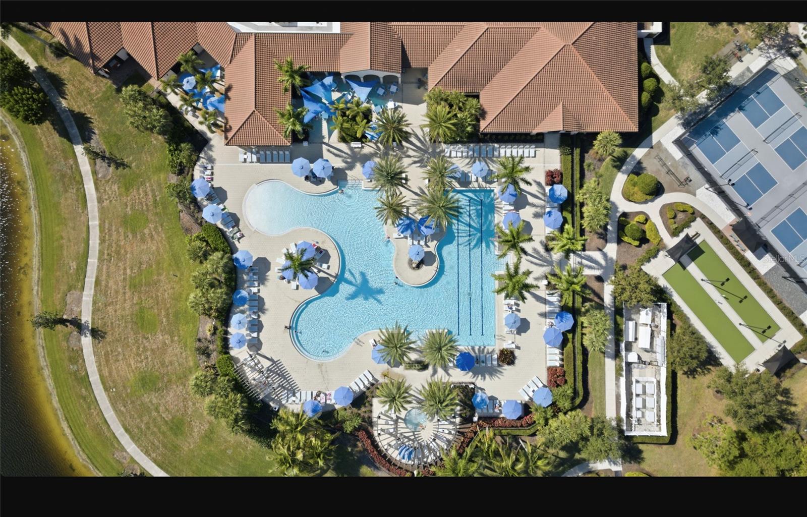
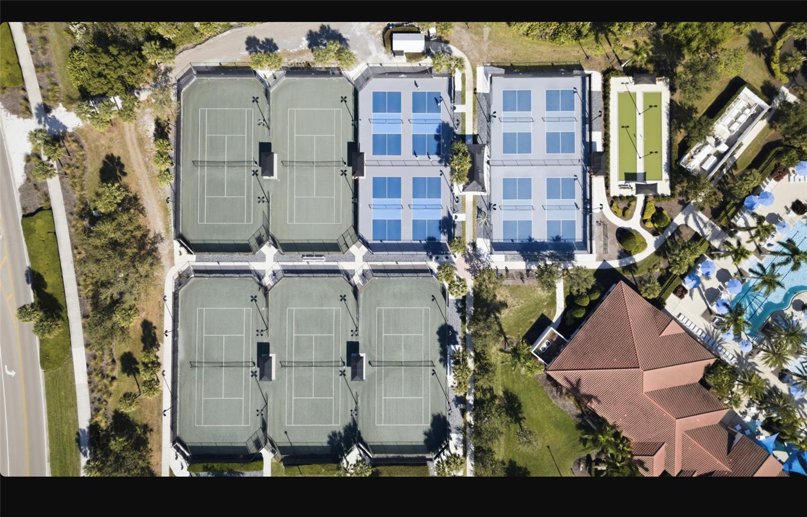
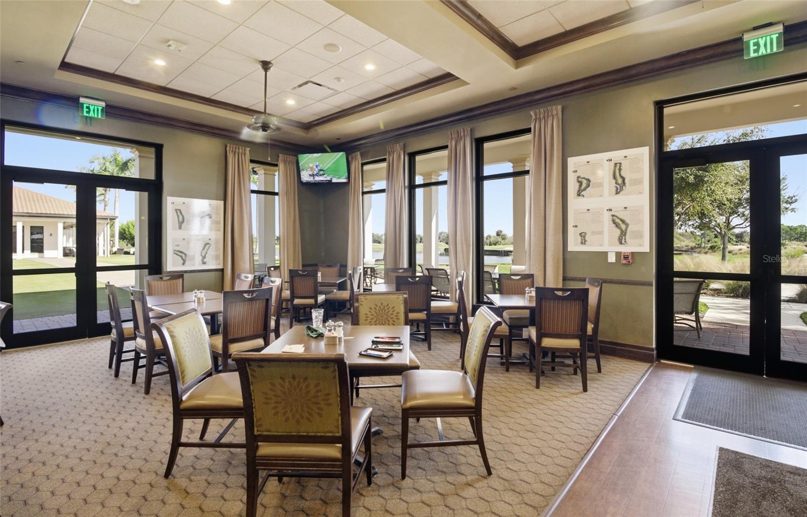
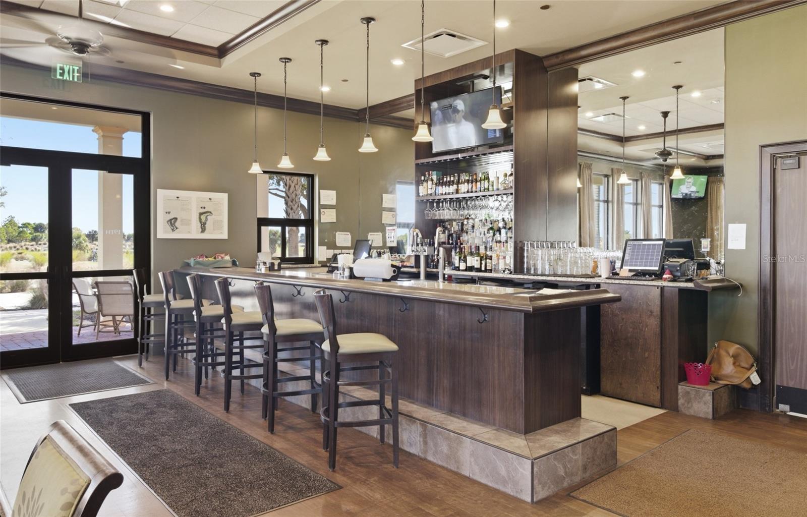
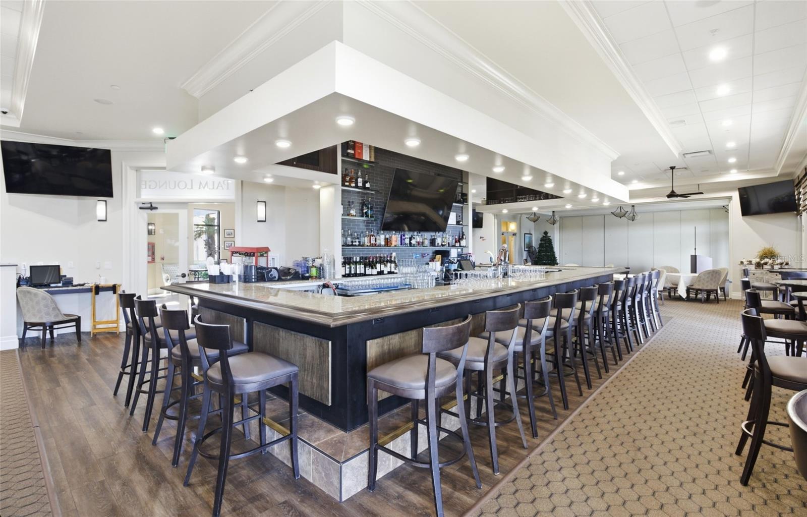
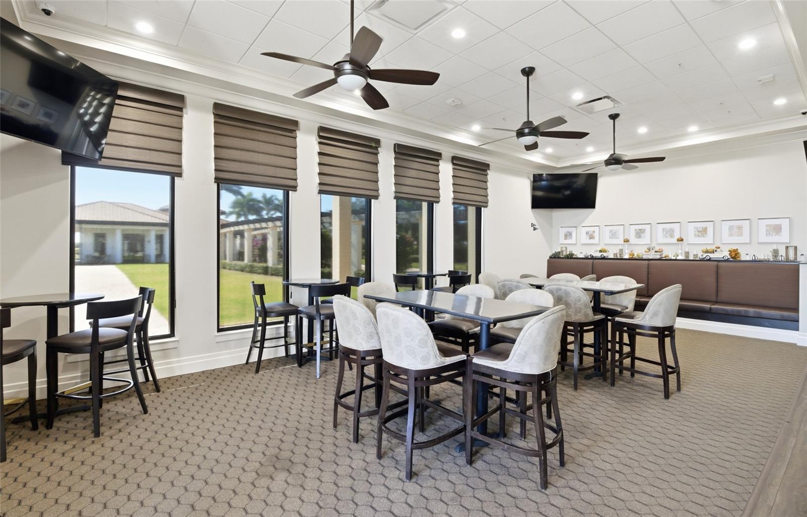
Life in Sarasota National comes with an extraordinary array of resort amenities: a grand clubhouse with on-site dining, a zero-entry resort-style pool with a lively tiki bar, a state-of-the-art fitness center, tennis and pickleball courts, and a cozy coffee lounge and library.

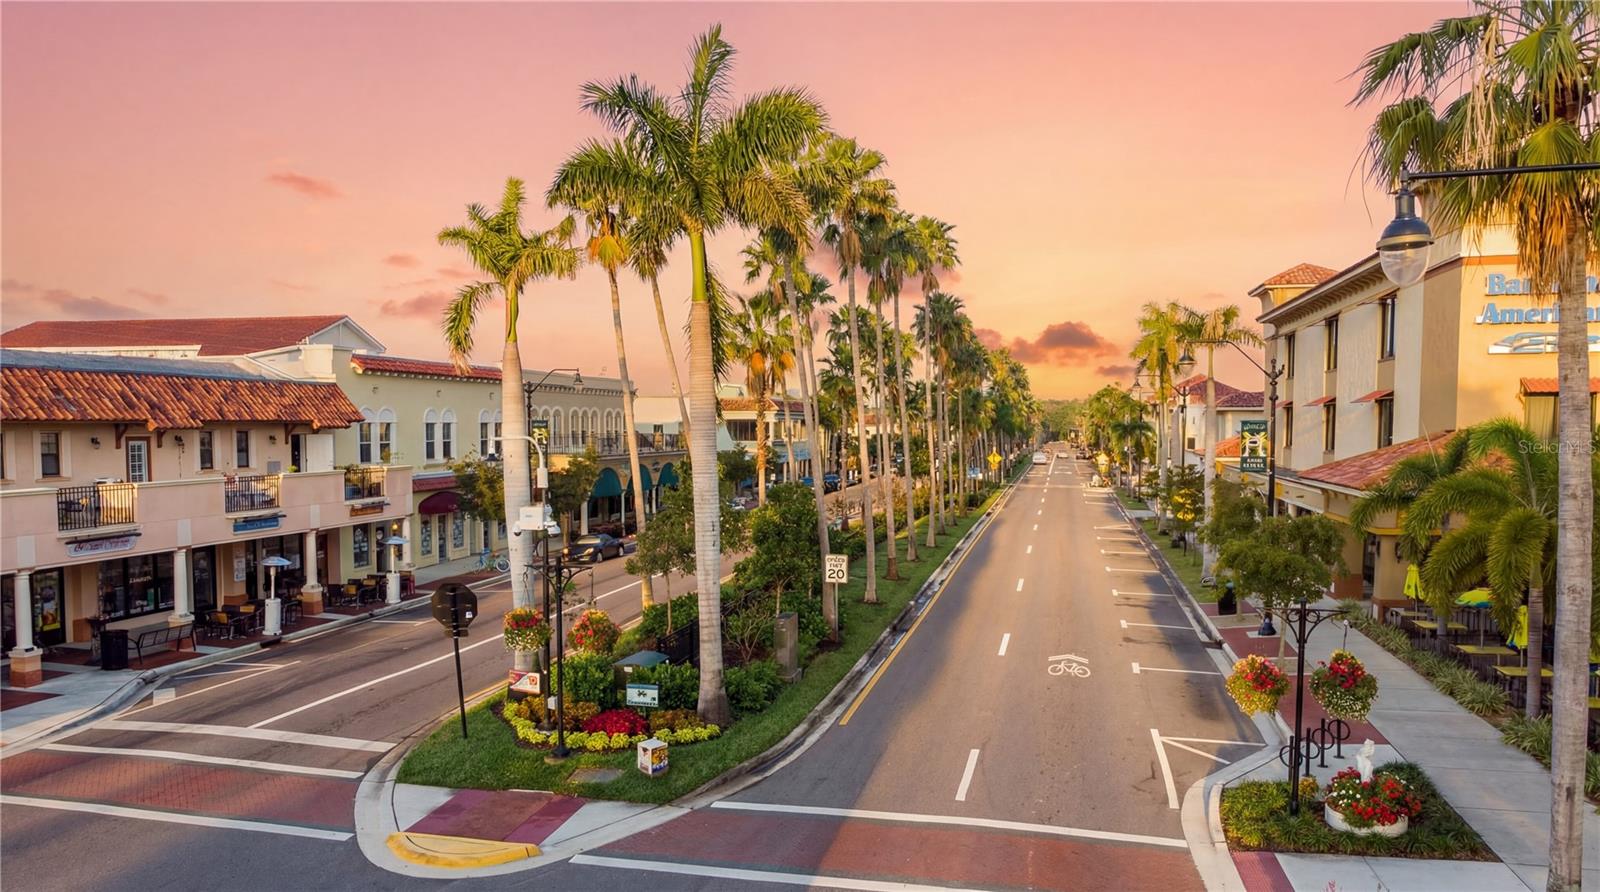
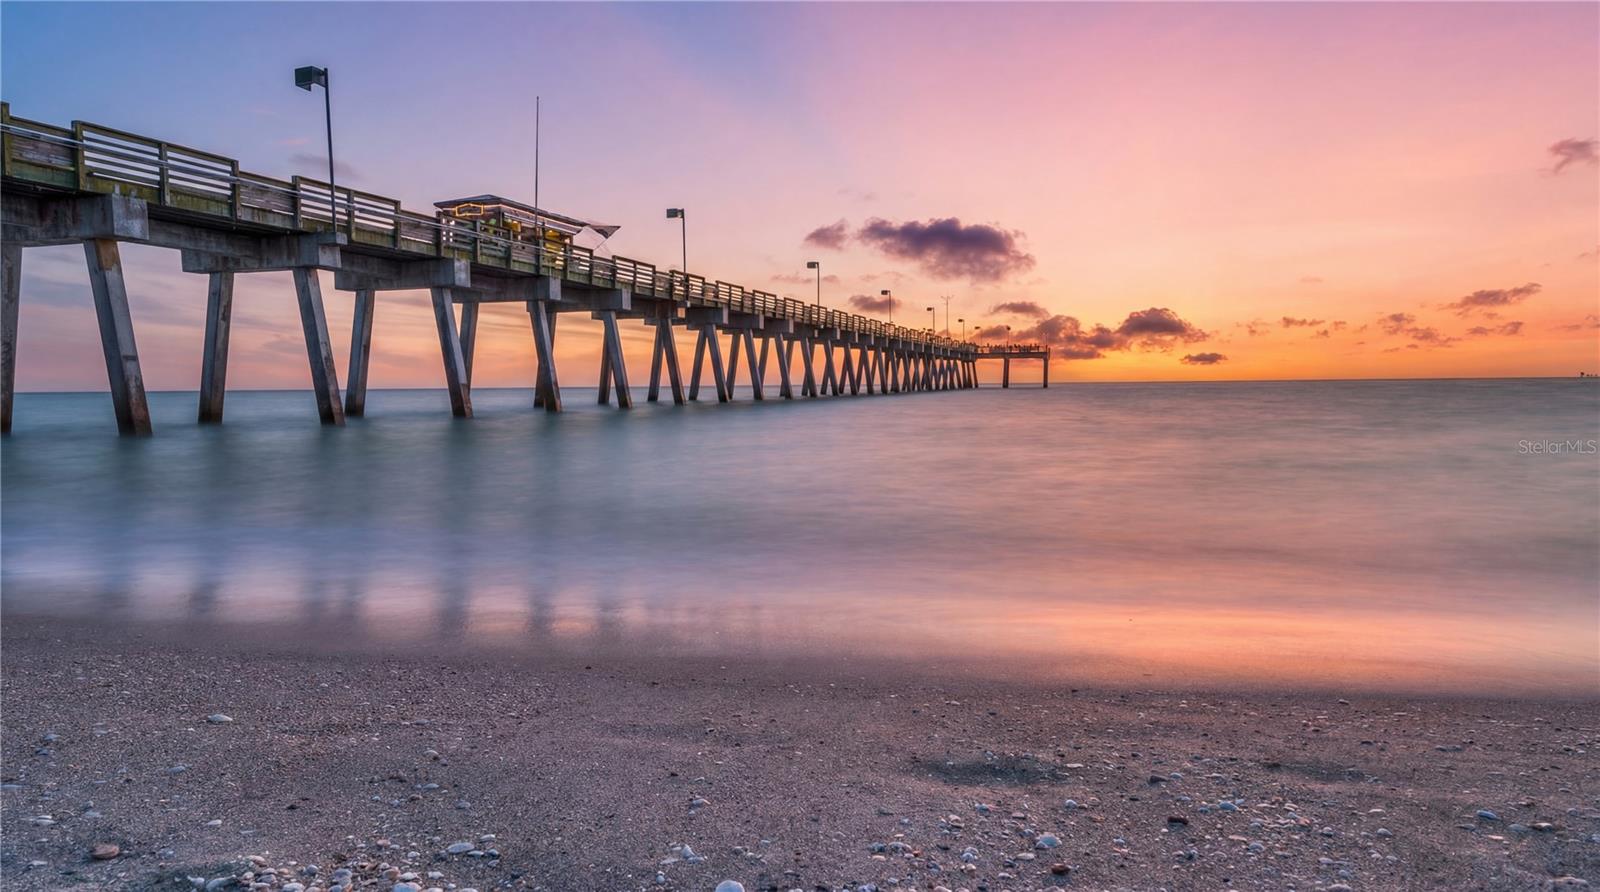
Perfectly situated in the vibrant Wellen Park area, you are just moments from Downtown Wellen Park's bustling lakefront shops and restaurants, charming historic Downtown Venice, world-class Gulf Coast beaches, and top-tier healthcare.

Experience the ideal blend of low-maintenance ease, resort luxury, and serene natural beauty--schedule your private showing today!

3
beds

2
baths

1,998 Sq.Ft. LIVING AREA

2.84 Acres lot

Jan Hlywa

Jan Hlywa

Features & Amenities

Interior

  • total bedrooms3
  • Total bathrooms2
  • full bathrooms2
  • Laundry room Laundry Room
  • Flooring Carpet, Tile
  • APPLIANCES Dishwasher, Disposal, Dryer, Microwave, Range, Refrigerator, Washer
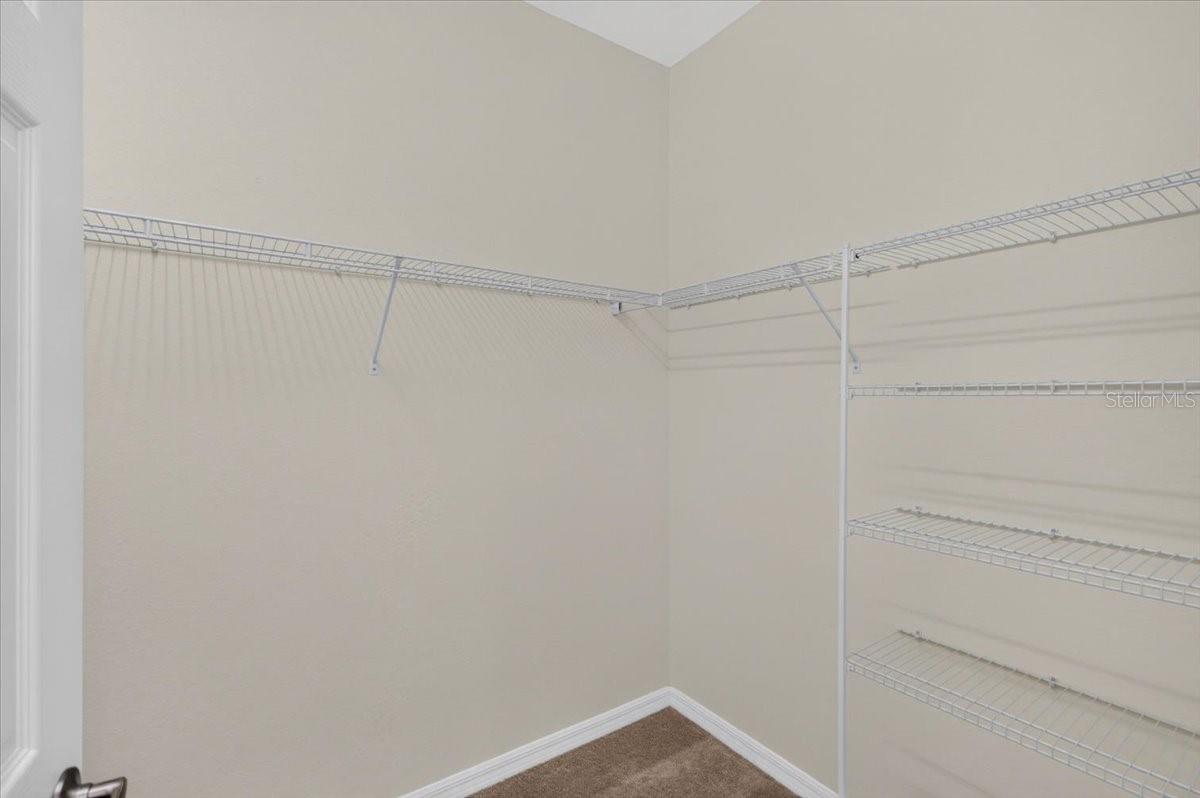
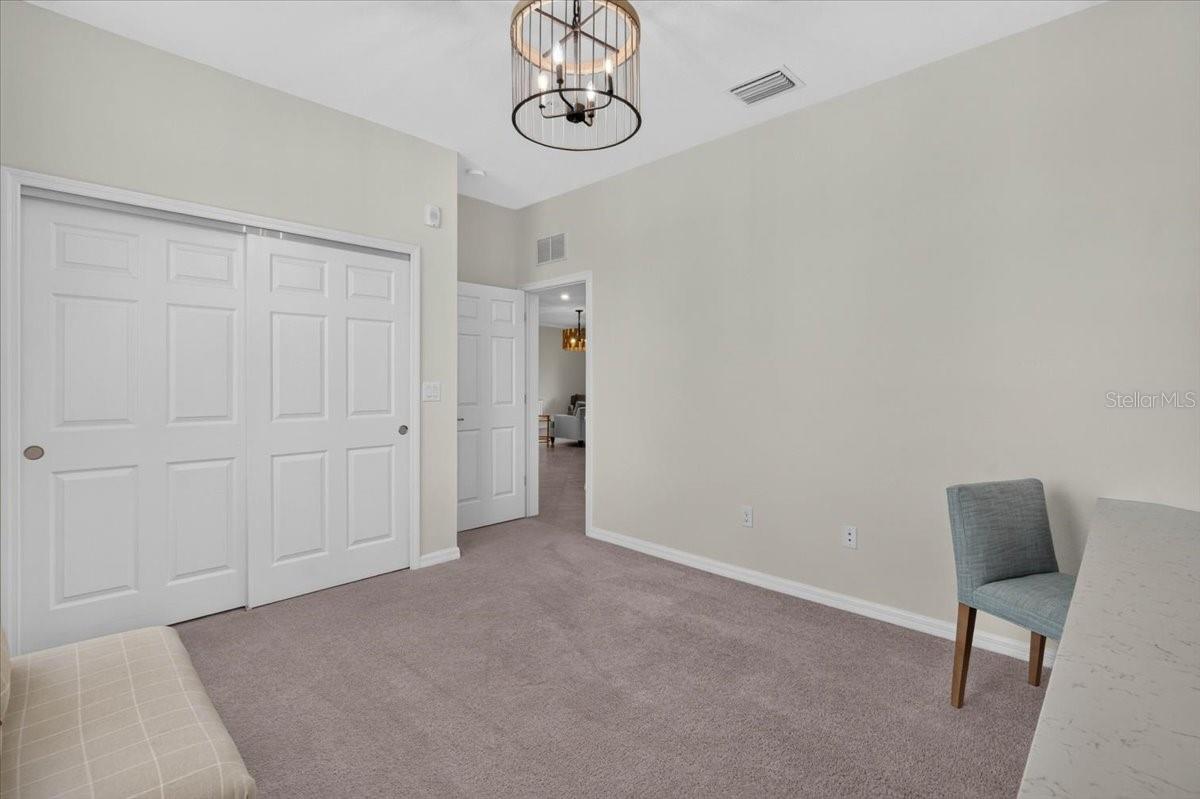
  • other interior Features Built-in Features, Ceiling Fans(s), Crown Molding, High Ceilings, Kitchen/Family Room Combo, Living Room/Dining Room Combo, Open Floorplan, Primary Bedroom Main Floor, Split Bedroom, Walk-In Closet(s), Window Treatments

Area & Lot

  • Status Coming Soon
  • Living Area1,998 Sq.Ft.
  • Total Area2,449 Sq.Ft.
  • Lot Area2.84 Acres
  • MLS® IDA4696891
  • TypeCondo
  • YEAR BUILT2019
  • NeighborhoodVenice
  • View DescriptionTrees/Woods
  • Elementary SchoolTaylor Ranch Elementary
  • Middle SchoolVenice Area Middle
  • High SchoolWellen Park High

Exterior

  • STORIES2
  • Garage Space1.0
  • water SourcePublic
  • utilitiesCable Connected, Electricity Connected, Fiber Optics, Public, Sewer Connected, Underground Utilities, Water Connected
  • roofConcrete, Tile
  • parkingDriveway
  • HEAT TYPECentral, Electric
  • AIR CONDITIONINGCentral Air
  • sewerPublic Sewer
  • SubstructureSlab
  • HOA AmenitiesClubhouse, Fitness Center, Gated, Golf Course, Pickleball Court(s), Playground, Pool, Recreation Facilities, Spa/Hot Tub, Tennis Court(s)
  • security FeaturesGated Community, Smoke Detector(s)
  • other exterior FeaturesPrivate Entrance, Sidewalk

Financial

  • Sales Price$355,000
  • Real Estate Tax $5,185/yr
  • HOA $582/mo
  • Zoning RE1
View Virtual Tour

Mortgage Calculator

Estimate your monthly mortgage payment, including the principal and interest, property taxes, and HOA. Adjust the values to generate a more accurate rate.

All estimates are provided for informational purposes only. Actual amounts may vary.
$0,000 Your Payment 20 15 65
$0,000 Your Payment

Venice

Explore

Let’s Make Your Move a Success

Whether you’re buying, selling, relocating, or investing, Jan Hlywa is committed to delivering a truly remarkable real estate experience. Reach out today to begin your journey with a trusted local expert by your side.

Follow Me on Instagram